
904 Stonecutter Court,Raleigh, NC 27614
Raleigh, NC 27614

Description
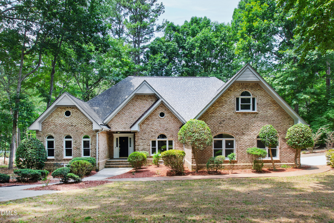
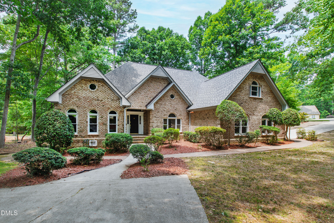
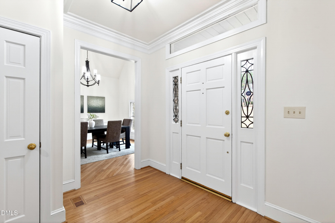
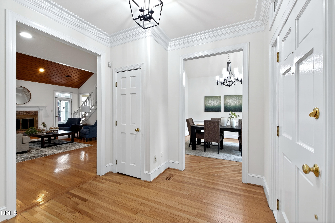
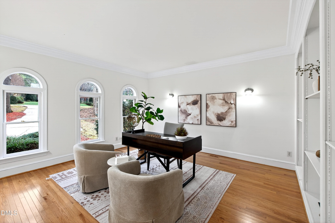
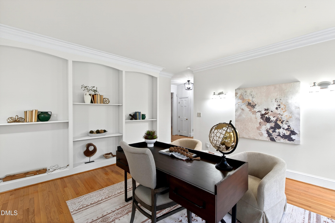
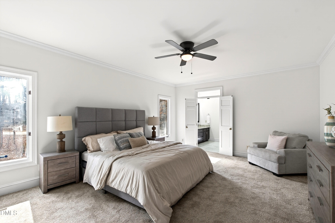
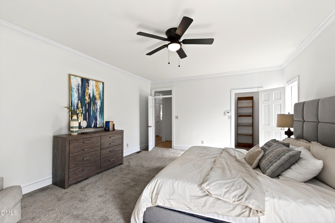
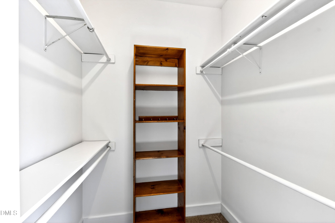
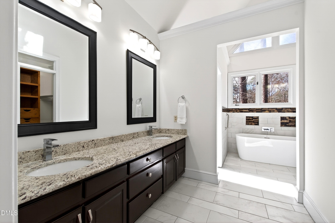
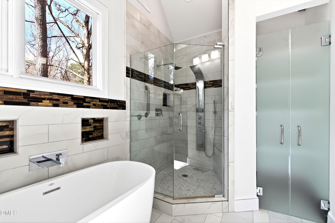
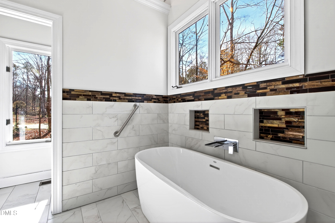
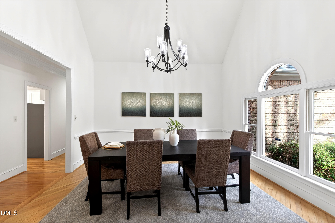
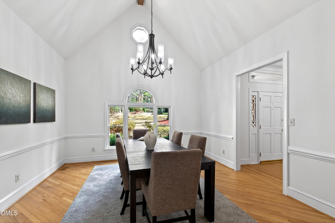
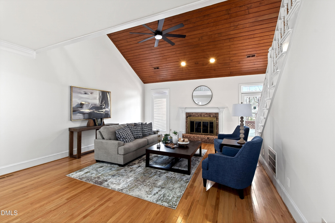
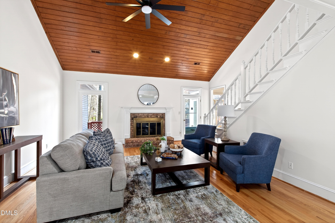
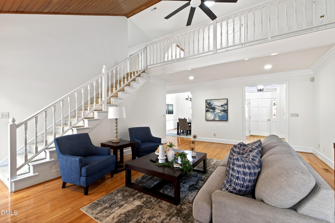
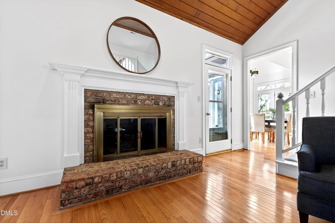
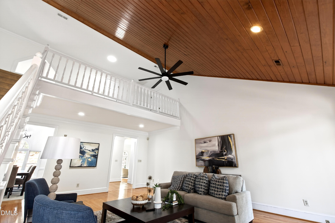
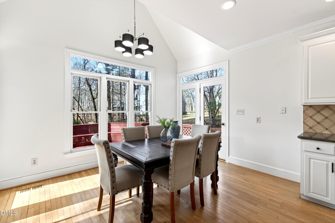
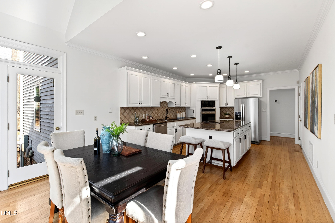
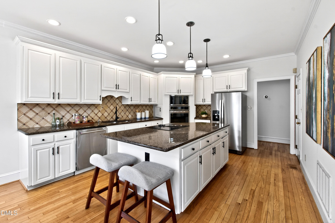
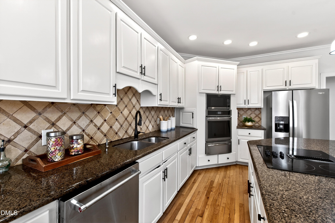
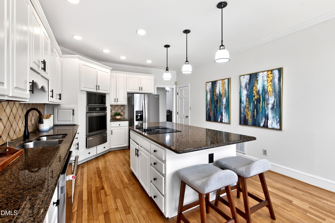
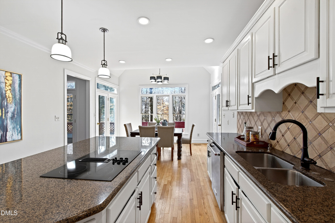
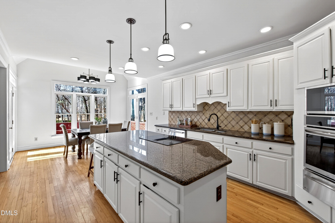
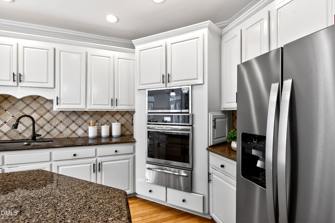
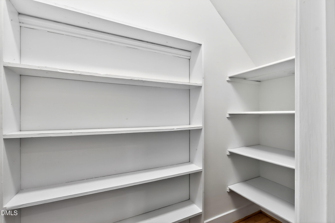
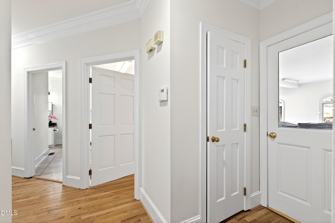
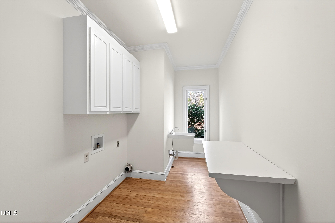
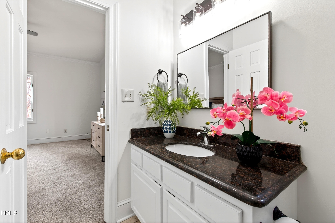
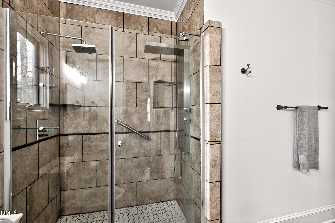
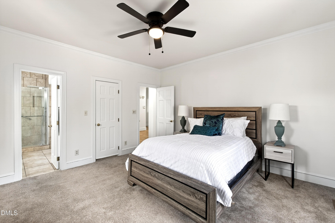
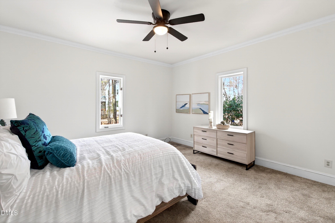
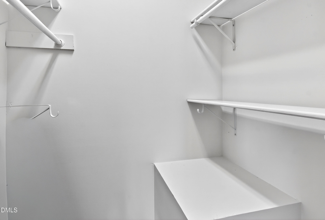
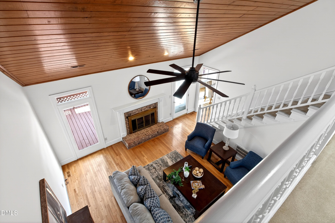
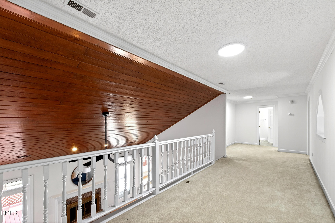
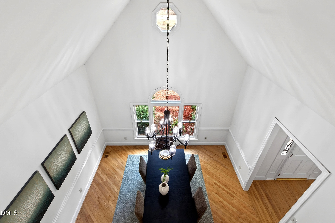
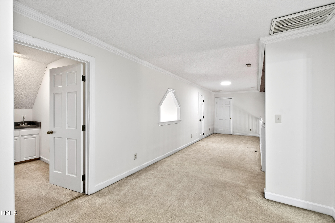
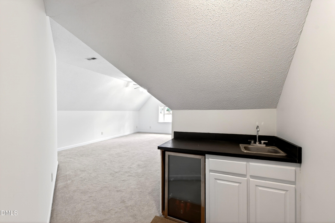

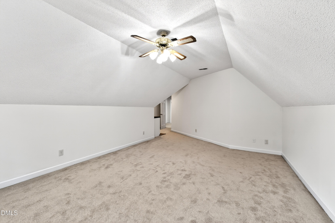
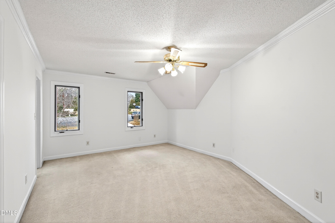
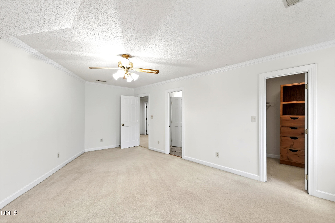
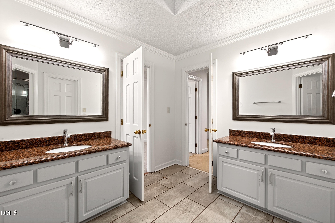
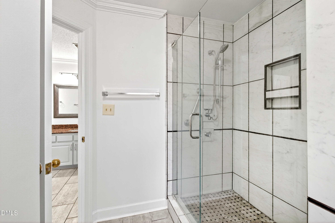
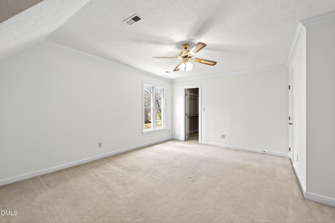
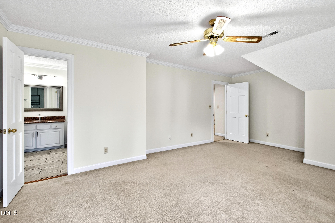
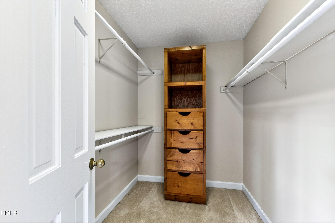
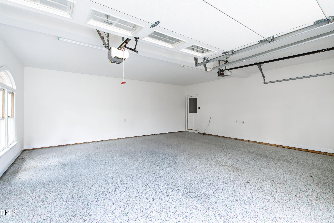
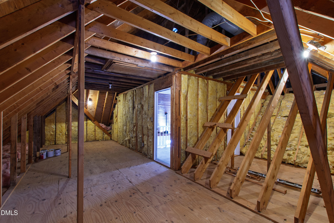
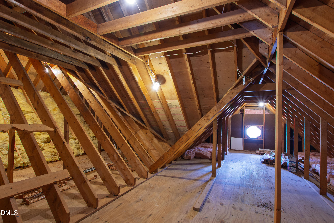
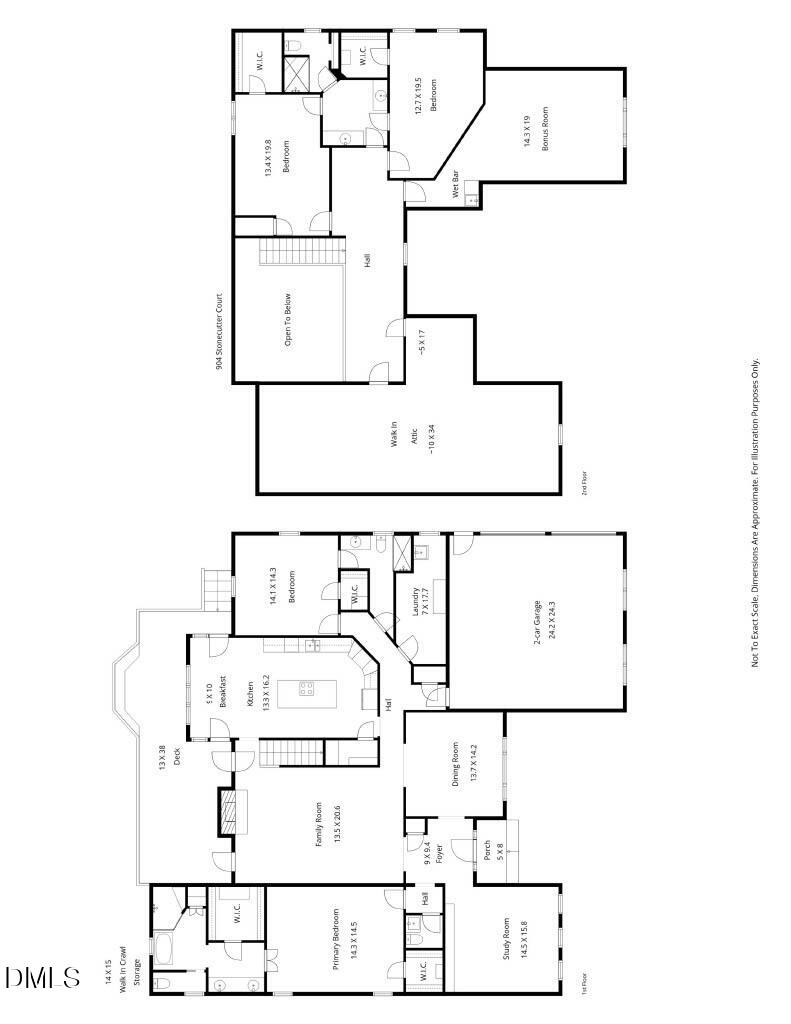
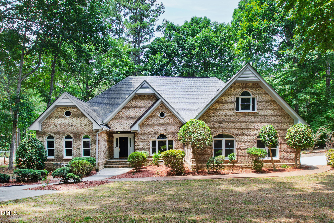
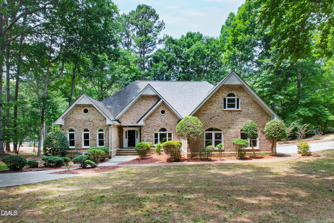
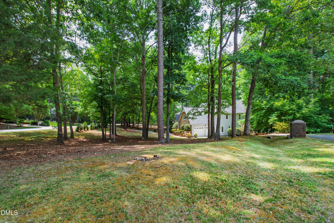
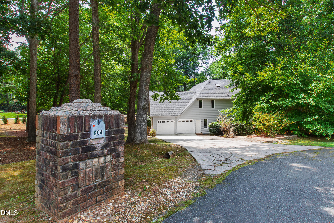
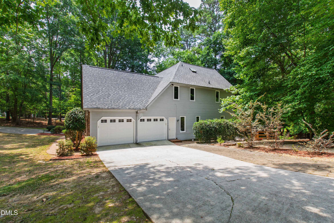
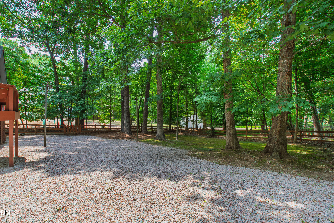
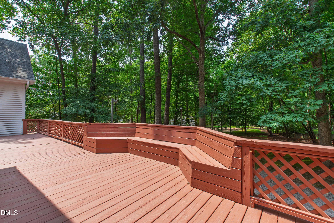
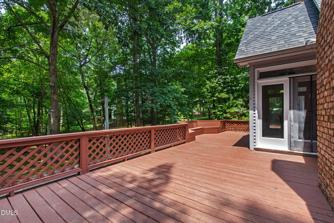
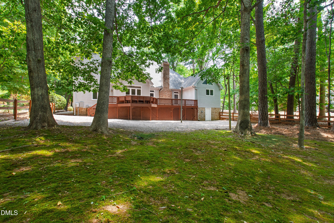
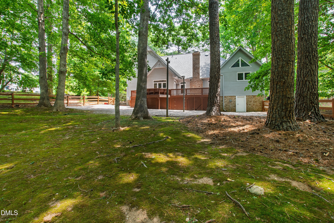
Owner will consider financing! Nestled on a large, beautifully wooded fenced lot, this stunning home offers privacy, charm, and a peaceful natural setting. This 3 bedroom home lives like 5 bedroom home with even additional bonus room, office/den and multi flex rooms. Two of these additional flex rooms have closets and have the potential to be used as additional bedrooms! The expansive living room features a vaulted stained wood ceiling, creating a warm, inviting space filled with character. The main level includes a luxurious owner's suite with vaulted ceilings, double walk-in closets, and a spa-inspired bath filled with natural light. A generously sized secondary bedroom with private ensuite is also on the main floor--perfect for guests. A spacious home office with custom built-ins provides an ideal work-from-home setup. Upstairs, you'll find two oversized bedrooms connected by a stylish Jack-. and-Jill bath, plus two walk-in storage areas. The versatile bonus room includes a built-in beverage center and offers endless possibilities--home theater, game room, fitness studio, or dance space. Several rooms are flex rooms and do have closets. Enjoy the feeling of being ''in the woods'' while still just minutes from shopping, dining, grocery stores, nature trails, and Barton's Creek Public Boat Ramp. Experience the perfect blend of nature and convenience!
Details
| MLS # | 10147310 |
|---|---|
| Listing Type | For Sale |
| Style | House |
| Sub-Type | Resale |
| Status | Active |
| Year | 1989 |
| Days On Site | 186 |
| Listing Provided By | Keller Williams Elite Realty | Brian Brenner |
Features
| Bed(s) | 3 |
|---|---|
| Bath(s) | 4 Total |
| SQ Feet | 4,034 |
| Garage | 3 |
| Story(s) | 1 |
| Zoning | R-80W |
| Acreage | 1.01 |
Interior
| Interior Features | Bookcases, Ceiling Fan(s), Central Vacuum Prewired, Chandelier, Double Vanity, Dual Closets, Eat-in Kitchen, Entrance Foyer, Granite Counters, High Ceilings, Kitchen Island, Natural Woodwork, Pantry, Recessed Lighting, Second Primary Bedroom, Separate Shower, Smooth Ceilings, Storage, Vaulted Ceiling(s), Walk-In Closet(s), Walk-In Shower |
|---|---|
| Heating Yes / No | Yes |
| Cooling Yes / No | Yes |
| Cooling | Attic Fan, Ceiling Fan(s), Central Air |
| Laundry Features | Laundry Room, Main Level, Sink |
| Rooms Total | 9 |
Exterior
| Exterior Features | Fenced Yard |
|---|---|
| Roof | Shingle |
| Foundation Details | Block, Brick/Mortar |
| Lot Features | Cul-De-Sac, Hardwood Trees |
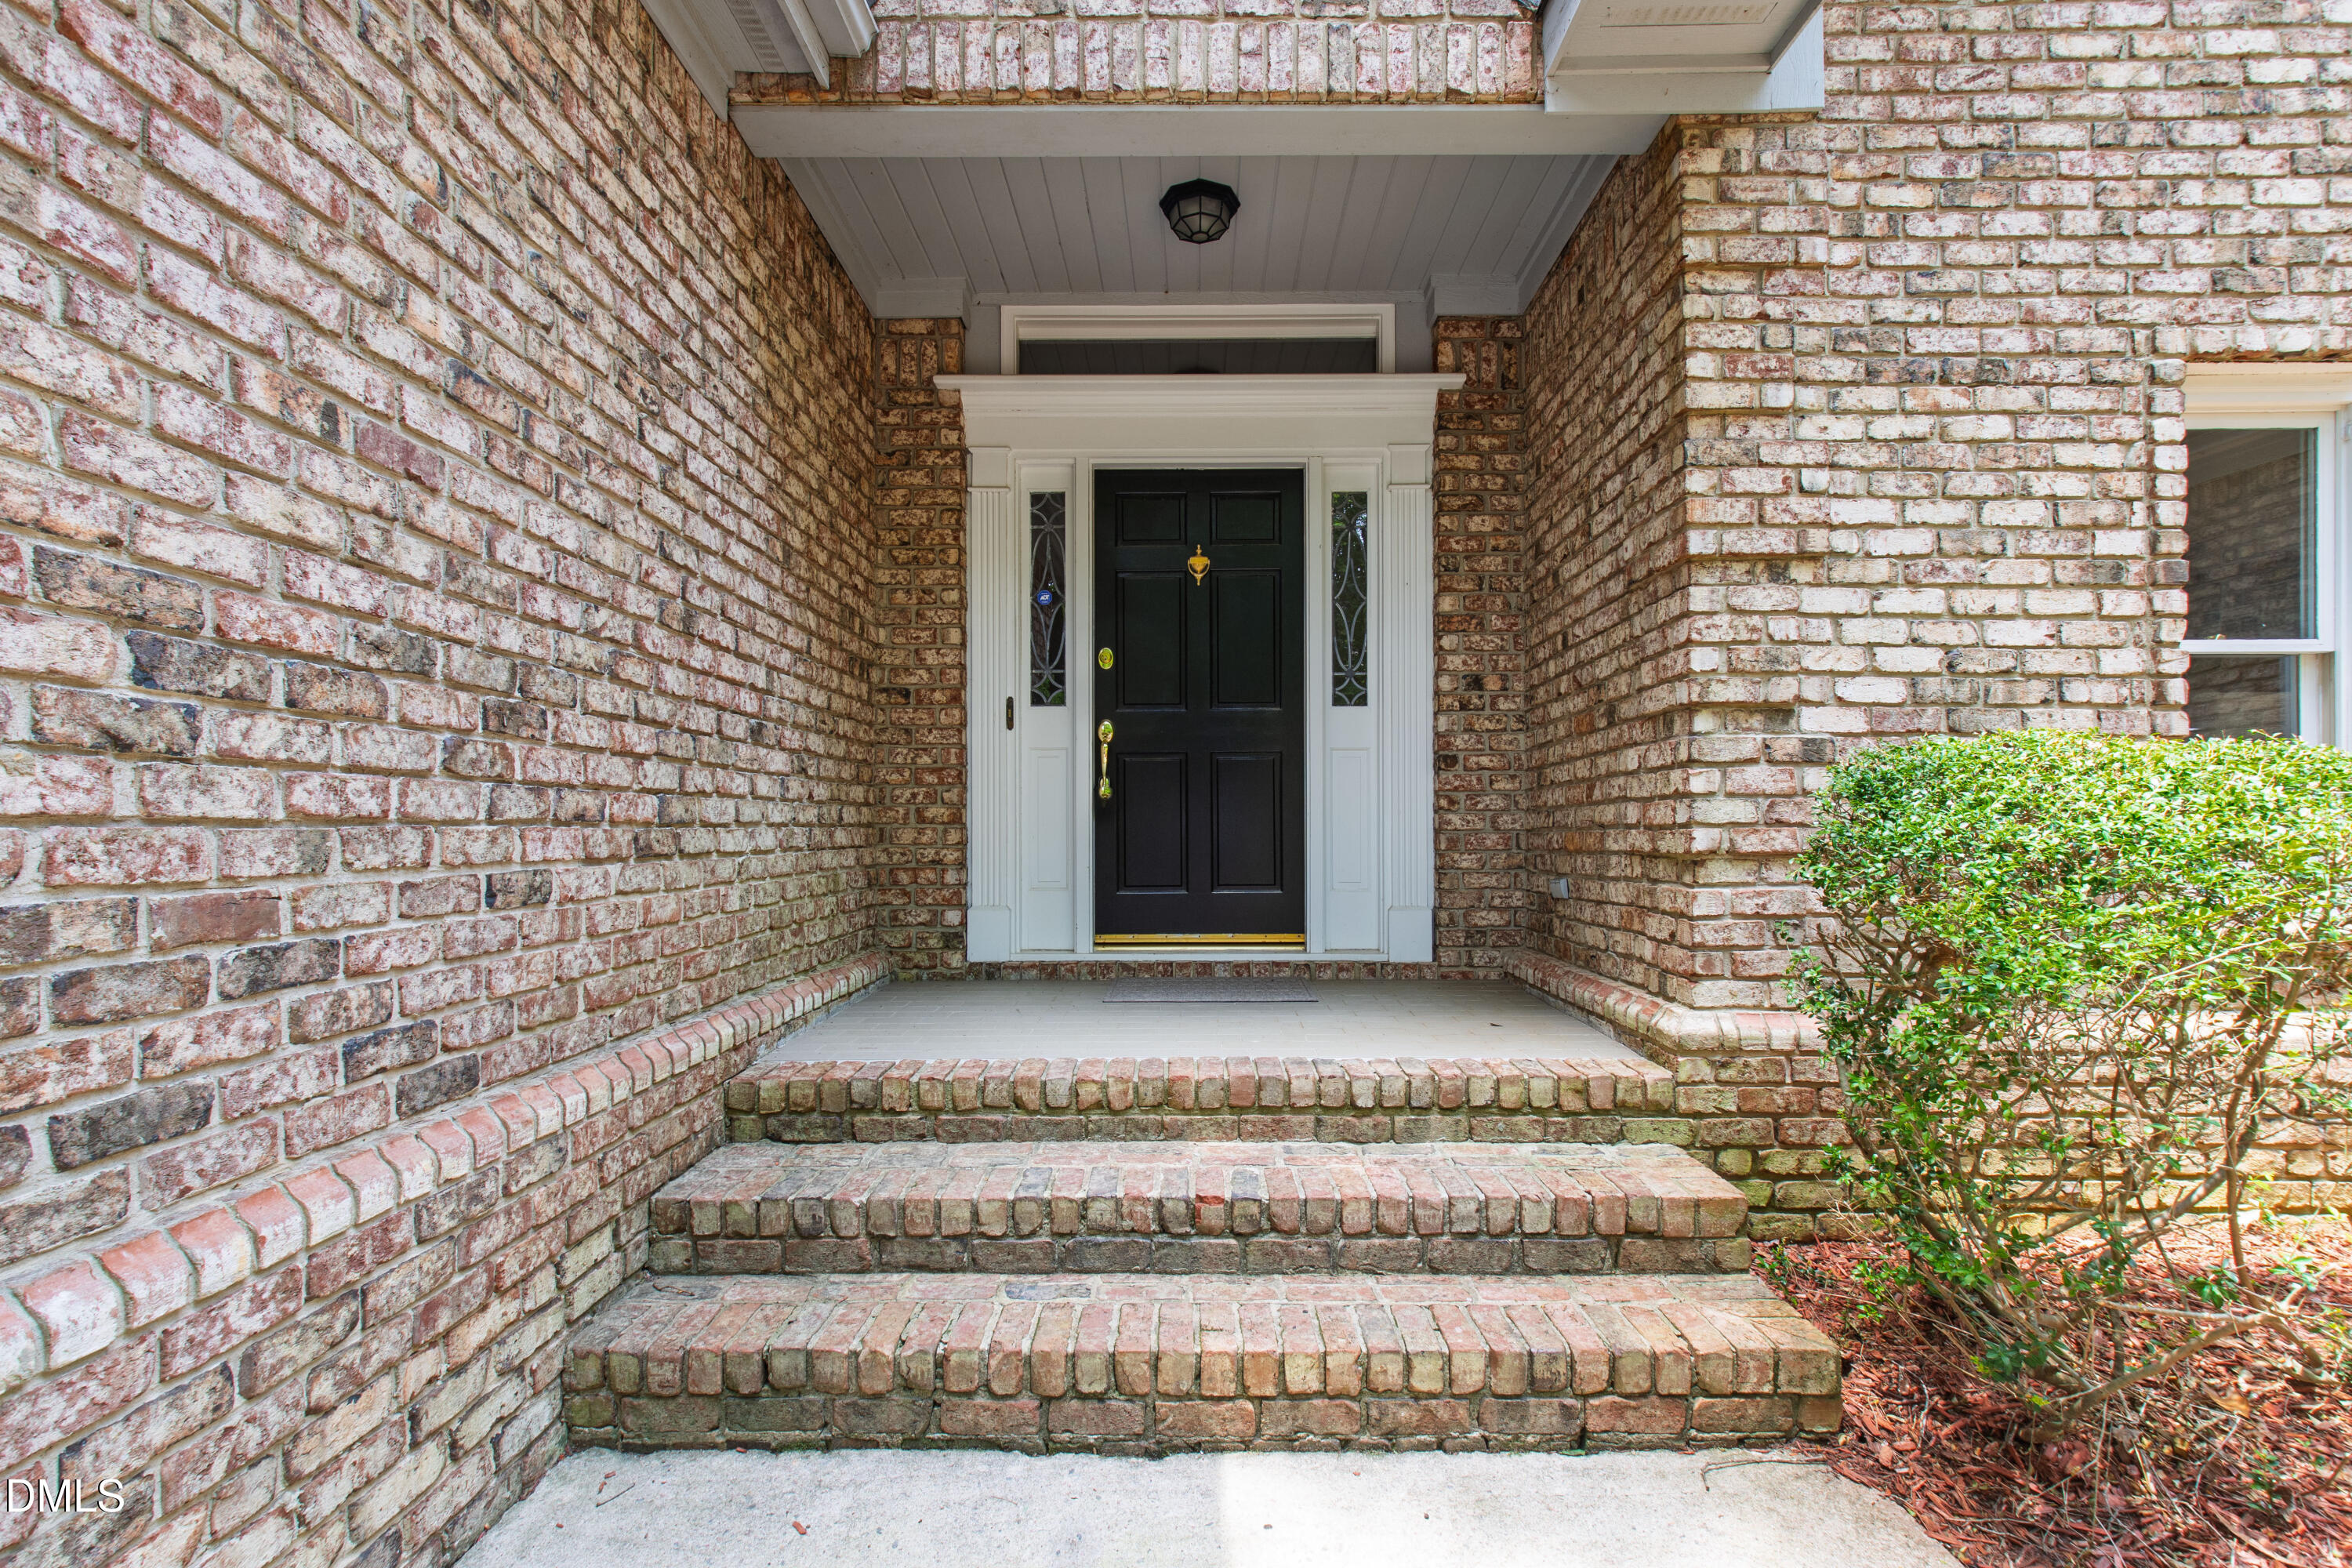
| Construction Materials | Brick, Hardi Plank Type |
| Security Features | Security System |
| Window Features | Skylight(s), Wood Frames |
| Patio And Porch Features | Deck |
Parking
| Attached Garage Yes / No | Yes |
|---|---|
| Garage Yes / No | Yes |
| Parking Features | Concrete, Garage |
Utilities
| Utilities | Cable Available, Septic Available, Septic Connected, Water Available |
|---|---|
| Sewer | Septic Tank |
Taxes
| Tax Assessed Value | 760494 |
|---|---|
| Tax Legal Description | Lo18 Mason Ridge Sub Seii Bm1984-1066 |
| Tax Year | 2025 |
| Tax Map Number | 18 |
Area Information
| State | NC |
|---|---|
| County | Wake |
| City | Raleigh |
| Zip Code | 27614 |
| Area | Wake |
| Community Name | Mason Ridge |
| School District | Wake - Millbrook High |
| Elementary School | Wake - Brassfield Road Elementar |
| High School | Wake - Millbrook High |
| Listing VS Median (in Mason Ridge) | |
Price: $875,000 low | high Med: $875,000 sqft: 4,034 low | high Med: 4,034 $ / sqft: $217 low | high Med: $217 On site: 186 low | high Med: 186 | |
Market Activity 27614
Request a showing
Request a showing

Listings marked with a Doorify MLS icon are provided courtesy of the Doorify MLS, of North Carolina, Internet Data Exchange Database. Brokers make an effort to deliver accurate information, but buyers should independently verify any information on which they will rely in a transaction. The listing broker shall not be responsible for any typographical errors, misinformation, or misprints, and they shall be held totally harmless from any damages arising from reliance upon this data. This data is provided exclusively for consumers’ personal, non-commercial use. Copyright 2024 Doorify MLS of North Carolina. All rights reserved.
Contact
Learn More About This Property

| State | NC |
|---|---|
| County | Wake |
| City | Raleigh |
| Zip Code | 27614 |
| Area | Wake |
| Community Name | Mason Ridge |
| School District | Wake - Millbrook High |
| Elementary School | Wake - Brassfield Road Elementar |
| High School | Wake - Millbrook High |
| Listing VS Median (in Mason Ridge) | |
Price: $875,000 low | high Med: $875,000 sqft: 4,034 low | high Med: 4,034 $ / sqft: $217 low | high Med: $217 On site: 186 low | high Med: 186 | |