

Description
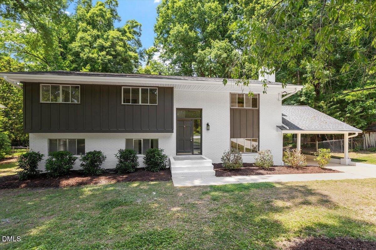
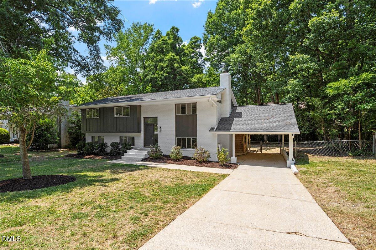
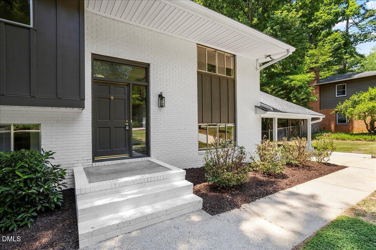
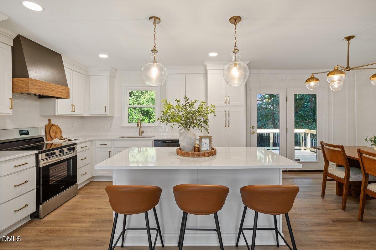
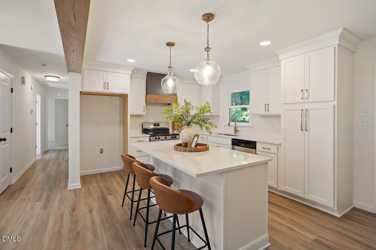
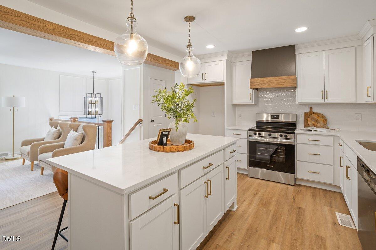
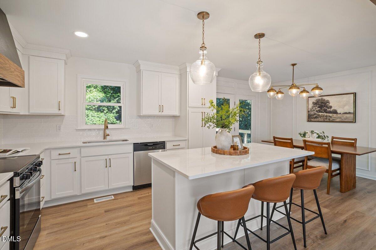
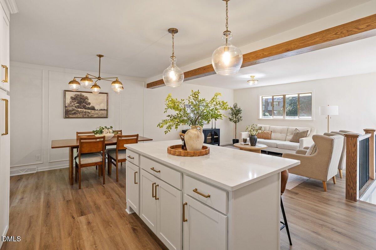
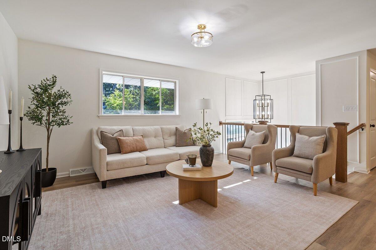
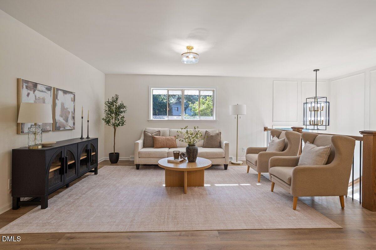
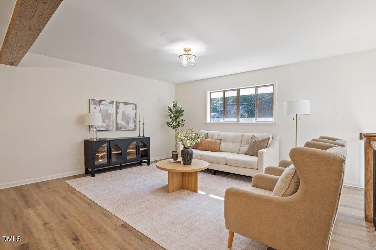
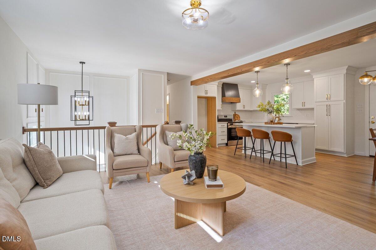
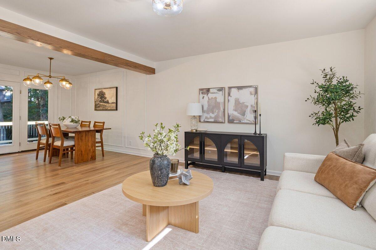
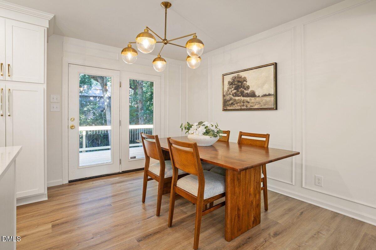
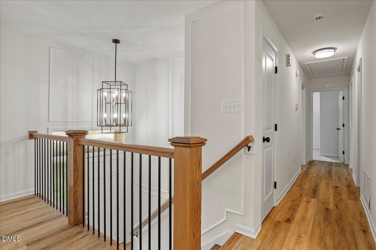
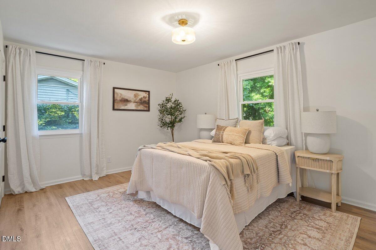
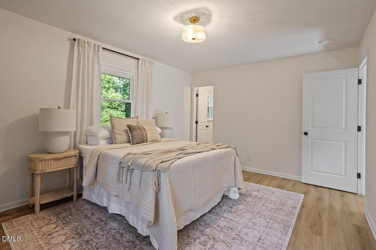
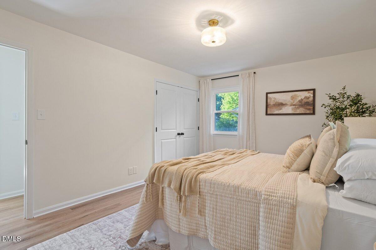
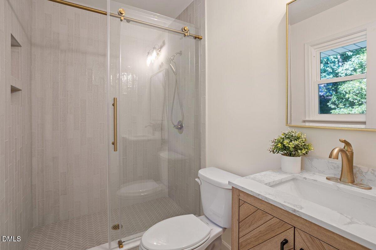
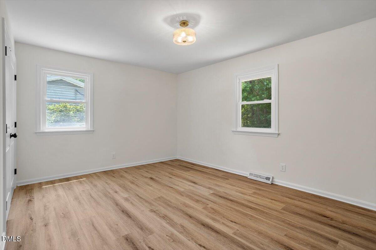
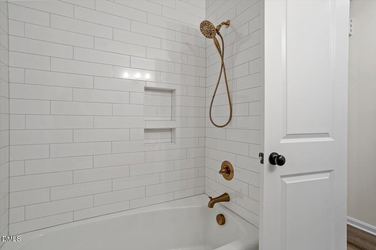
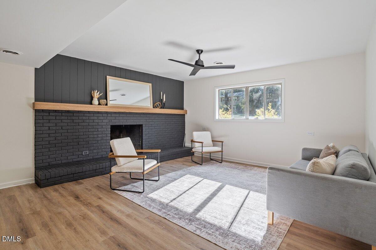
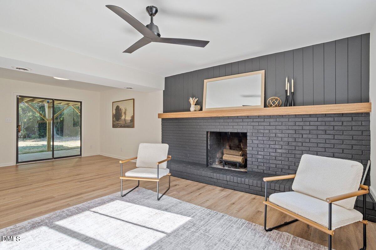
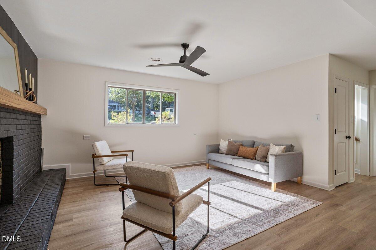
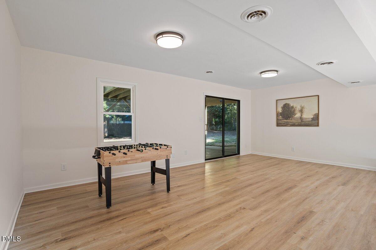
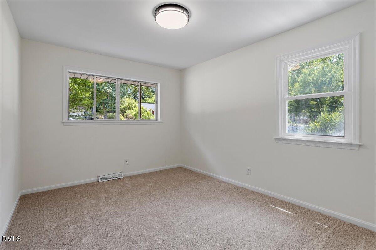
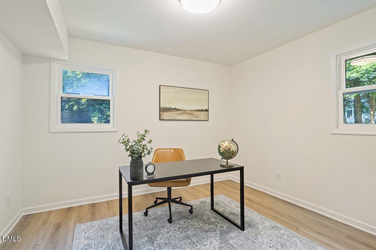
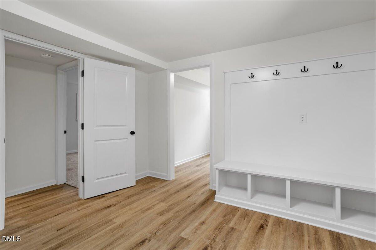
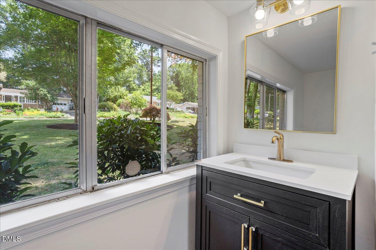
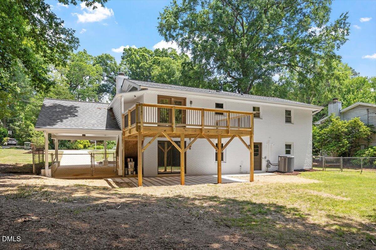
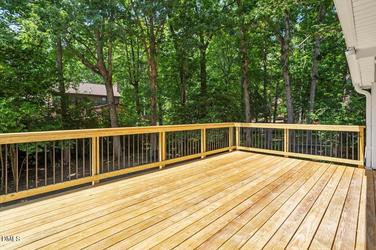
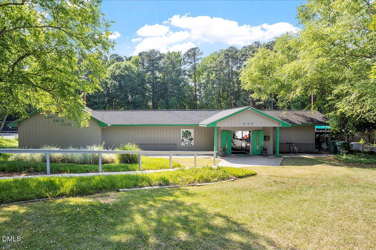
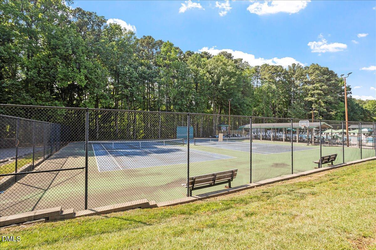
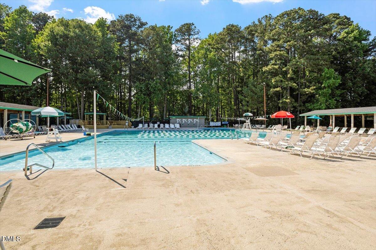
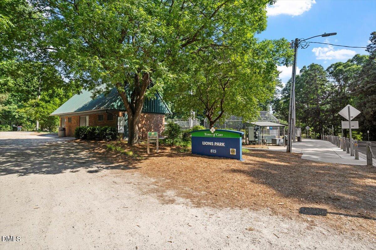
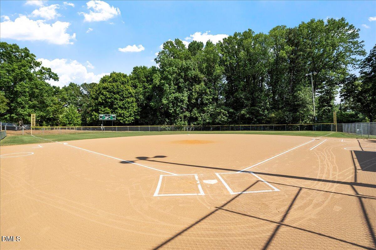
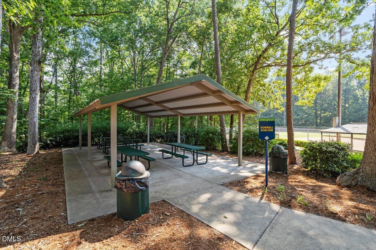
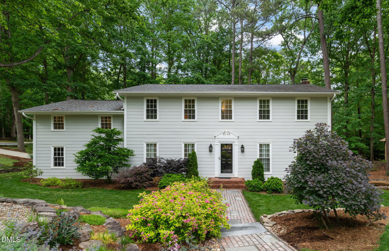
This beautifully renovated 4-bedroom, 3-bath home combines thoughtful updates, flexible living space, and a location that's hard to beat. The open-concept floor plan is filled with natural light and showcases new LVP flooring, custom trim work, fresh interior and exterior paint, quartz countertops, new cabinetry, stainless steel appliances, a tile backsplash, and a striking custom hood vent. A spacious den/bonus room provides endless possibilities for entertaining, relaxing, or working from home, while an additional flex room is ideal for a home office, gym, playroom, or guest space. Step outside to the oversized new deck overlooking a flat, tree-lined backyard with a peaceful creek backdropan inviting setting for morning coffee, weekend gatherings, or simply unwinding at the end of the day. Enjoy the convenience of being able to walk to Cary Swim Club and Lyons Park, with Downtown Cary just minutes away and easy access to Fenton, Cary Crossroads, shopping, dining, and more. Stylish, move-in ready, and now offered at an exceptional valuethis is one you won't want to miss.
Details
| MLS # | 10168368 |
|---|---|
| Listing Type | For Sale |
| Style | House |
| Sub-Type | Resale |
| Status | Pending |
| Year | 1967 |
| Days On Site | 93 |
| Listing Provided By | Heyward Realty | Trey Heyward |
Features
| Bed(s) | 4 |
|---|---|
| Bath(s) | 3 Total |
| SQ Feet | 2,511 |
| Car Port | Yes |
| Story(s) | 2 |
| Zoning | R12 |
| Acreage | 0.31 |
Interior
| Interior Features | Bathtub/Shower Combination, Eat-in Kitchen, Kitchen Island, Open Floorplan, Quartz Counters, Smooth Ceilings, Walk-In Shower |
|---|---|
| Heating Yes / No | Yes |
| Cooling Yes / No | Yes |
| Cooling | Central Air |
| Fireplace Features | Den |
| Fireplaces Total | 1 |
| Fireplace Yes / No | Yes |
| Laundry Features | Laundry Room, Lower Level |
| Rooms Total | 10 |
Exterior
| Roof | Architectural Shingle |
|---|---|
| Foundation Details | Slab |
| Lot Features | Back Yard, Cleared, Few Trees, Front Yard, Landscaped, Level |
| Construction Materials | Brick |
| Patio And Porch Features | Deck, Patio |
Parking
| Attached Garage Yes / No | No |
|---|---|
| Garage Yes / No | No |
| Parking Features | Carport, Concrete, Driveway |
Utilities
| Sewer | Public Sewer |
|---|
Taxes
| Tax Assessed Value | 479987 |
|---|---|
| Tax Legal Description | Lo2 Tanglewood Sub Se2 |
| Tax Year | 2025 |
| Tax Map Number | 2 |
Area Information
| State | NC |
|---|---|
| County | Wake |
| City | Cary |
| Zip Code | 27511 |
| Area | Wake |
| Community Name | Tanglewood |
| School District | Wake - Cary High |
| Elementary School | Wake - Cary Elementary |
| High School | Wake - Cary High |
| Listing VS Median (in Tanglewood) | |
Price: $675,000 low | high Med: $390,000 sqft: 2,511 low | high Med: 2,292 $ / sqft: $269 low | high Med: $170 On site: 93 low | high Med: 202 | |
Market Activity 27511
Request a showing
Request a showing

Listings marked with a Doorify MLS icon are provided courtesy of the Doorify MLS, of North Carolina, Internet Data Exchange Database. Brokers make an effort to deliver accurate information, but buyers should independently verify any information on which they will rely in a transaction. The listing broker shall not be responsible for any typographical errors, misinformation, or misprints, and they shall be held totally harmless from any damages arising from reliance upon this data. This data is provided exclusively for consumers’ personal, non-commercial use. Copyright 2024 Doorify MLS of North Carolina. All rights reserved.
Contact
Learn More About This Property

| State | NC |
|---|---|
| County | Wake |
| City | Cary |
| Zip Code | 27511 |
| Area | Wake |
| Community Name | Tanglewood |
| School District | Wake - Cary High |
| Elementary School | Wake - Cary Elementary |
| High School | Wake - Cary High |
| Listing VS Median (in Tanglewood) | |
Price: $675,000 low | high Med: $390,000 sqft: 2,511 low | high Med: 2,292 $ / sqft: $269 low | high Med: $170 On site: 93 low | high Med: 202 | |
 | $769,000601 Ellynn DriveCary, NC 27511 |