924 Mailwood Drive,Knightdale, NC 27545
Knightdale, NC 27545

Description
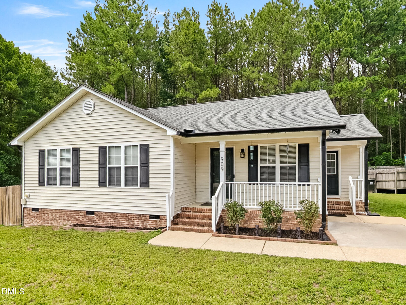
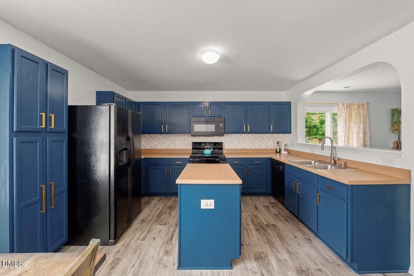
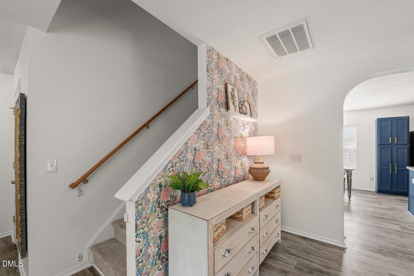
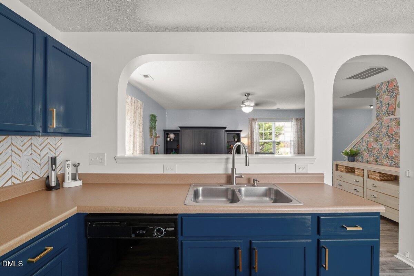
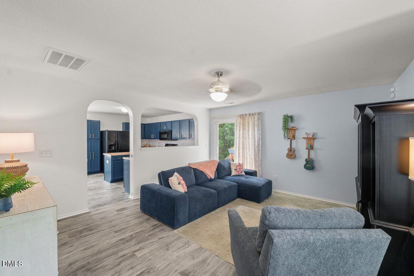
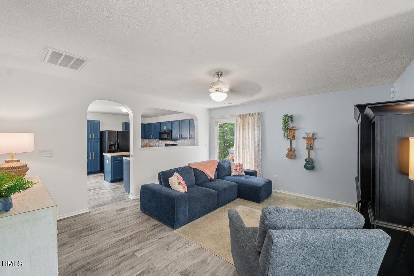
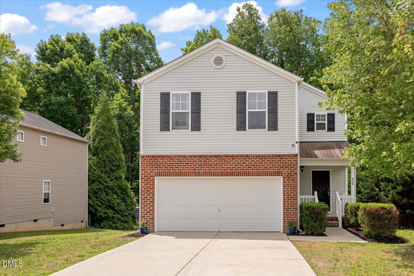
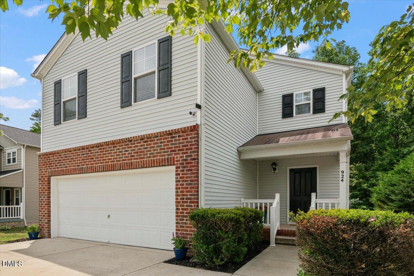
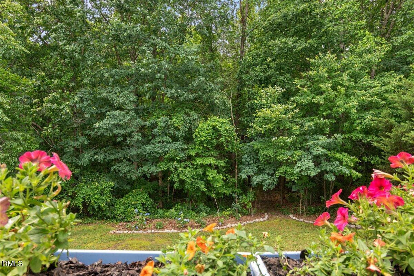
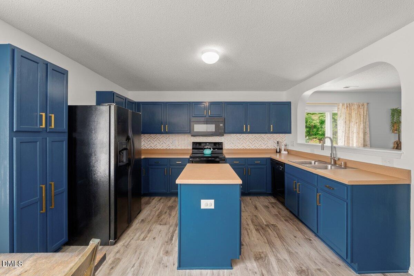
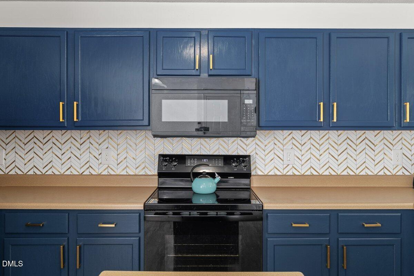
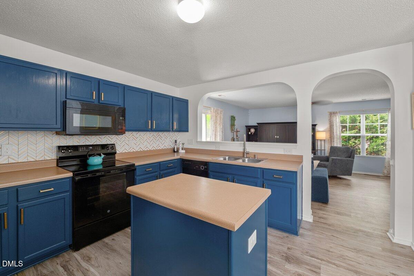
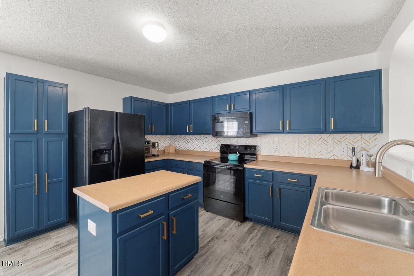
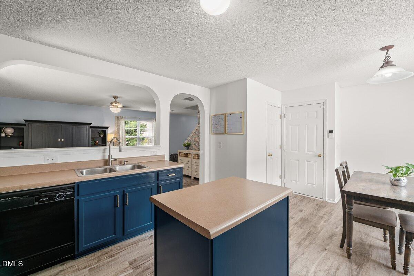
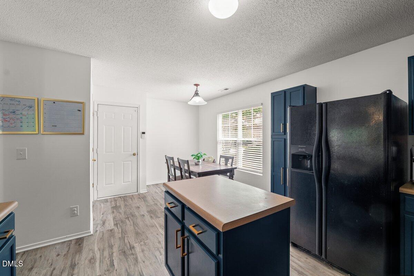
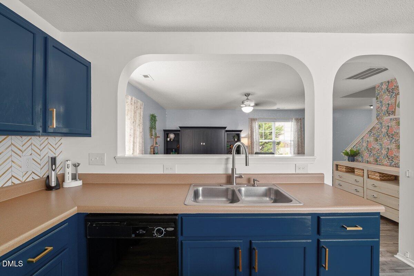
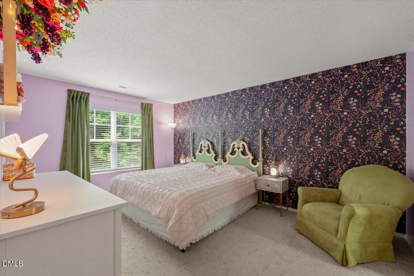
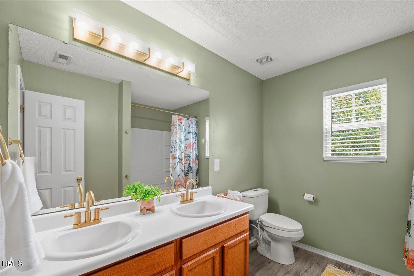
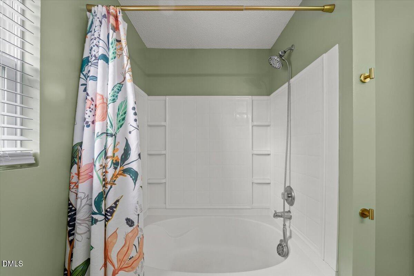
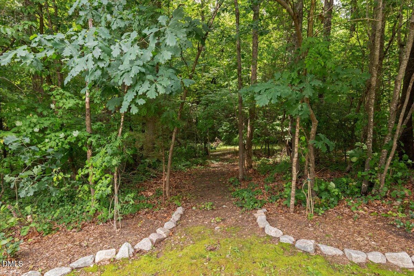
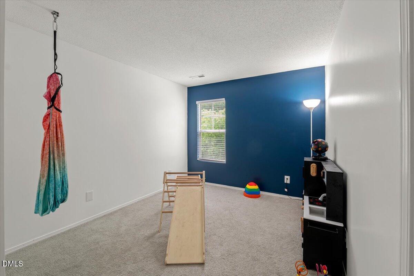
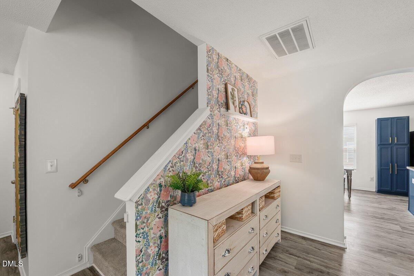
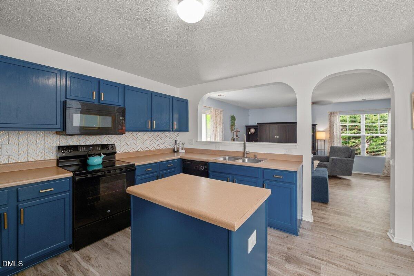
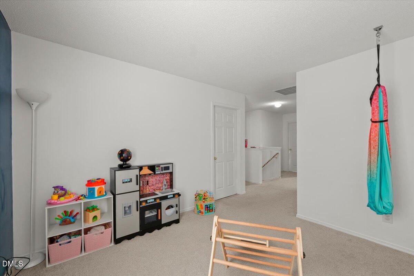
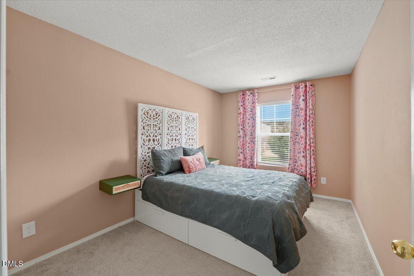
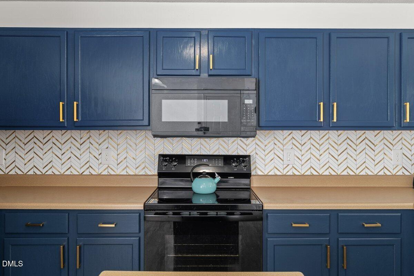
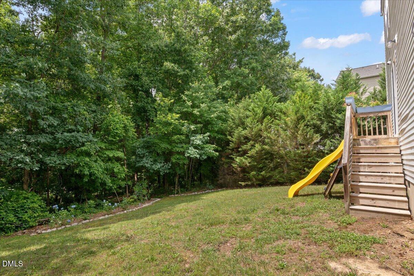
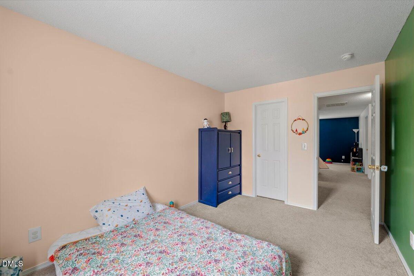
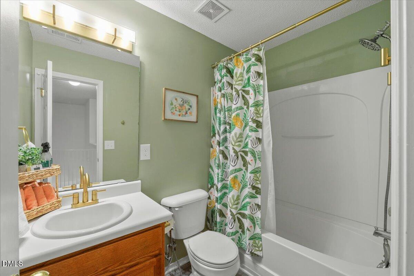
Welcome to this beautifully designed 3 bedroom, 2.5 bath home featuring a 2 car garage, spacious living areas, and a private backyard setting with direct trail access. The main floor offers an open and inviting layout with a large family room, spacious kitchen with island and eat-in dining area, equipped with a new GE oven with convection range and built-in air fryer (Feb 2026). Alongside the main living areas, you will find added functionality of a half bath and a walk in coat closet complete with built-in storage. Upstairs, enjoy a versatile loft space perfect for a home office, media room, or flex space, along with a generously sized laundry room for added convenience. The spacious primary suite features a walk-in closet and private bath, while two additional bedrooms and a full secondary bathroom provide plenty of room to spread out. The secondary bedrooms also feature generous walk-in closets for added comfort and storage. Step outside to a large, private backyard backing to mature trees, with a path leading directly to a trail for added outdoor enjoyment. Ideally located less than 10 minutes from Treelight Square at Wendell Falls, offering convenient access to Publix, shopping, dining, and more. Also just minutes from Knightdale Station Park, Harper Park, Target, restaurants, and easy commuting access to Raleigh. This home combines comfort, functionality, and convenience in one exceptional location.
Details
| MLS # | 10170174 |
|---|---|
| Listing Type | For Sale |
| Style | House |
| HOA Dues | $15 |
| Sub-Type | Resale |
| Status | Active |
| Year | 2006 |
| Days On Site | 89 |
| Listing Provided By | LPT Realty, LLC | Alison Malloy Wojnarowski |
Features
| Bed(s) | 3 |
|---|---|
| Bath(s) | 3 Total |
| SQ Feet | 1,677 |
| Garage | 2 |
| Story(s) | 2 |
| Zoning | CU-R- |
| Acreage | 0.16 |
Interior
| Interior Features | Bathtub/Shower Combination, Ceiling Fan(s), Entrance Foyer, Kitchen Island |
|---|---|
| Heating Yes / No | Yes |
| Cooling Yes / No | Yes |
| Cooling | Ceiling Fan(s), Central Air |
| Laundry Features | Laundry Room, Upper Level |
| Rooms Total | 12 |
Exterior
| Roof | Shingle |
|---|---|
| Foundation Details | Crawlspace |
| Construction Materials | Brick, Vinyl Siding |
| Window Features | Blinds |
| Patio And Porch Features | Deck, Porch |
Parking
| Attached Garage Yes / No | Yes |
|---|---|
| Garage Yes / No | Yes |
| Parking Features | Attached, Driveway, Garage, Garage Faces Front |
Utilities
| Sewer | Public Sewer |
|---|
Taxes
| Tax Assessed Value | 2025 |
|---|---|
| Tax Legal Description | Lo233 Amber Ridge Sub Ph9 Bm2005-00895 |
| Tax Year | 2025 |
| Tax Map Number | 233 |
Area Information
| State | NC |
|---|---|
| County | Wake |
| City | Knightdale |
| Zip Code | 27545 |
| Area | Wake |
| Community Name | Amber Ridge |
| School District | Wake - Knightdale High |
| Elementary School | Wake - Knightdale Elementary |
| High School | Wake - Knightdale High |
| Listing VS Median (in Amber Ridge) | |
Price: $325,000 low | high Med: $335,000 sqft: 1,677 low | high Med: 1,890 $ / sqft: $194 low | high Med: $179 On site: 89 low | high Med: 117 | |
Market Activity 27545
Request a showing
Request a showing

Listings marked with a Doorify MLS icon are provided courtesy of the Doorify MLS, of North Carolina, Internet Data Exchange Database. Brokers make an effort to deliver accurate information, but buyers should independently verify any information on which they will rely in a transaction. The listing broker shall not be responsible for any typographical errors, misinformation, or misprints, and they shall be held totally harmless from any damages arising from reliance upon this data. This data is provided exclusively for consumers’ personal, non-commercial use. Copyright 2024 Doorify MLS of North Carolina. All rights reserved.
Contact
Learn More About This Property

| State | NC |
|---|---|
| County | Wake |
| City | Knightdale |
| Zip Code | 27545 |
| Area | Wake |
| Community Name | Amber Ridge |
| School District | Wake - Knightdale High |
| Elementary School | Wake - Knightdale Elementary |
| High School | Wake - Knightdale High |
| Listing VS Median (in Amber Ridge) | |
Price: $325,000 low | high Med: $335,000 sqft: 1,677 low | high Med: 1,890 $ / sqft: $194 low | high Med: $179 On site: 89 low | high Med: 117 | |