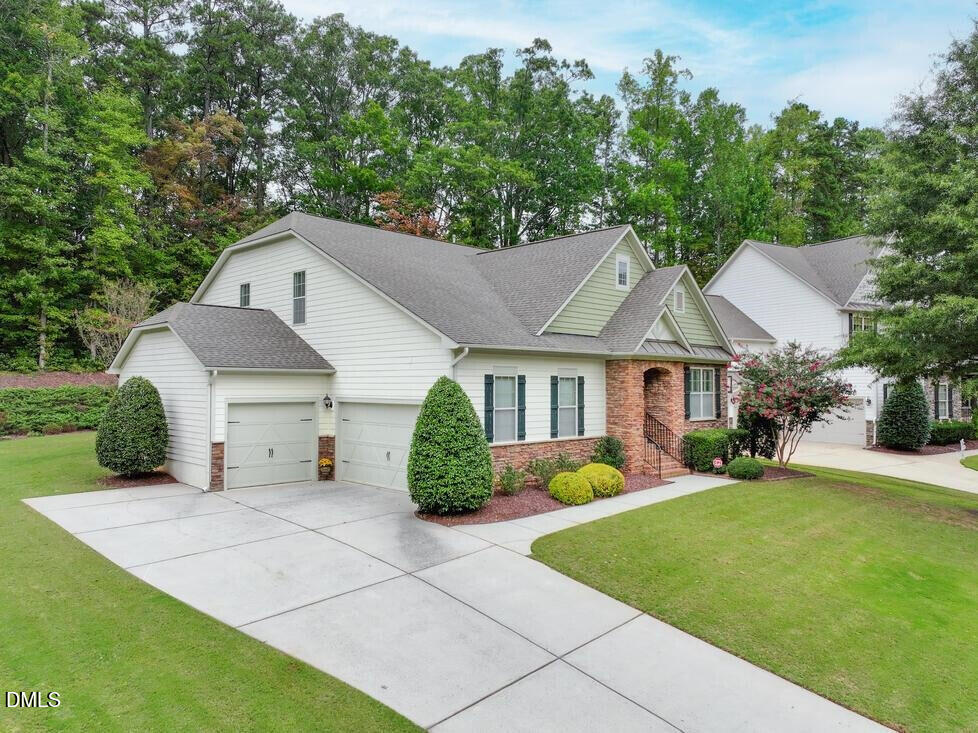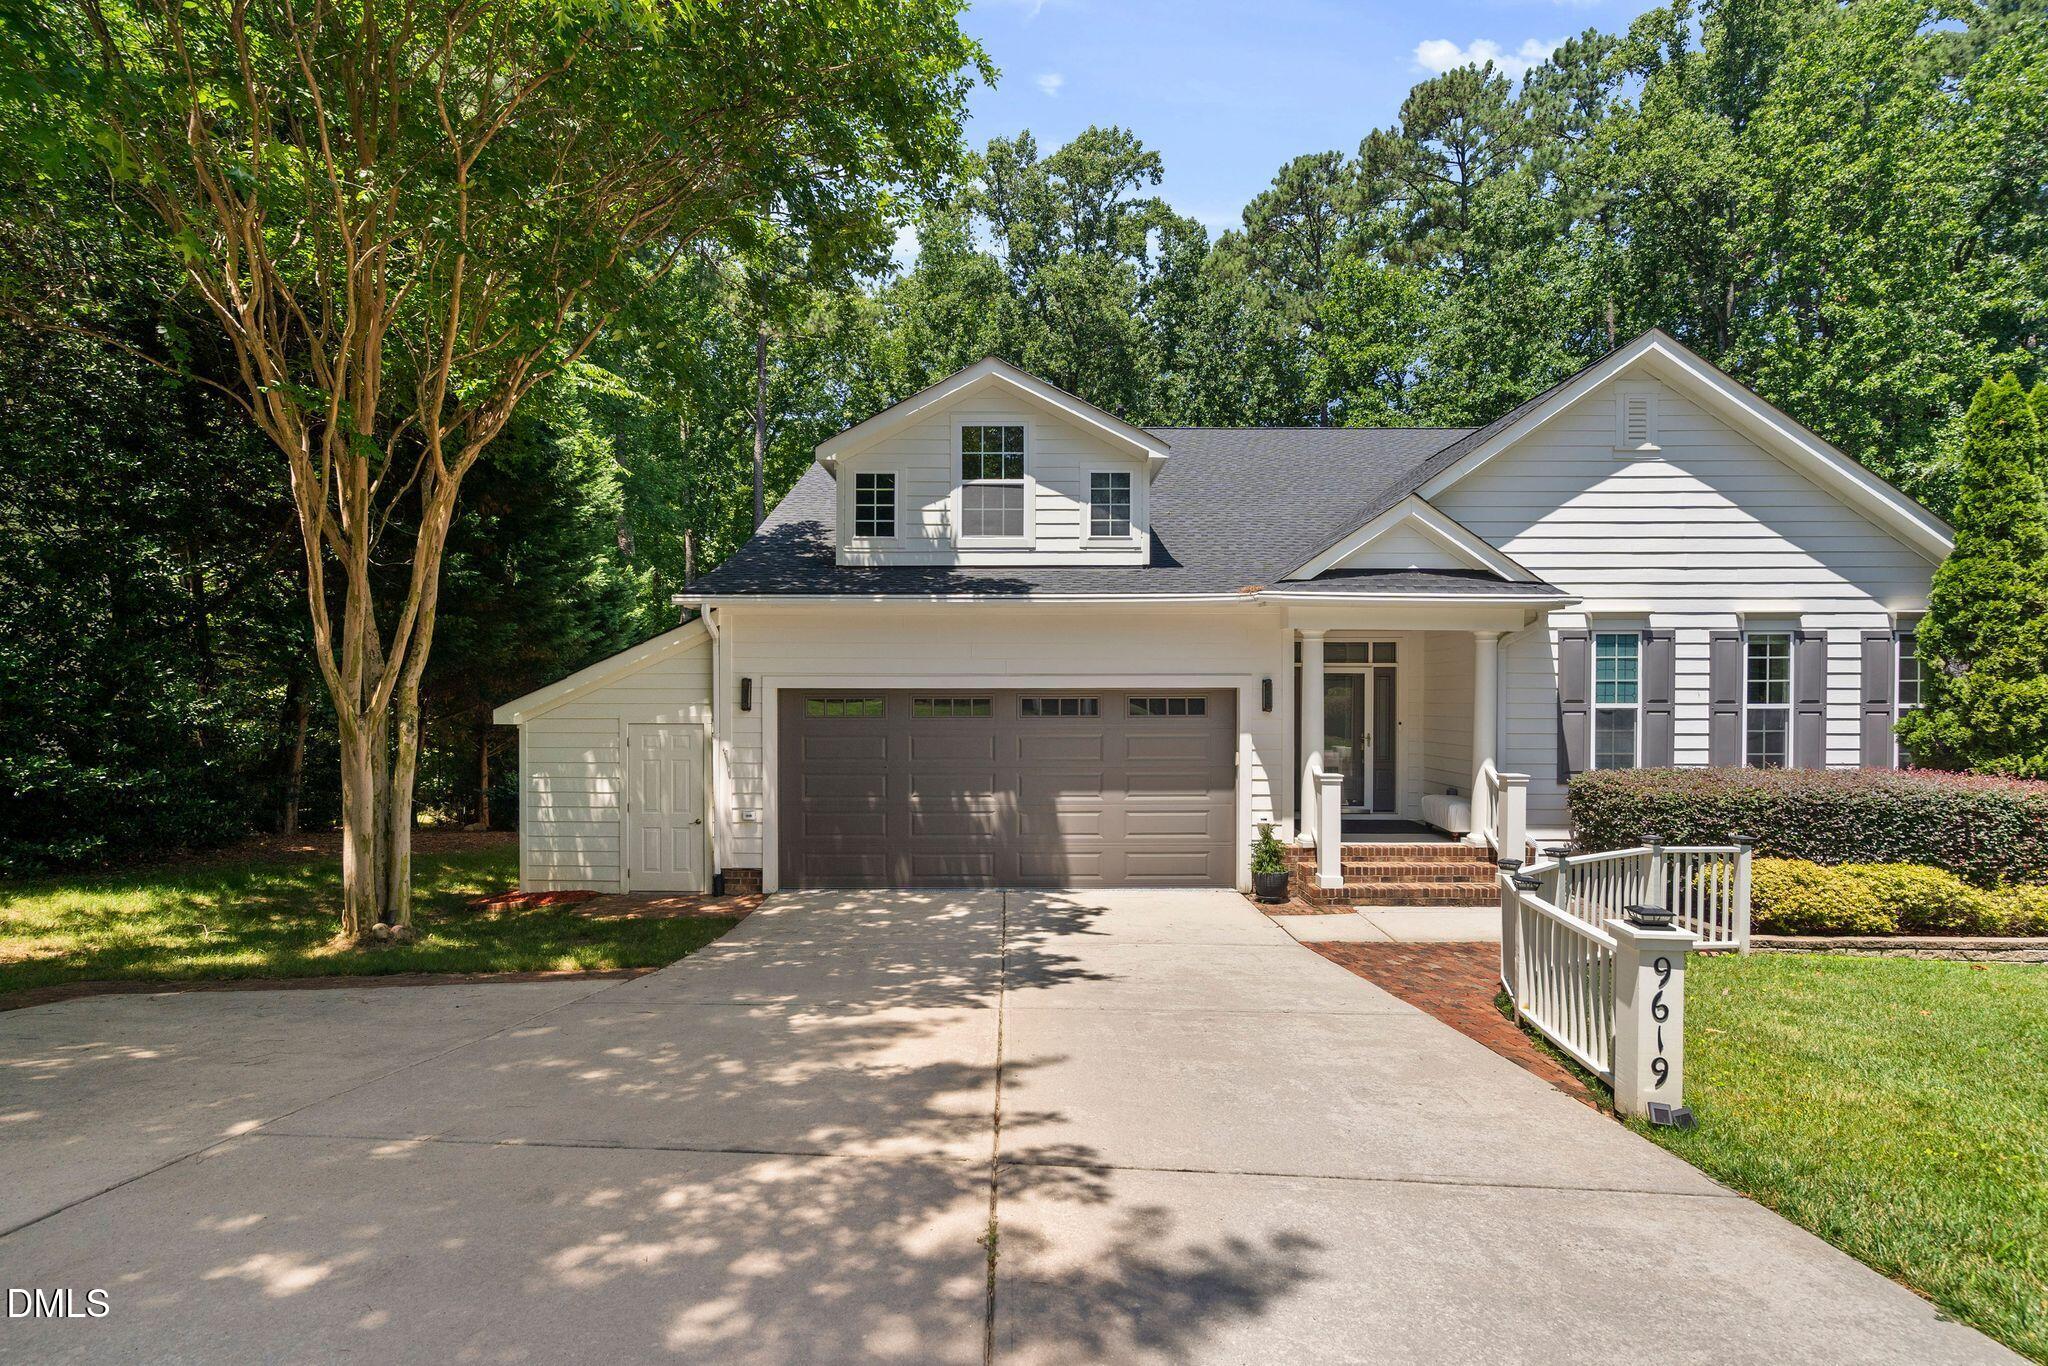
9619 Allsbrooke Drive,Raleigh, NC 27613
Raleigh, NC 27613

Description
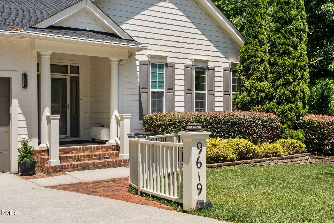
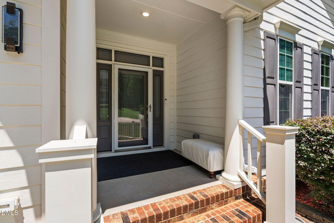
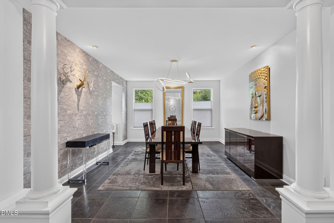
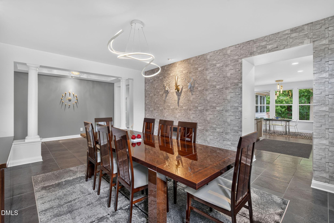
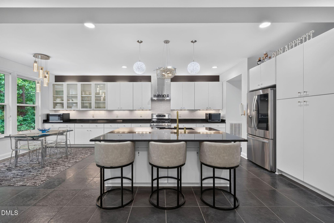
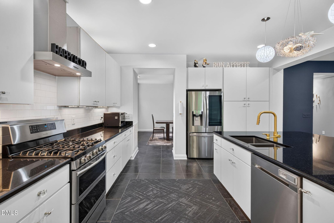
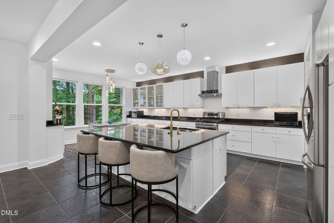
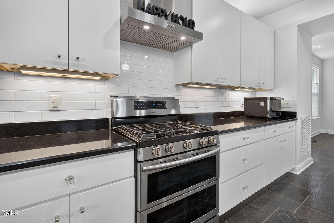
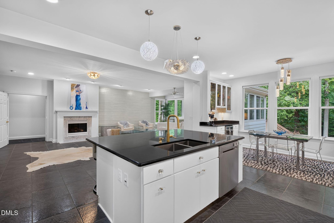
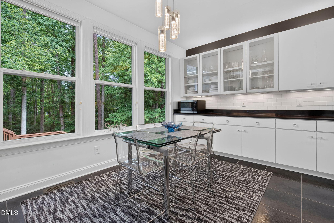
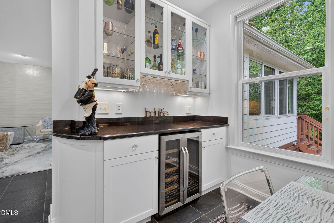
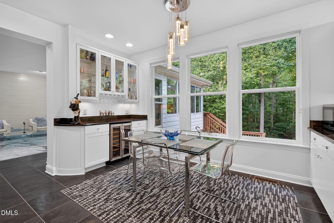
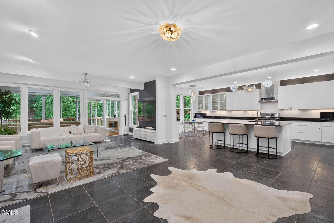
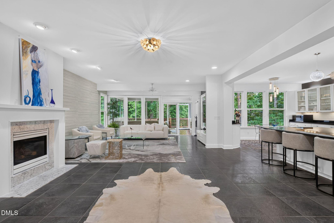
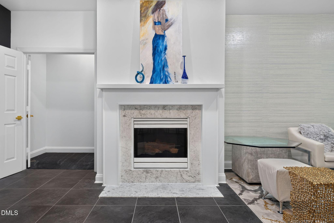
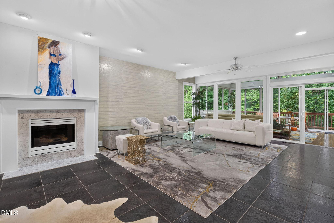

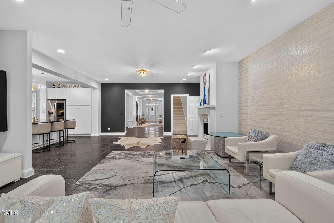
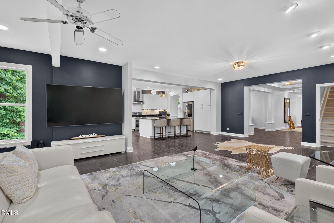
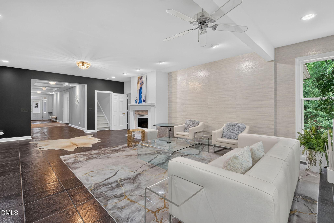
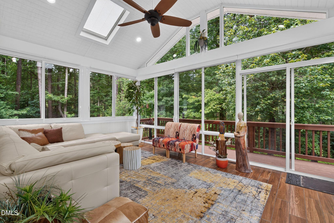
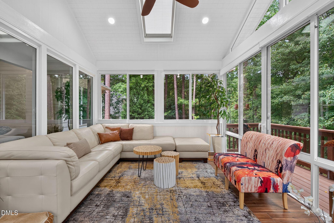

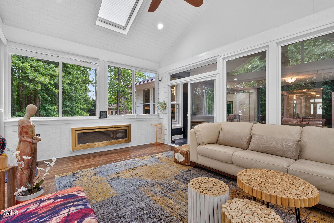
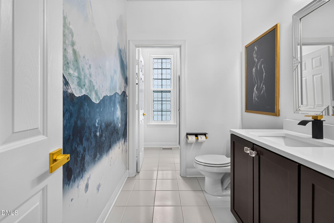
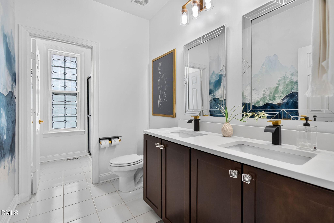
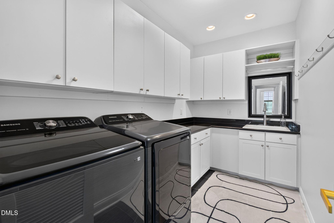
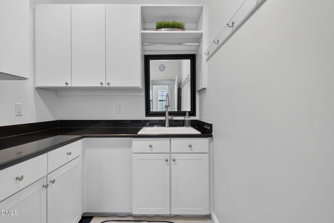
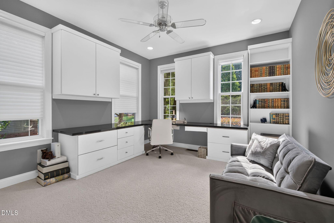
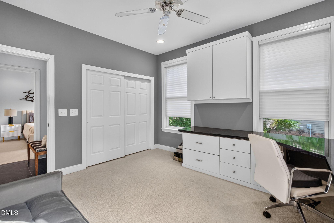
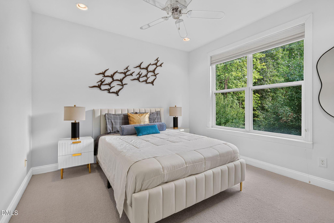
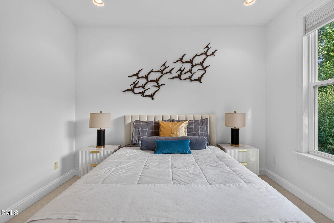
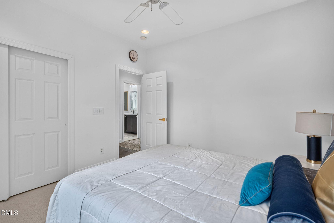
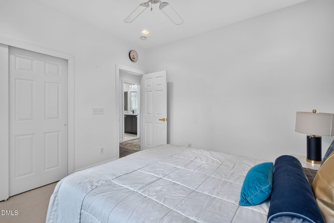
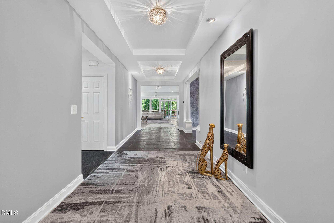
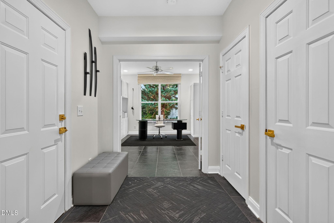
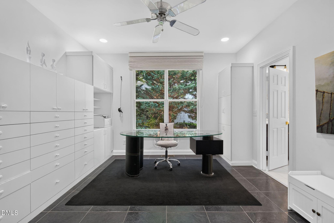
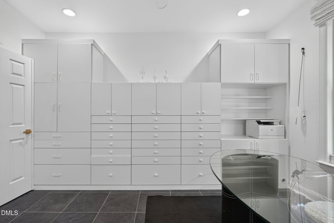
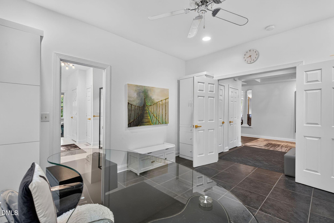
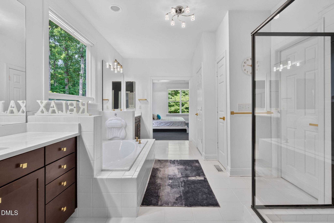
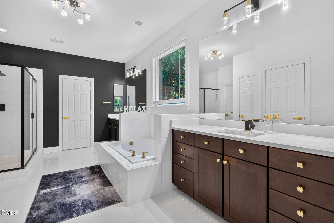
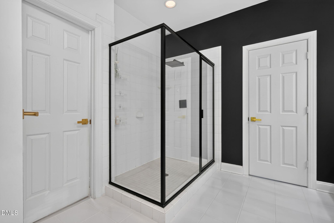
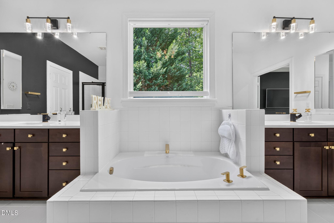
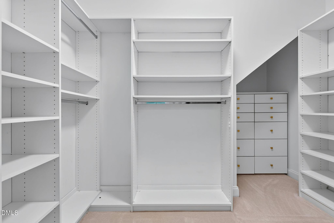
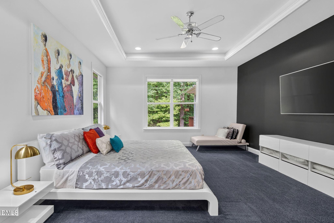
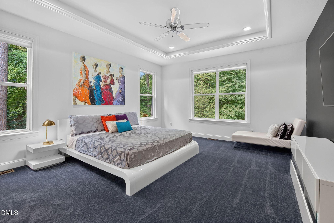
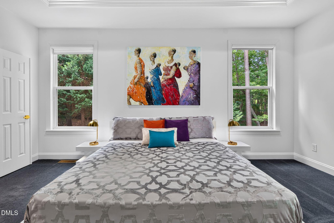
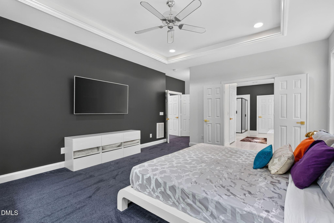
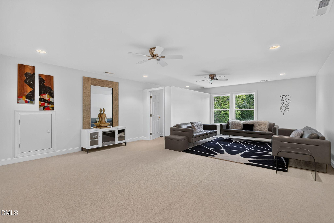
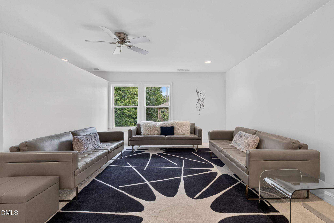
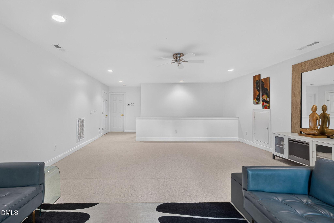
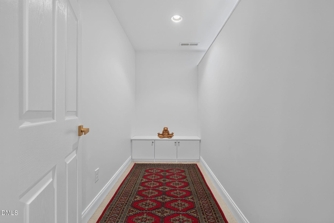
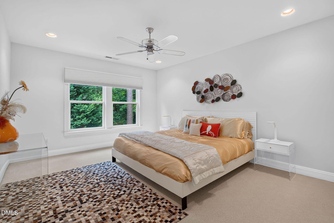
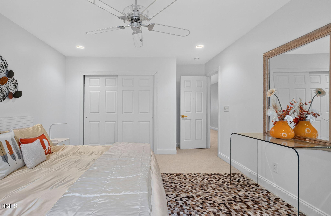
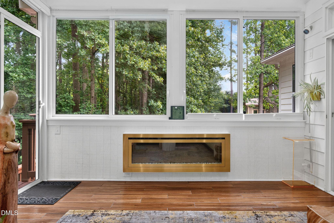
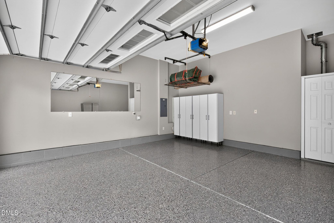
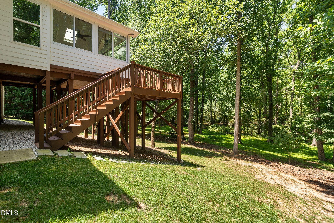
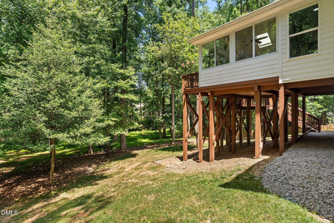
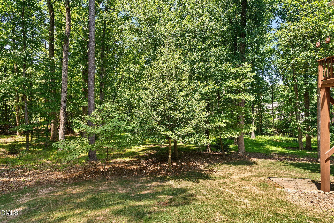
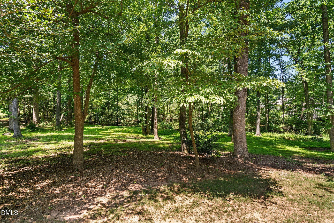
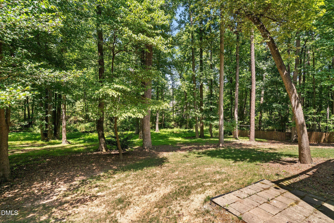
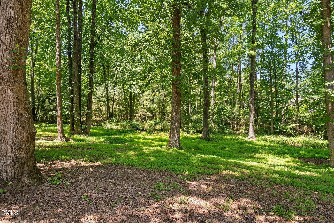
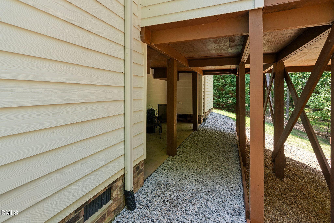
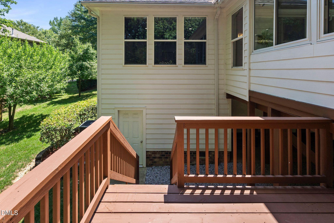
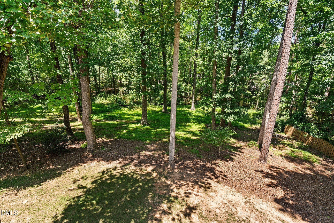
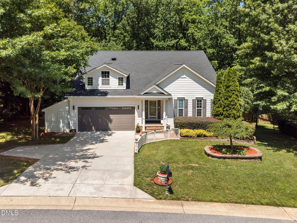
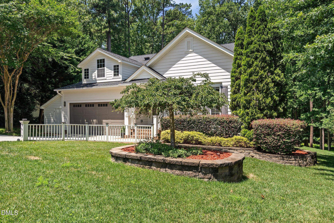
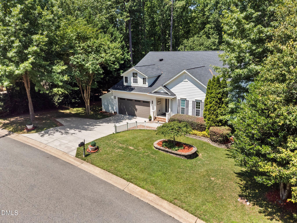
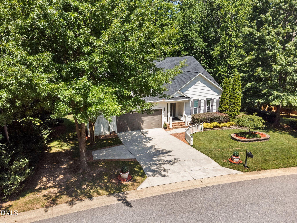
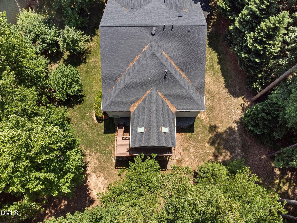
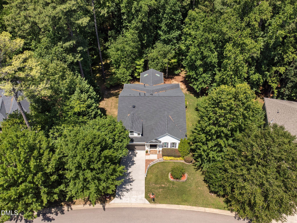
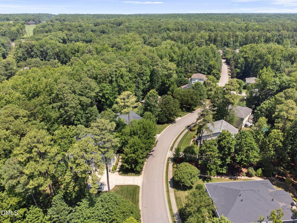
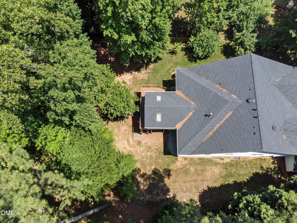
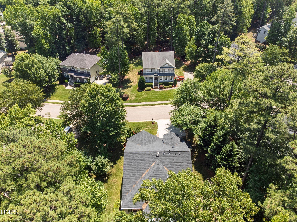
Exquisitely updated and meticulously maintained, this one-owner 5-bedroom residence is a true labor of love, offering exceptional craftsmanship, timeless style, and move-in-ready convenience. The expansive chef's kitchen is the heart of the home, featuring abundant counter space, pull-out cabinetry, and exceptional storageperfect for everyday living and effortless entertaining. A stunning sunroom with automatic shades provides a light-filled retreat overlooking the beautifully private backyard. Situated on a serene, more than half-acre lot, this property offers rare privacy in one of North Raleigh's most desirable locations, just minutes from RDU Airport, premier shopping, dining, and major conveniences. Every bedroom has been thoughtfully designed for both beauty and functionality, with custom Closets by Design systems throughout. Additional upgrades include designer light fixtures, an epoxy-finished garage with custom Closets by Design storage, and abundant storage throughout the home. The refrigerator, washer, and dryer all convey, making your move seamless. Every detail has been carefully curated, creating an exceptional home that combines luxury, comfort, and everyday practicality in an unbeatable North Raleigh setting.
Details
| MLS # | 10182702 |
|---|---|
| Listing Type | For Sale |
| Style | House |
| HOA Dues | $56 |
| Sub-Type | Resale |
| Status | Active |
| Year | 2008 |
| Days On Site | 30 |
| Listing Provided By | Keller Williams Legacy | Tim Miller |
Features
| Bed(s) | 5 |
|---|---|
| Bath(s) | 3 Total |
| SQ Feet | 3,939 |
| Garage | 2 |
| Basement | Y |
| Story(s) | 2 |
| Zoning | R-1 |
| Acreage | 0.56 |
Interior
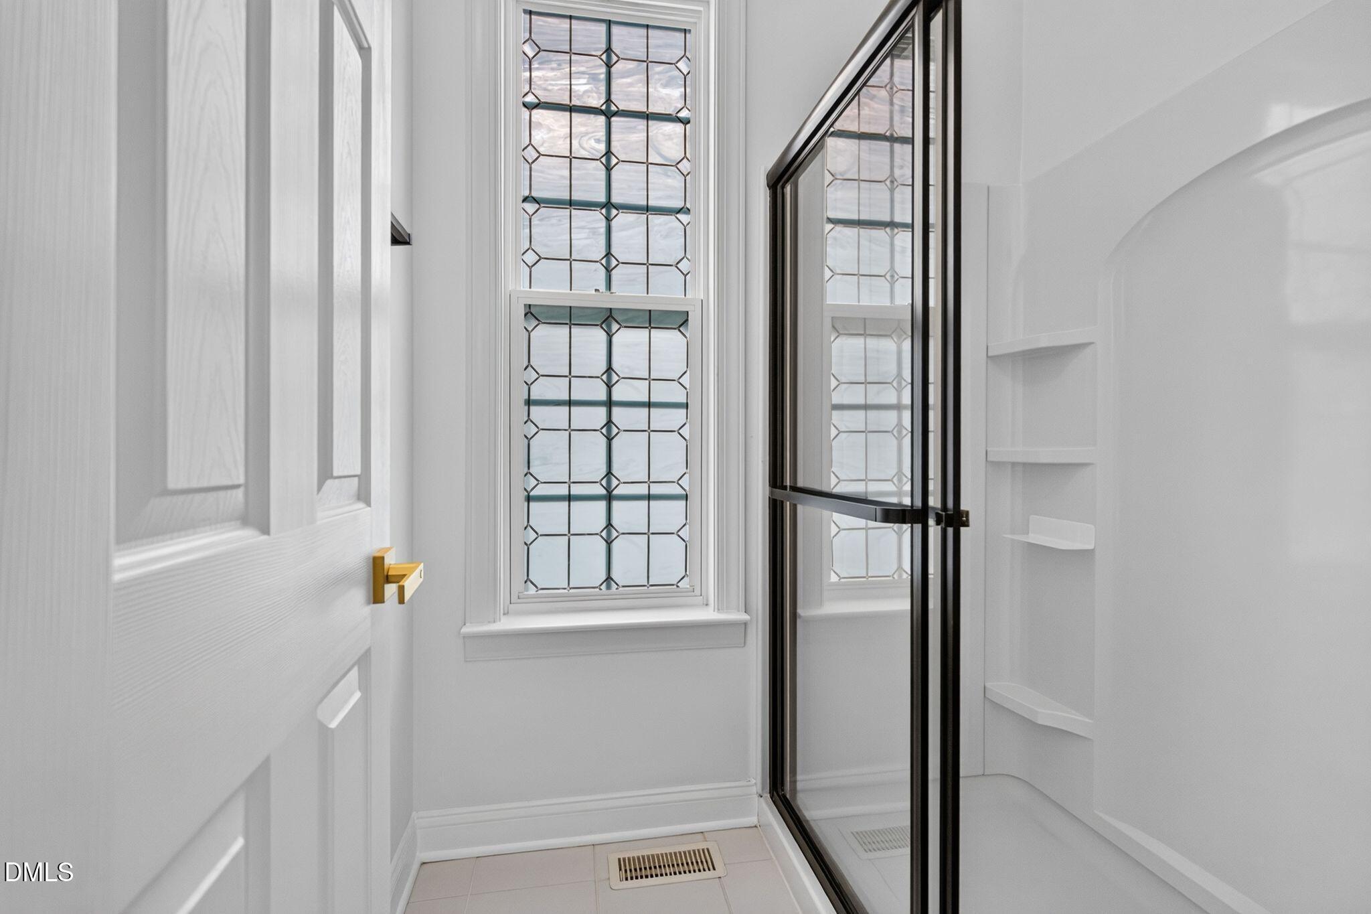
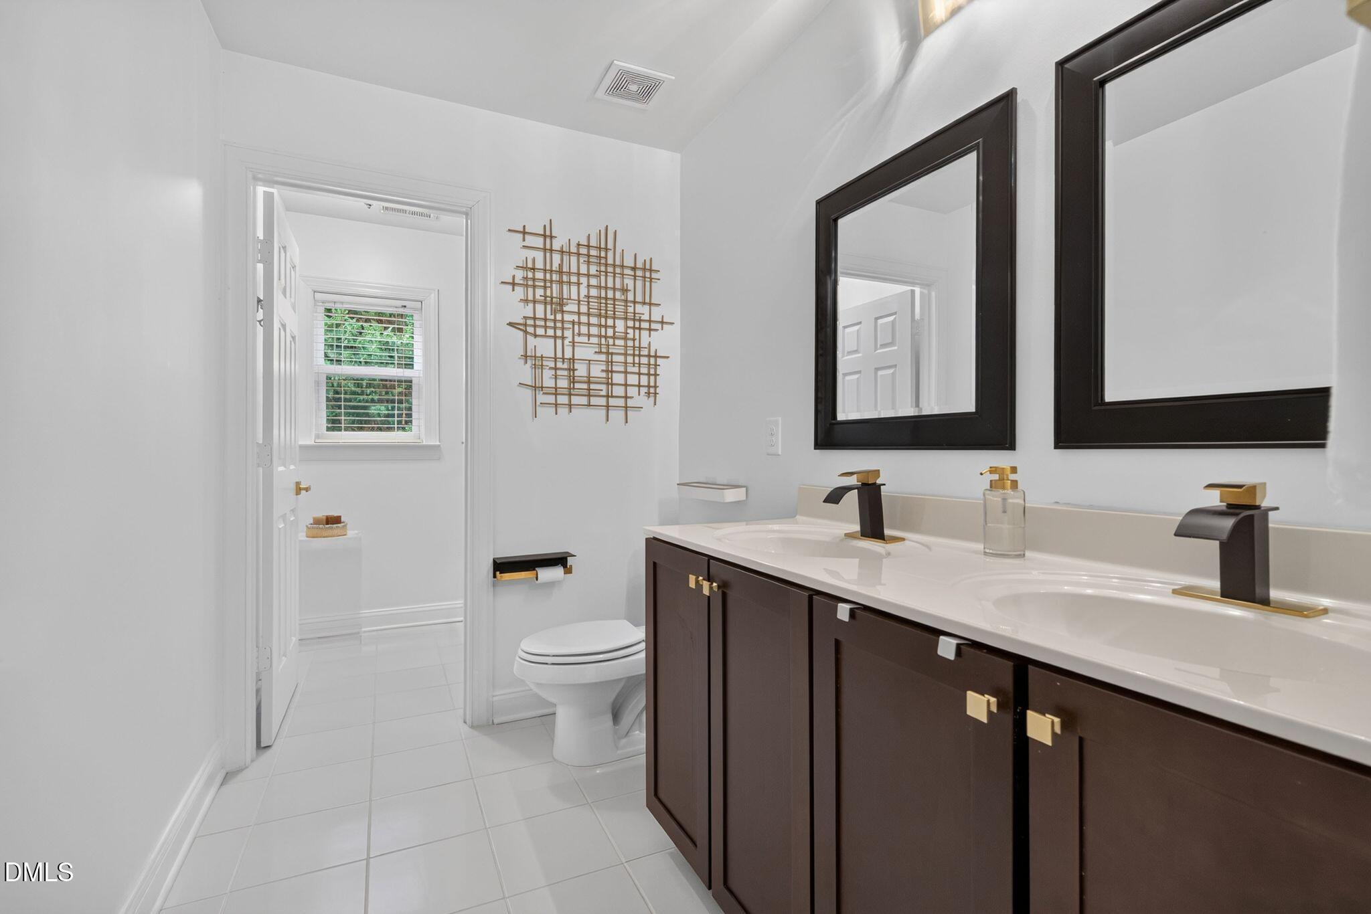
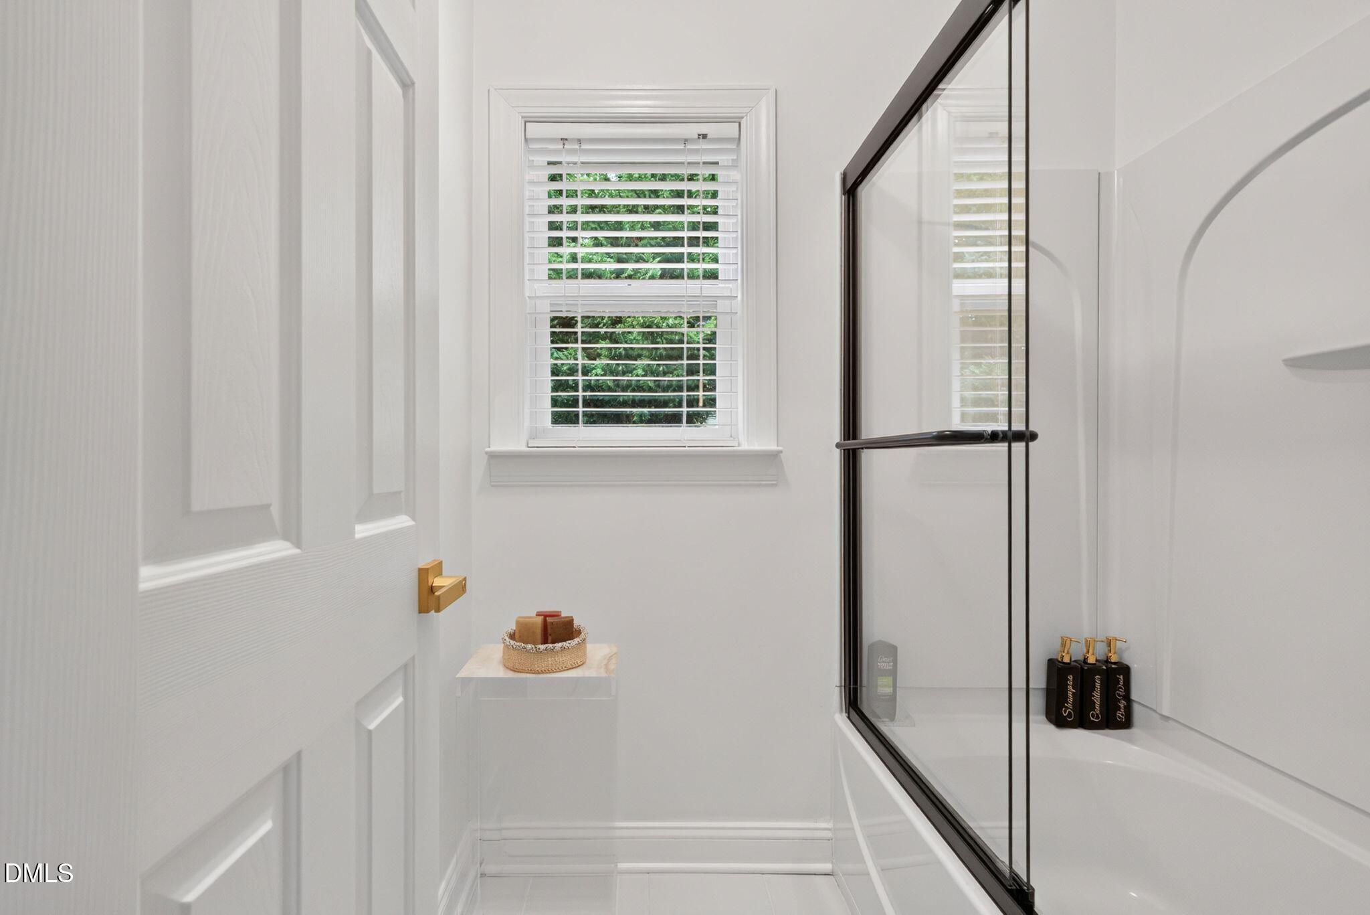
| Interior Features | Bathtub/Shower Combination, Built-in Features, Ceiling Fan(s), Double Vanity, Eat-in Kitchen, Entrance Foyer, Kitchen Island, Kitchen/Dining Room Combination, Living/Dining Room Combination, Pantry, Primary Downstairs, Separate Shower, Smooth Ceilings, Soaking Tub, Walk-In Closet(s), Walk-In Shower |
|---|---|
| Heating Yes / No | Yes |
| Cooling Yes / No | Yes |
| Cooling | Central Air |
| Fireplace Features | Family Room, Gas |
| Fireplaces Total | 1 |
| Fireplace Yes / No | Yes |
| Laundry Features | Main Level |
| Rooms Total | 15 |
Exterior
| Exterior Features | Private Yard |
|---|---|
| Roof | Shingle |
| Foundation Details | Crawlspace |
| Lot Features | Back Yard, Hardwood Trees, Landscaped, Many Trees, None |
| Construction Materials | Fiber Cement, Stone |
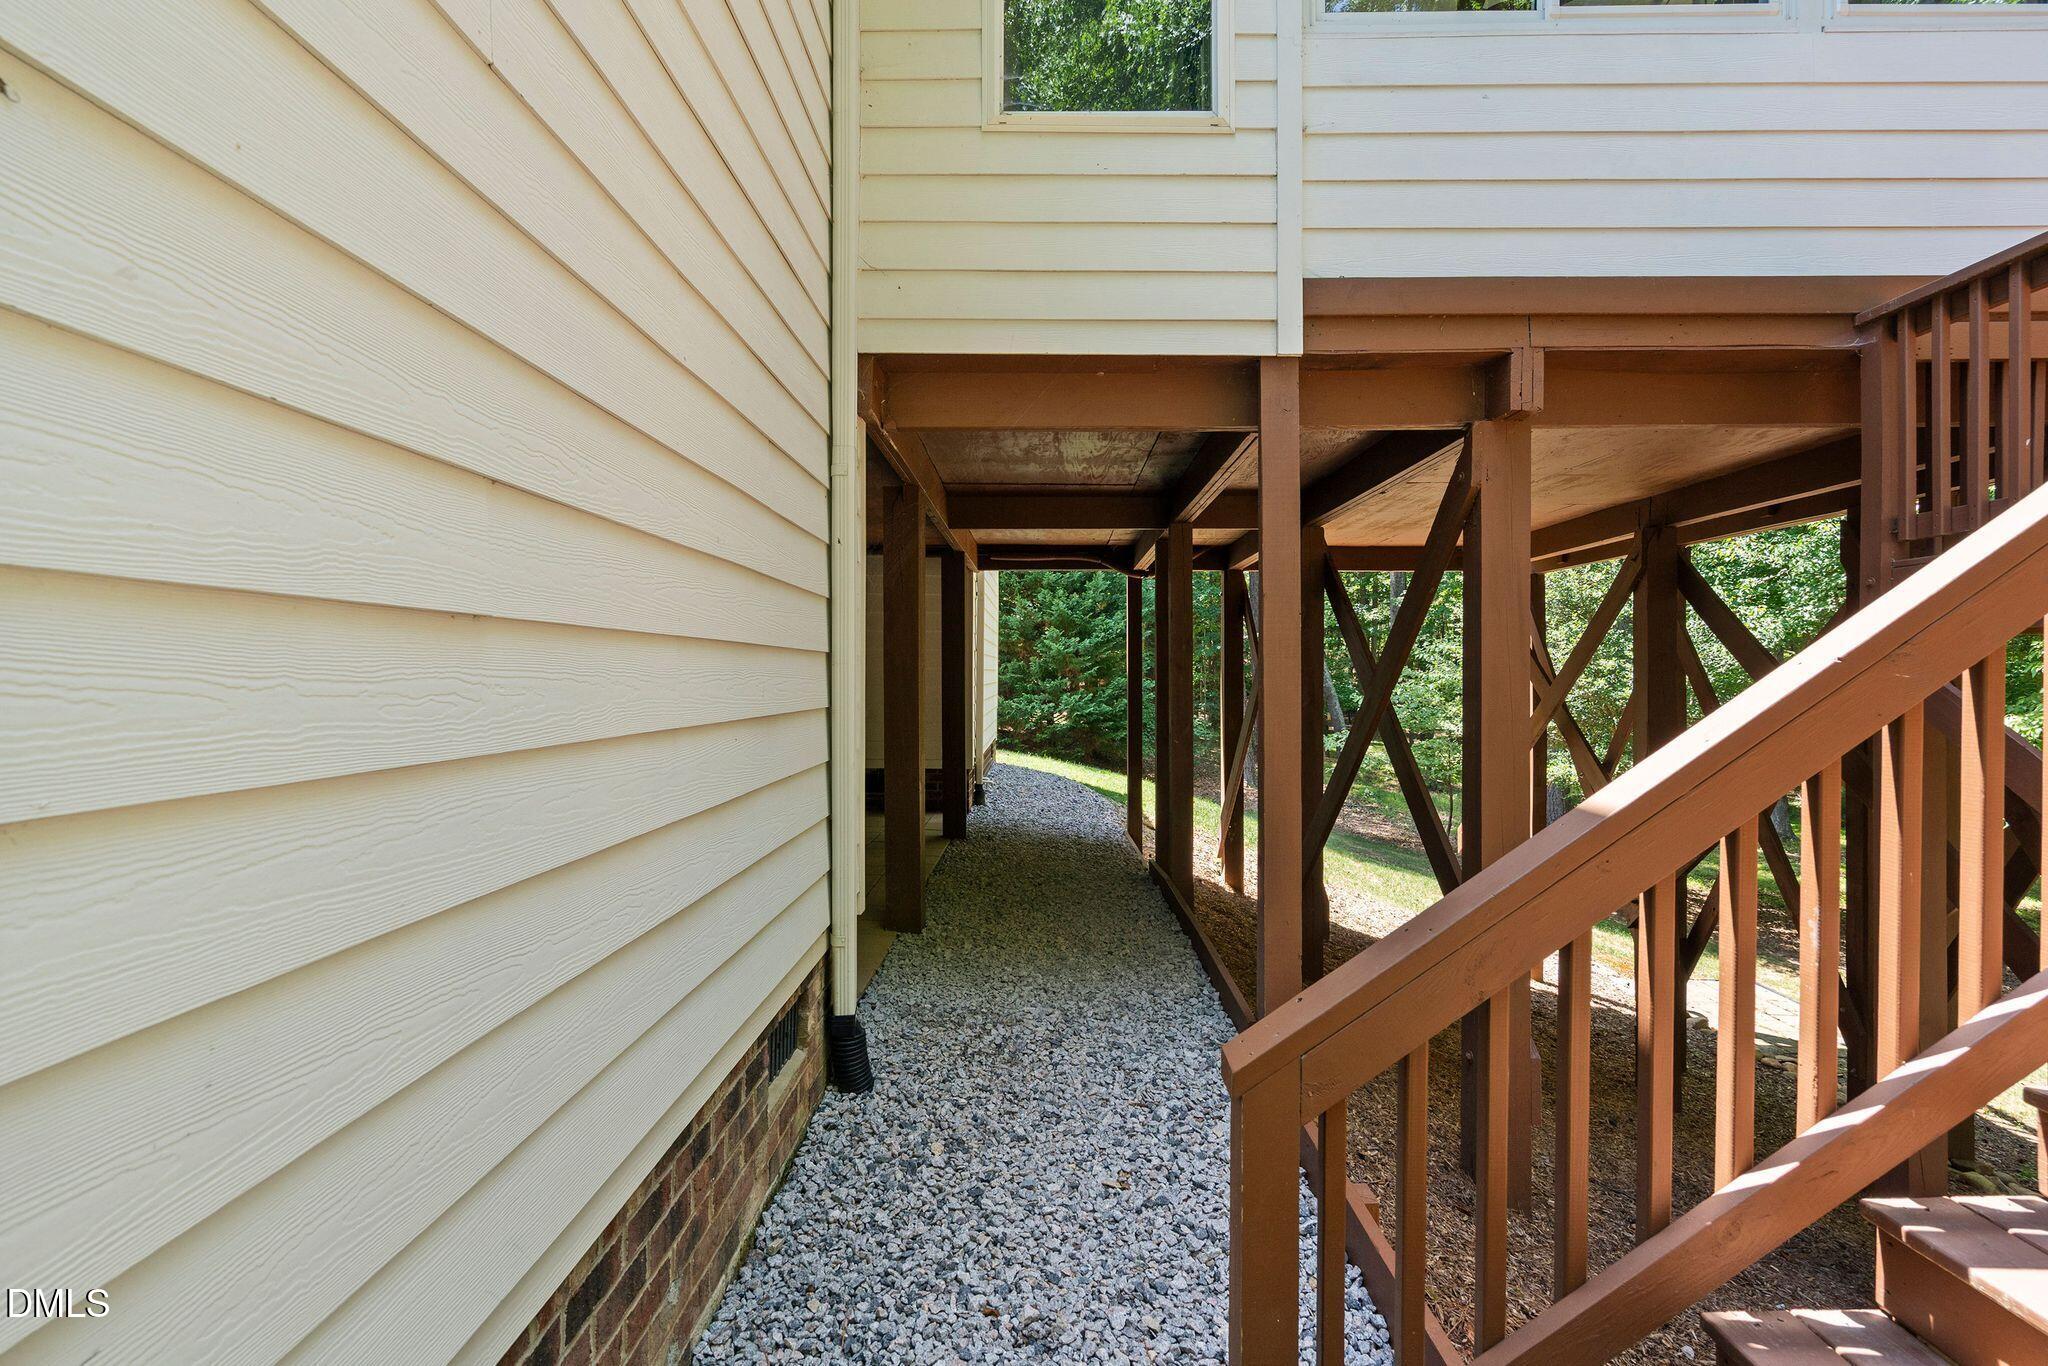
| Patio And Porch Features | Deck |
Parking
| Attached Garage Yes / No | Yes |
|---|---|
| Garage Yes / No | Yes |
| Parking Features | Attached, Concrete, Driveway, Garage, Garage Door Opener, Garage Faces Front, Paved |
Utilities
| Utilities | Cable Available, Electricity Connected, Phone Available, Sewer Connected, Water Connected |
|---|---|
| Sewer | Public Sewer |
Taxes
| Tax Assessed Value | 804626 |
|---|---|
| Tax Legal Description | Lo13 Wynbrooke Ph1 Bm2006-01846 |
| Tax Year | 2025 |
| Tax Map Number | 13 |
Area Information
| State | NC |
|---|---|
| County | Wake |
| City | Raleigh |
| Zip Code | 27613 |
| Area | Wake |
| Community Name | Wynbrooke |
| School District | Wake - Leesville Road High |
| Elementary School | Wake - Barton Pond Elementary |
| High School | Wake - Leesville Road High |
| Listing VS Median (in Wynbrooke) | |
Price: $1,075,000 low | high Med: $540,000 sqft: 3,939 low | high Med: 2,131 $ / sqft: $273 low | high Med: $240 On site: 30 low | high Med: 90 | |
Market Activity 27613
Request a showing
Request a showing

Listings marked with a Doorify MLS icon are provided courtesy of the Doorify MLS, of North Carolina, Internet Data Exchange Database. Brokers make an effort to deliver accurate information, but buyers should independently verify any information on which they will rely in a transaction. The listing broker shall not be responsible for any typographical errors, misinformation, or misprints, and they shall be held totally harmless from any damages arising from reliance upon this data. This data is provided exclusively for consumers’ personal, non-commercial use. Copyright 2024 Doorify MLS of North Carolina. All rights reserved.
Contact
Learn More About This Property

| State | NC |
|---|---|
| County | Wake |
| City | Raleigh |
| Zip Code | 27613 |
| Area | Wake |
| Community Name | Wynbrooke |
| School District | Wake - Leesville Road High |
| Elementary School | Wake - Barton Pond Elementary |
| High School | Wake - Leesville Road High |
| Listing VS Median (in Wynbrooke) | |
Price: $1,075,000 low | high Med: $540,000 sqft: 3,939 low | high Med: 2,131 $ / sqft: $273 low | high Med: $240 On site: 30 low | high Med: 90 | |