

Description
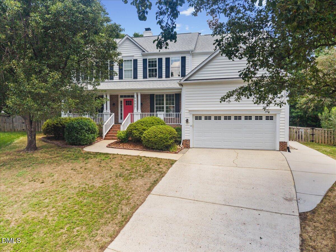
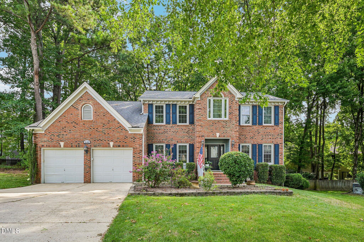
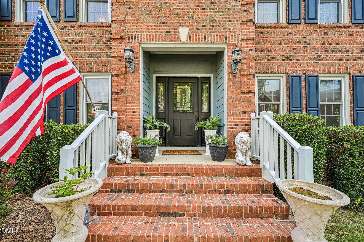
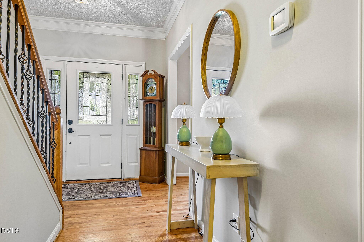
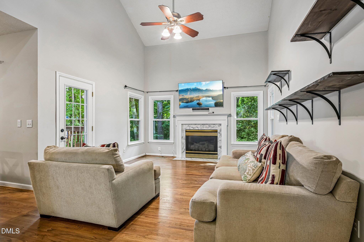
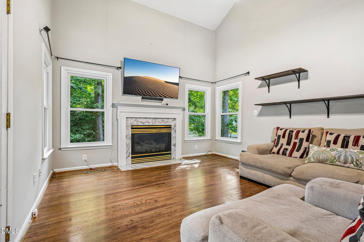
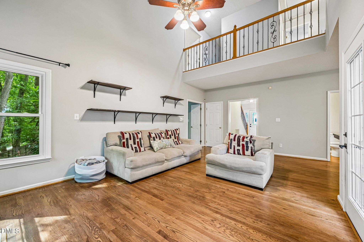
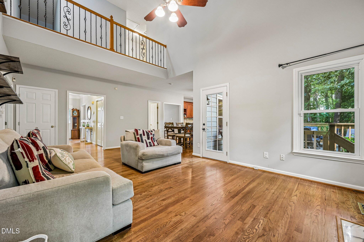
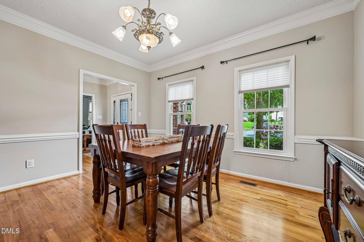
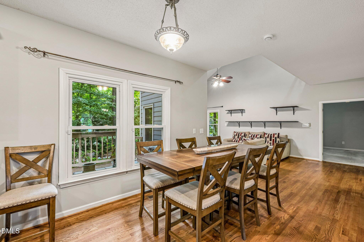
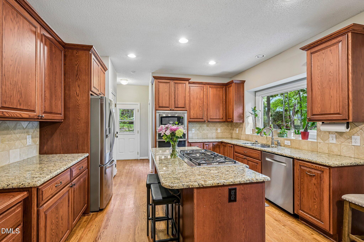
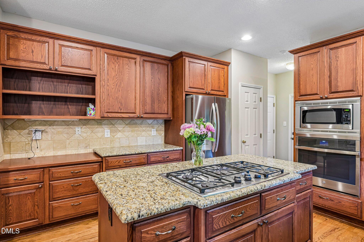
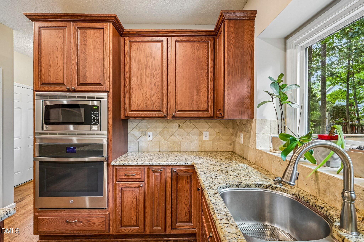
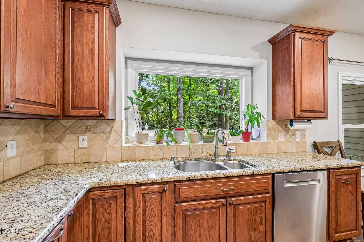
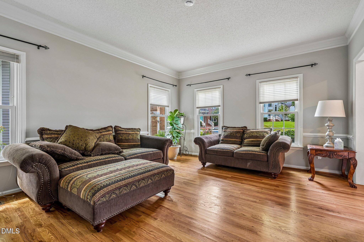
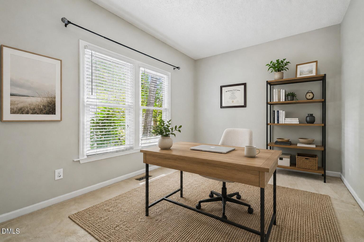
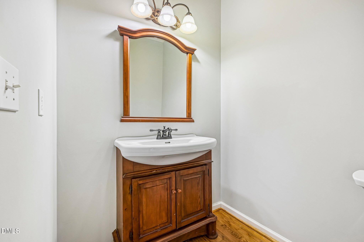
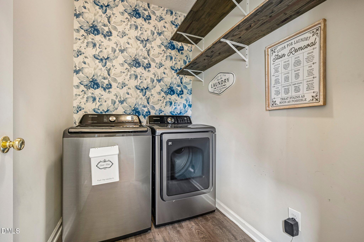
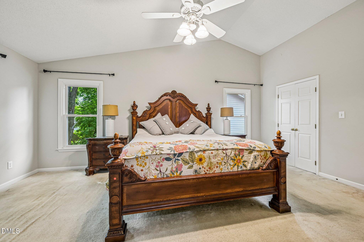
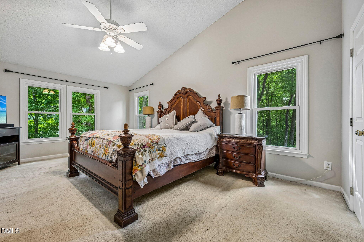
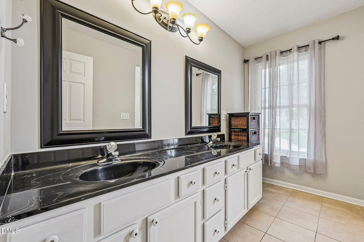
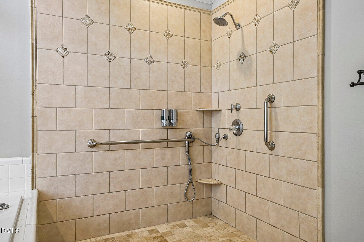
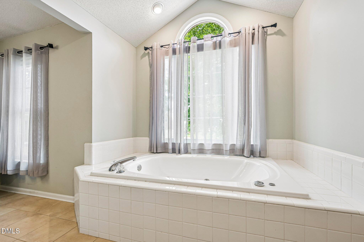
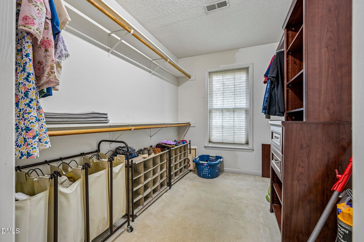
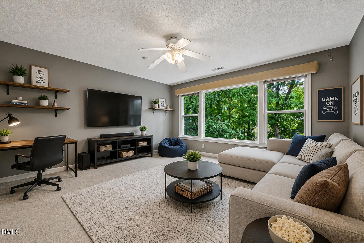
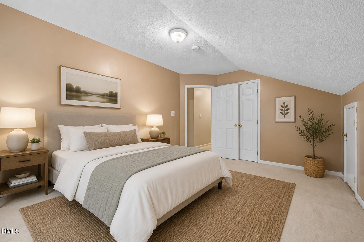
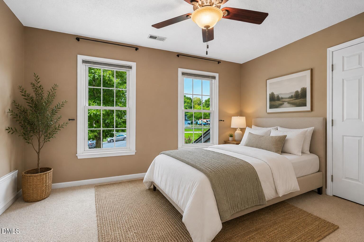
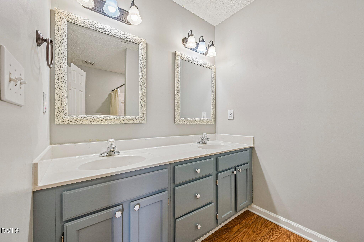
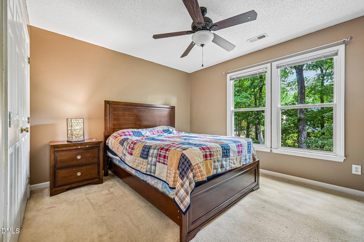
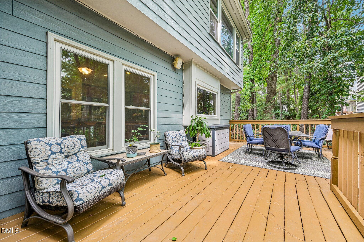
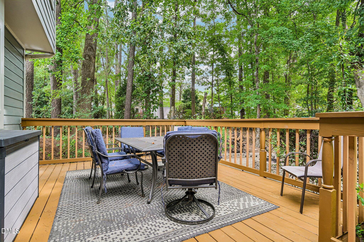
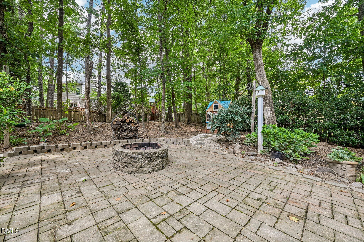
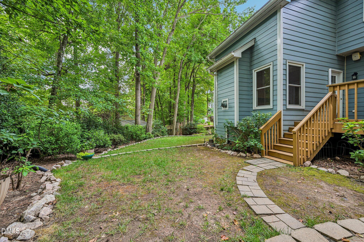
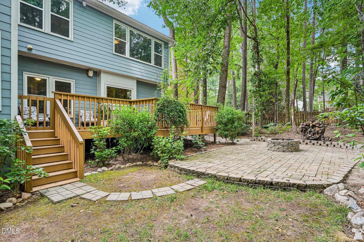
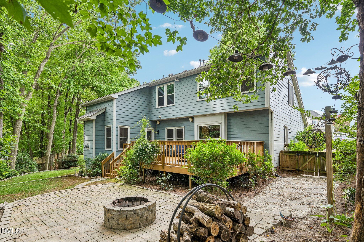
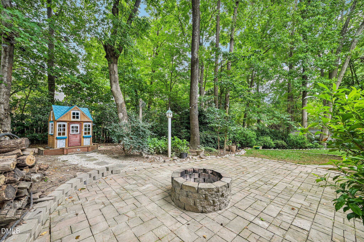
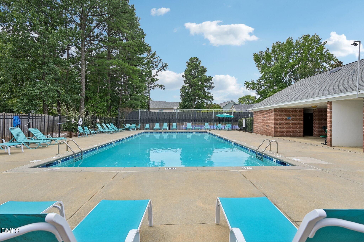
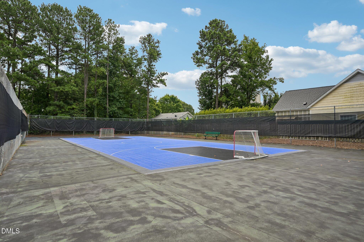
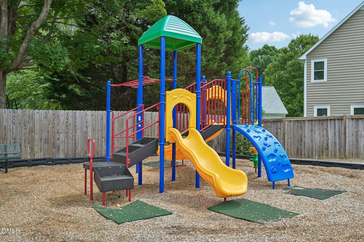
Welcome home to this spacious four-bedroom, two-and-a-half-bath home tucked away on a peaceful cul-de-sac, offering a wonderful combination of comfort, flexibility, and convenience. Brand new carpet throughout! With multiple gathering spaces and a versatile floor plan, there is plenty of room to spread out and make each space your own. The main level features two separate living areas, providing options for a traditional living room, casual lounge, home office, or additional entertaining space. A formal dining room offers a dedicated setting for meals and special occasions, while the kitchen serves as the heart of the home with a welcoming layout designed for both everyday routines and hosting guests. Upstairs, you'll find four generously sized bedrooms along with a spacious bonus room that adds even more flexibility to the floor plan. Whether used as a media room, home office, fitness area, hobby space, or game room, this additional living space can easily adapt to your needs. Outdoor living is just as inviting. Step onto the back deck overlooking the fenced backyard, where mature surroundings create a peaceful setting for enjoying your morning coffee, dining outdoors, or relaxing at the end of the day. The backyard offers plenty of room to enjoy the outdoors, while the patio and fire pit area provide a cozy spot for gathering with guests on cool evenings. Beyond the home, the neighborhood offers a community pool and playground for added recreation and enjoyment. With its quiet cul-de-sac setting and convenient access to schools, shopping, dining, and everyday essentials, this home delivers the space, versatility, and location to complement a variety of lifestyles!
Details
| MLS # | 10186198 |
|---|---|
| Listing Type | For Sale |
| Style | House |
| HOA Dues | $65 |
| Sub-Type | Resale |
| Status | Active |
| Year | 1995 |
| Days On Site | 13 |
| Listing Provided By | DASH Carolina | Phoebe Evans |
Features
| Bed(s) | 4 |
|---|---|
| Bath(s) | 3 Total |
| SQ Feet | 3,100 |
| Garage | 2 |
| Story(s) | 2 |
| Zoning | R-4 |
| Acreage | 0.27 |
Interior
| Heating Yes / No | No |
|---|---|
| Cooling Yes / No | Yes |
| Cooling | Central Air |
| Rooms Total | 1 |
Exterior
| Roof | Architectural Shingle |
|---|---|
| Foundation Details | Crawlspace |
| Construction Materials | Brick |
Parking
| Attached Garage Yes / No | Yes |
|---|---|
| Garage Yes / No | Yes |
| Parking Features | Attached, Garage |
Utilities
| Sewer | Public Sewer |
|---|
Taxes
| Tax Assessed Value | 551976 |
|---|---|
| Tax Legal Description | Lo32 Dominion Park Sub Ph3 Bm1994-1320 |
| Tax Year | 2026 |
| Tax Map Number | 32 |
Area Information
| State | NC |
|---|---|
| County | Wake |
| City | Raleigh |
| Zip Code | 27617 |
| Area | Wake |
| Community Name | Dominion Park |
| School District | Wake - Leesville Road High |
| Elementary School | Wake - Sycamore Creek Elementary |
| High School | Wake - Leesville Road High |
| Listing VS Median (in Dominion Park) | |
Price: $660,000 low | high Med: $574,450 sqft: 3,100 low | high Med: 2,842 $ / sqft: $213 low | high Med: $205 On site: 13 low | high Med: 45.5 | |
Market Activity 27617
Request a showing
Request a showing

Listings marked with a Doorify MLS icon are provided courtesy of the Doorify MLS, of North Carolina, Internet Data Exchange Database. Brokers make an effort to deliver accurate information, but buyers should independently verify any information on which they will rely in a transaction. The listing broker shall not be responsible for any typographical errors, misinformation, or misprints, and they shall be held totally harmless from any damages arising from reliance upon this data. This data is provided exclusively for consumers’ personal, non-commercial use. Copyright 2024 Doorify MLS of North Carolina. All rights reserved.
Contact
Learn More About This Property

| State | NC |
|---|---|
| County | Wake |
| City | Raleigh |
| Zip Code | 27617 |
| Area | Wake |
| Community Name | Dominion Park |
| School District | Wake - Leesville Road High |
| Elementary School | Wake - Sycamore Creek Elementary |
| High School | Wake - Leesville Road High |
| Listing VS Median (in Dominion Park) | |
Price: $660,000 low | high Med: $574,450 sqft: 3,100 low | high Med: 2,842 $ / sqft: $213 low | high Med: $205 On site: 13 low | high Med: 45.5 | |