

Description
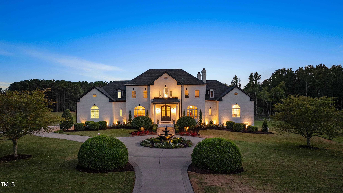
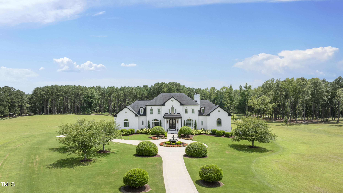
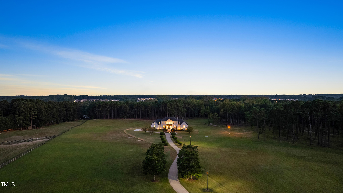
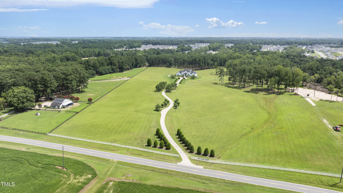
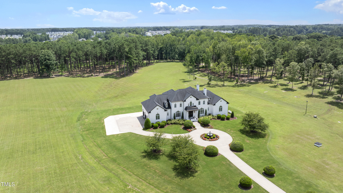
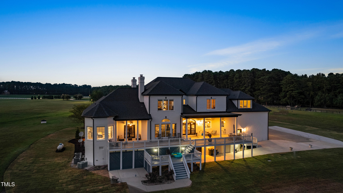
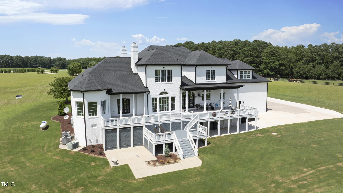
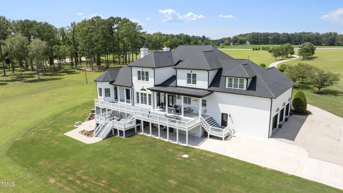
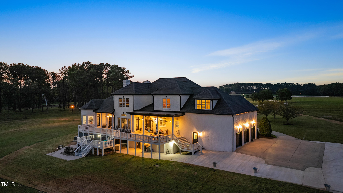
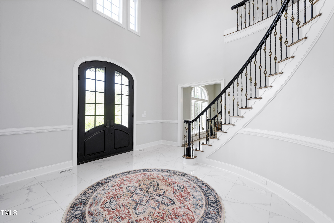
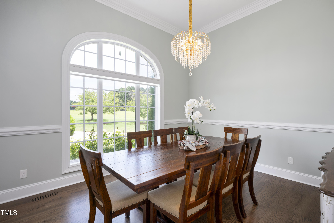
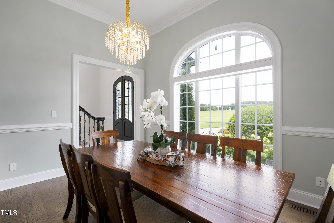
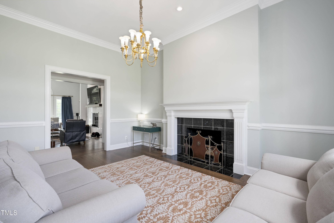
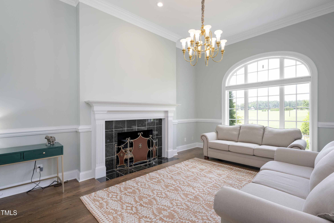
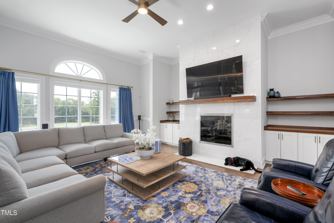
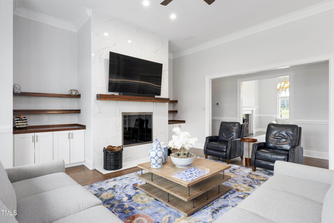
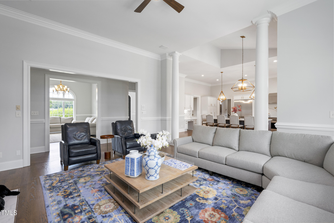
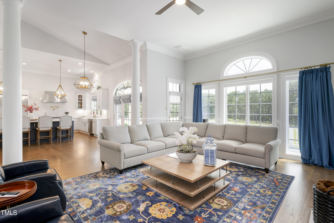
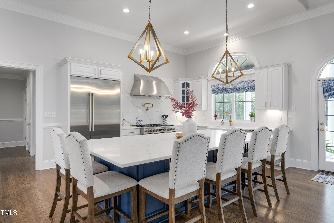
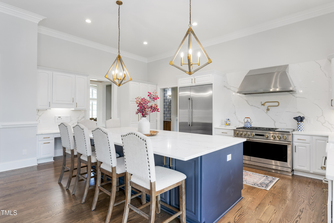
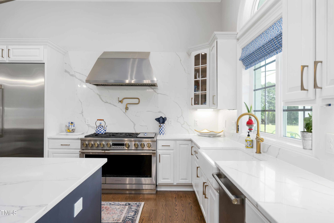
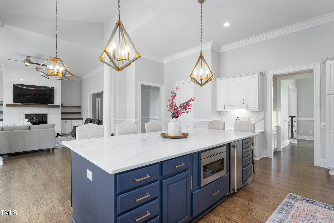
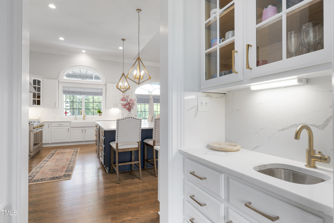
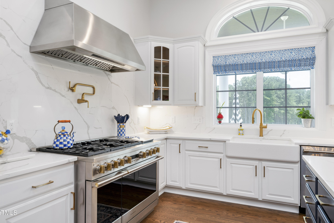
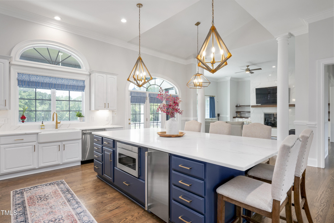
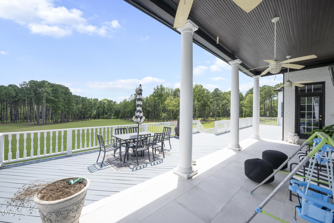
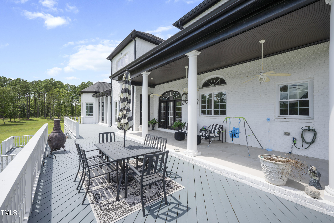
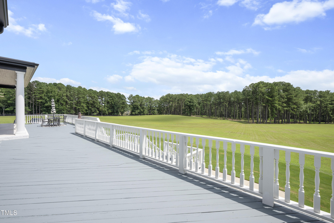
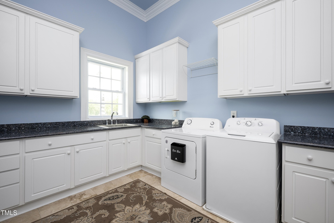
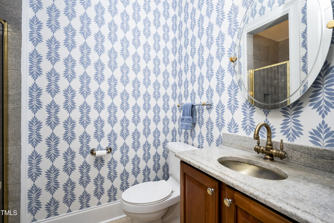
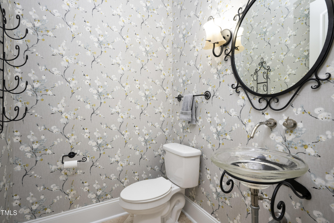
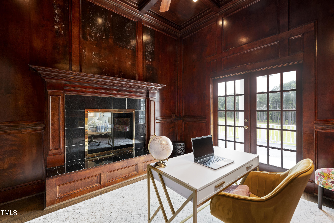
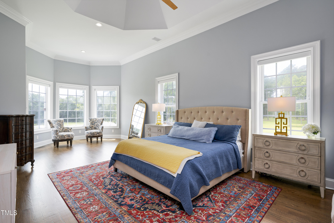
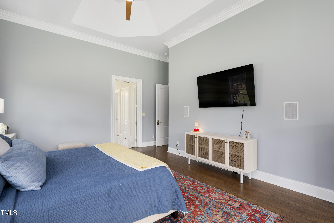
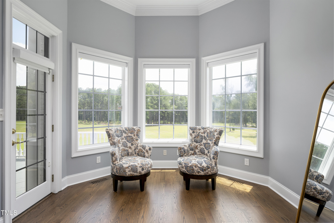
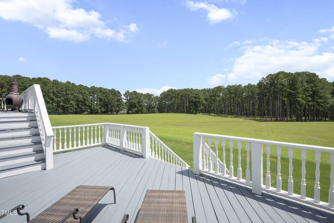
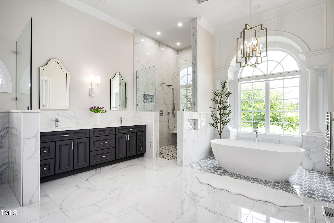
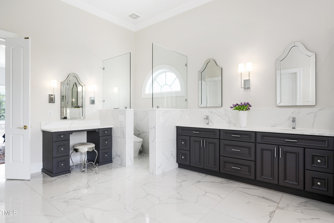
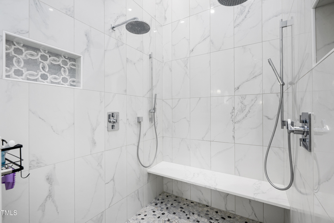
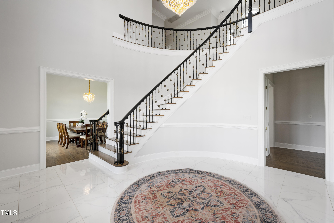
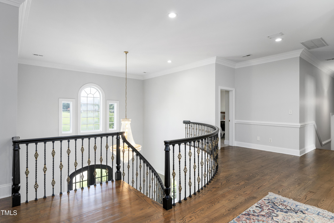
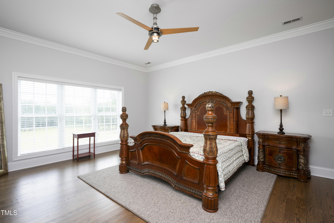
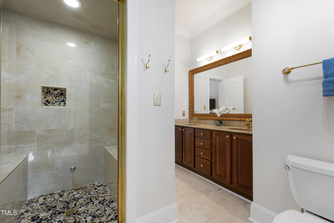
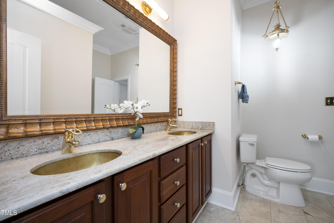
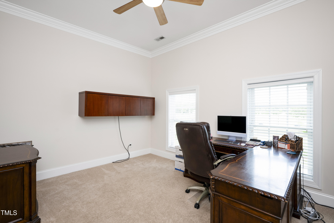
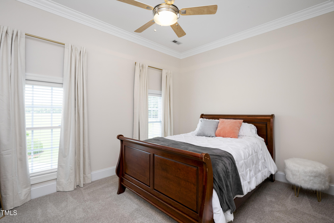
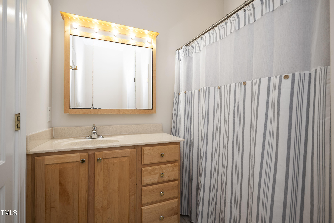
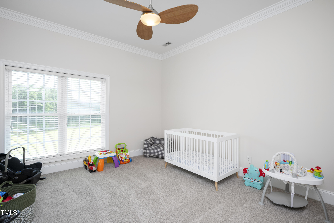
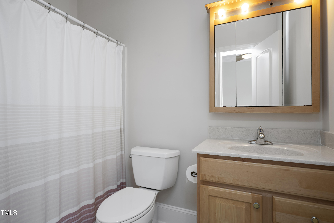
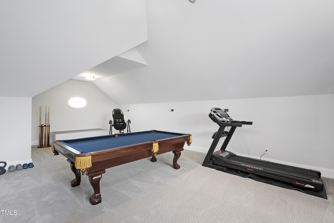
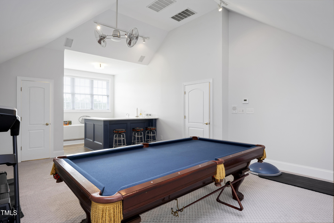
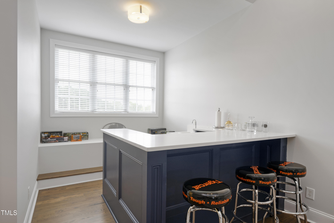
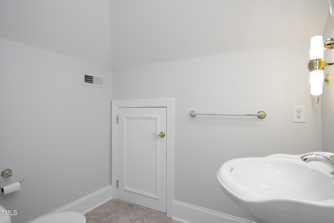
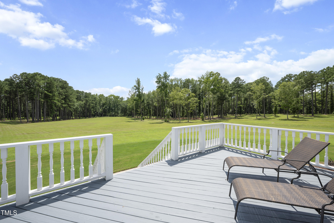
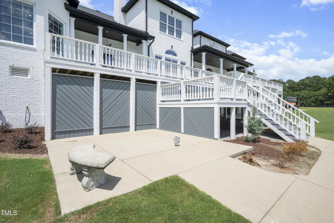
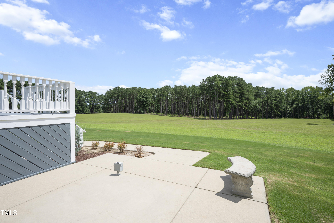
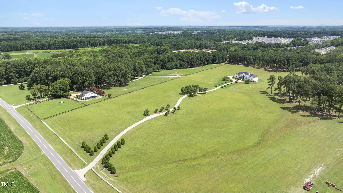
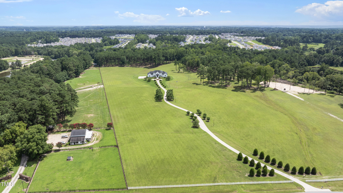
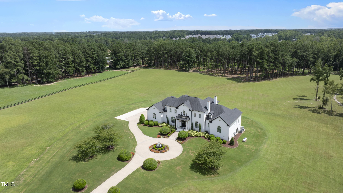
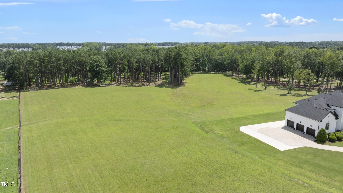
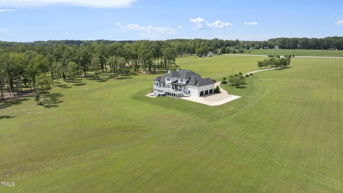
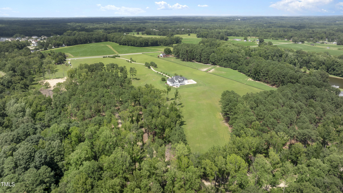
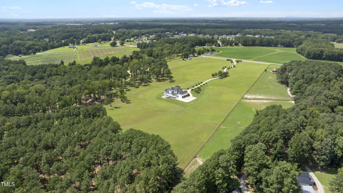
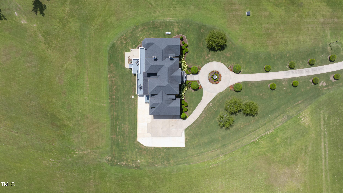
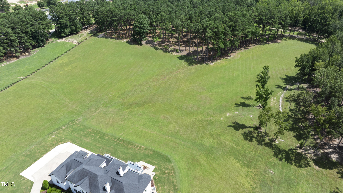
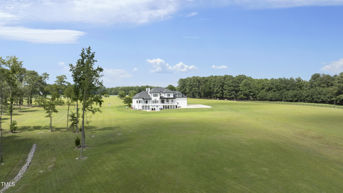
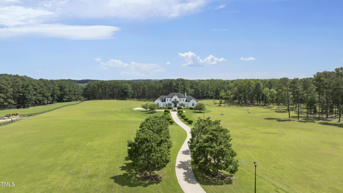
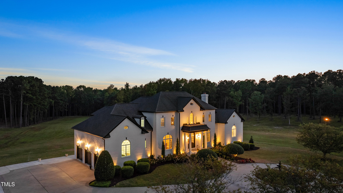
Exceptional country estate offering a beautifully renovated 6,200-square-foot residence on nearly 50 private acres, all less than 30 minutes from Raleigh. A pair of custom iron and glass entry doors welcomes you into a grand foyer featuring soaring ceilings, elegant new tile flooring, and a sweeping circular staircase. Designed for both everyday living and entertaining, the chef's kitchen showcases quartz countertops and backsplash, an oversized center island, and commercial-grade stainless steel Monogram appliances. The adjoining family room features custom built-ins, a striking fireplace, and a wall of windows framing picturesque views of the covered porch, rolling fields, and mature woodlands. The luxurious main-level primary suite offers a fully renovated spa-inspired bath, while additional first-floor spaces include a richly paneled office, formal dining room, gracious living room with fireplace, butler's pantry, and an oversized laundry room. Upstairs are three spacious secondary bedrooms, each with a private bath, along with an office, a large bonus room featuring a wet bar and vaulted ceiling, and an additional half bath. Throughout the home, gleaming site-finished hardwood floors reflect the quality craftsmanship and thoughtful updates. Additional features include an oversized three-car garage with epoxy flooring, an unfinished basement, and nearly 700 square feet of walk-in storage. Surrounded by beautifully manicured landscaping, open fields, and wooded privacy, this remarkable estate combines luxury, comfort, and tranquility in one extraordinary setting.
Details
| MLS # | 10172667 |
|---|---|
| Listing Type | For Sale |
| Style | House |
| Sub-Type | Resale |
| Status | Active |
| Year | 2002 |
| Days On Site | 77 |
| Listing Provided By | Berkshire Hathaway HomeService | Eleanor Royster |
Features
| Bed(s) | 4 |
|---|---|
| Bath(s) | 5 Total |
| SQ Feet | 6,217 |
| Garage | 3 |
| Basement | Y |
| Story(s) | 1 |
| Zoning | R2 |
| Acreage | 49.67 |
| Property View | Forest, Pasture, Trees, Woods |
Interior
| Interior Features | Bathtub/Shower Combination, Bookcases, Butler's Pantry, Ceiling Fan(s), Chandelier, Crown Molding, Double Vanity, Dual Closets, Eat-in Kitchen, Entrance Foyer, Granite Counters, High Ceilings, Kitchen Island, Open Floorplan, Quartz Counters, Recessed Lighting, Second Primary Bedroom, Separate Shower, Smooth Ceilings, Soaking Tub, Storage, Tray Ceiling(s), Vaulted Ceiling(s), Walk-In Closet(s), Walk-In Shower, Water Closet, Wet Bar |
|---|---|
| Heating Yes / No | Yes |
| Cooling Yes / No | Yes |
| Cooling | Ceiling Fan(s), Central Air, Heat Pump |
| Fireplace Features | Den, Family Room, Fireplace Screen, Gas Log, Living Room |
| Fireplaces Total | 3 |
| Fireplace Yes / No | Yes |
| Laundry Features | Laundry Room, Main Level |
| Rooms Total | 14 |
Exterior
| Exterior Features | Lighting |
|---|---|
| Roof | Architectural Shingle |
| Foundation Details | Block, Concrete Perimeter |
| Lot Features | Agricultural, Cleared, Hardwood Trees, Landscaped, Level, Wooded |
| View | Forest, Pasture, Trees/Woods |
| Construction Materials | Brick |
| Horse Amenities | None |
| Window Features | Double Pane Windows, Insulated Windows, Tinted Windows |
| Patio And Porch Features | Covered, Deck, Front Porch, Patio, Porch, Rear Porch |
Parking
| Attached Garage Yes / No | Yes |
|---|---|
| Garage Yes / No | Yes |
| Parking Features | Circular Driveway, Concrete, Garage, Garage Door Opener, Garage Faces Side |
Utilities
| Utilities | Electricity Connected, Septic Connected, Water Connected, Propane |
|---|---|
| Sewer | Septic Tank |
Taxes
| Tax Assessed Value | 1863071 |
|---|---|
| Tax Legal Description | Eugene Bunn Exempt Sub Tr1b Bm2024-01279 / Eugene Bunn Exempt Sub Tr1a Bm2024-01279 |
| Tax Year | 2025 |
Area Information
| State | NC |
|---|---|
| County | Wake |
| City | Zebulon |
| Zip Code | 27597 |
| Area | Wake |
| Community Name | Not in a Subdivision |
| School District | Wake - East Wake High School |
| Elementary School | Wake - Zebulon Elementary |
| High School | Wake - East Wake High School |
| Listing VS Median (in Not in a Subdivision) | |
Price: $3,300,000 low | high Med: $399,000 sqft: 6,217 low | high Med: 1,635 $ / sqft: $531 low | high Med: $244 On site: 77 low | high Med: 19 | |
Market Activity 27597
Request a showing
Request a showing

Listings marked with a Doorify MLS icon are provided courtesy of the Doorify MLS, of North Carolina, Internet Data Exchange Database. Brokers make an effort to deliver accurate information, but buyers should independently verify any information on which they will rely in a transaction. The listing broker shall not be responsible for any typographical errors, misinformation, or misprints, and they shall be held totally harmless from any damages arising from reliance upon this data. This data is provided exclusively for consumers’ personal, non-commercial use. Copyright 2024 Doorify MLS of North Carolina. All rights reserved.
Contact
Learn More About This Property

| State | NC |
|---|---|
| County | Wake |
| City | Zebulon |
| Zip Code | 27597 |
| Area | Wake |
| Community Name | Not in a Subdivision |
| School District | Wake - East Wake High School |
| Elementary School | Wake - Zebulon Elementary |
| High School | Wake - East Wake High School |
| Listing VS Median (in Not in a Subdivision) | |
Price: $3,300,000 low | high Med: $399,000 sqft: 6,217 low | high Med: 1,635 $ / sqft: $531 low | high Med: $244 On site: 77 low | high Med: 19 | |