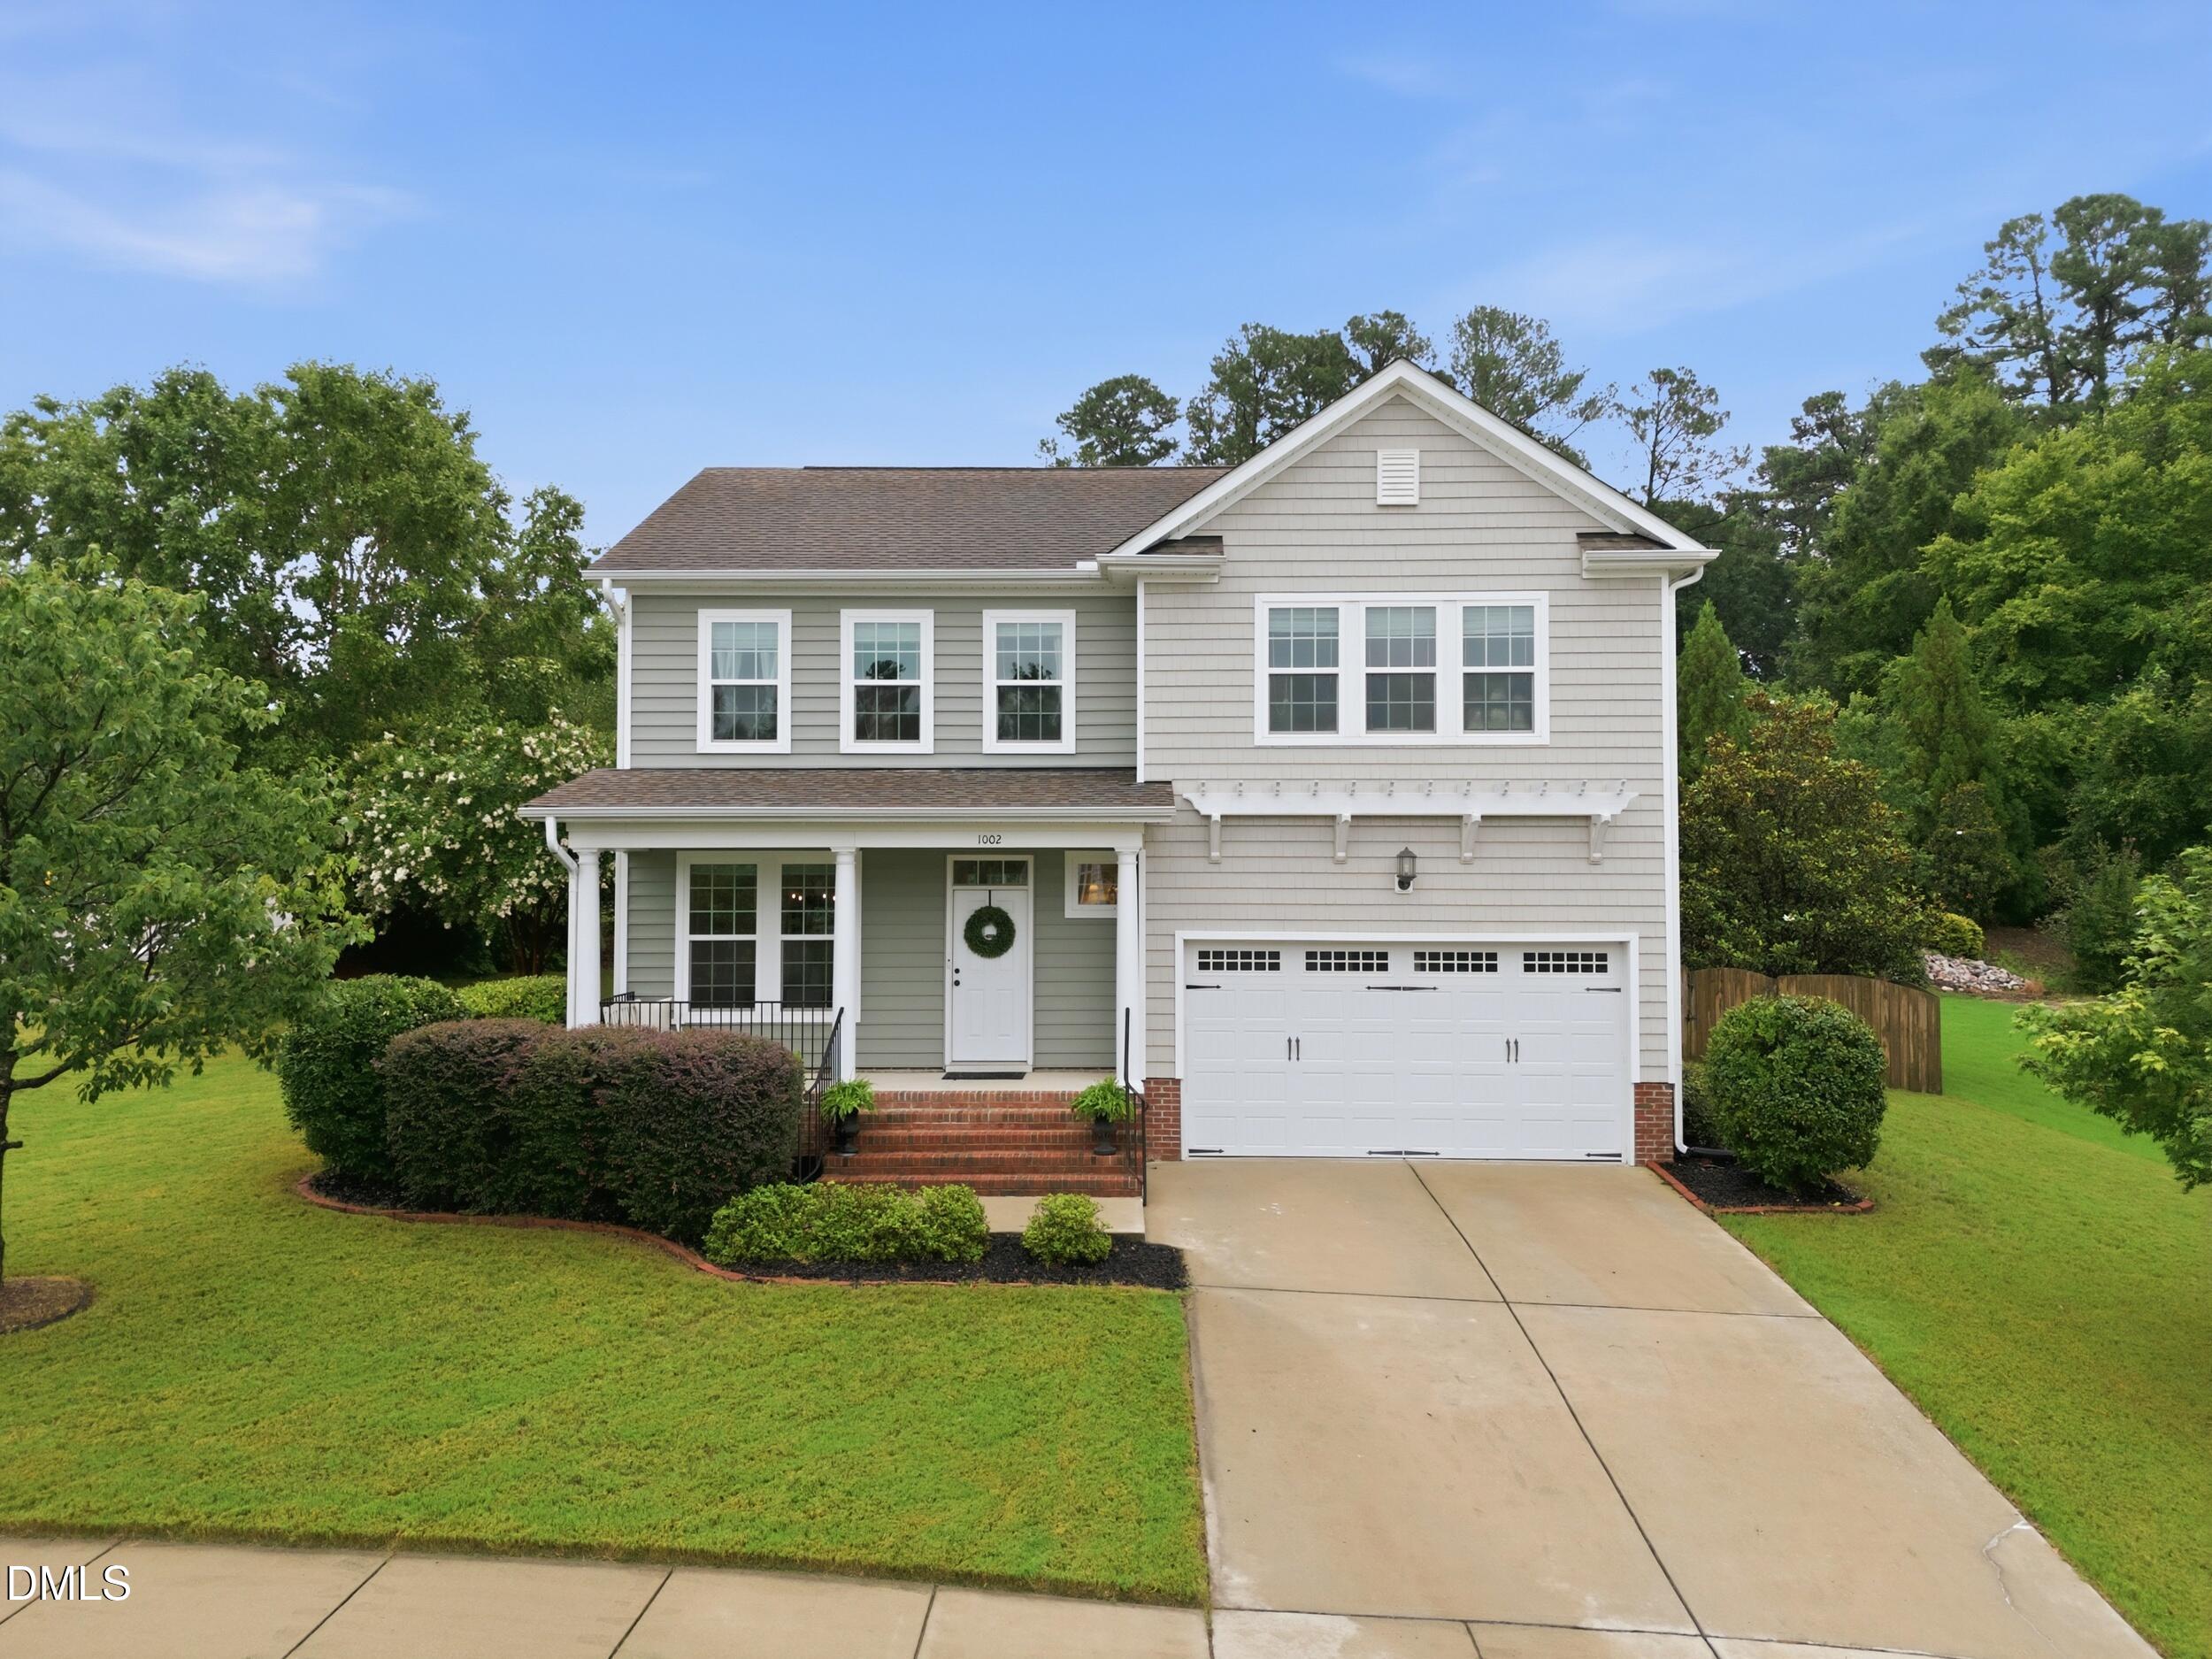
1002 Oasis Pond Lane,Knightdale, NC 27545
Knightdale, NC 27545


Description
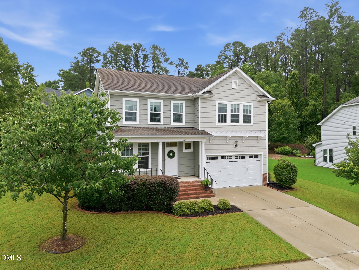
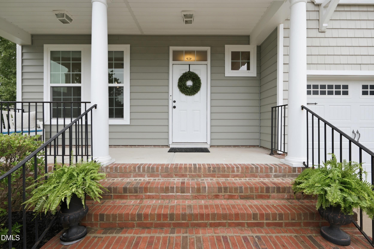
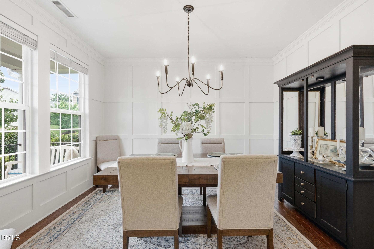
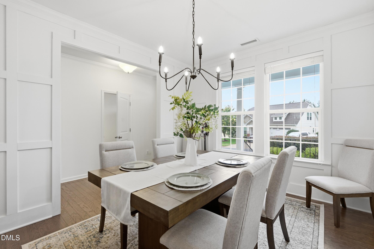
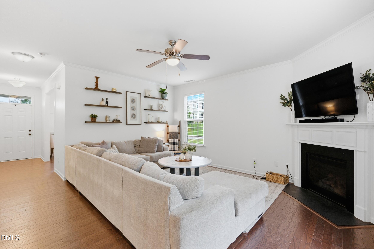
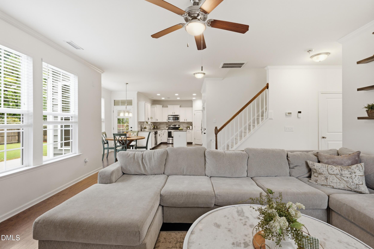
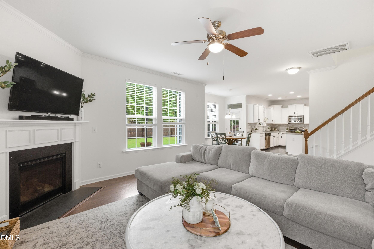
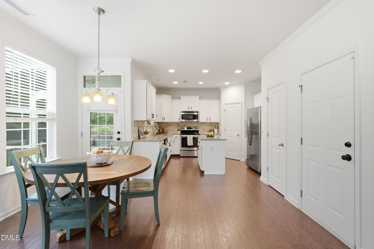
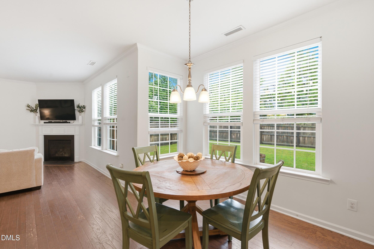
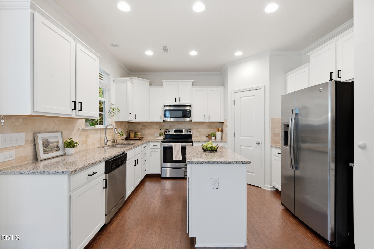
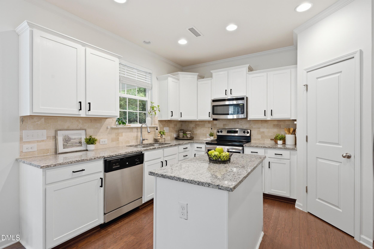
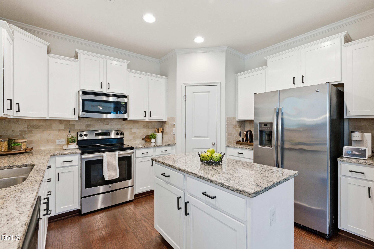
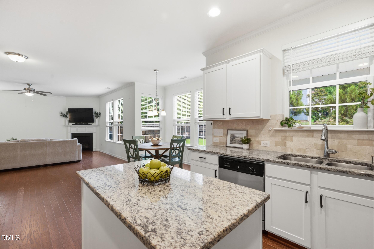
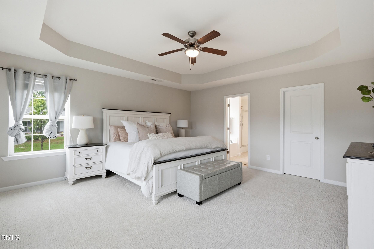
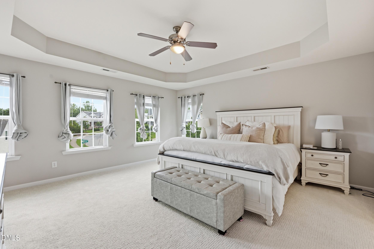
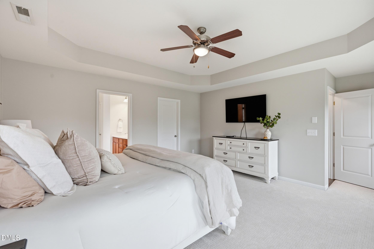
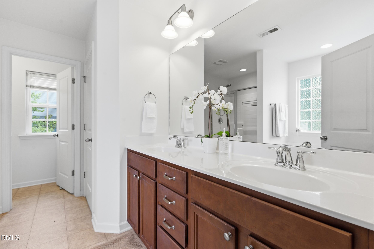

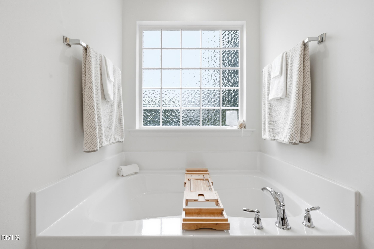
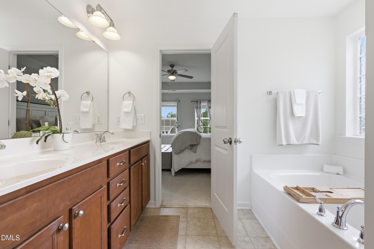
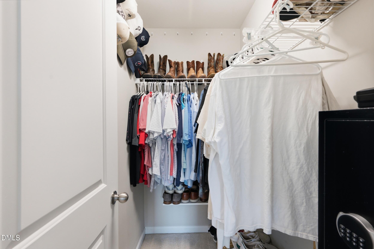
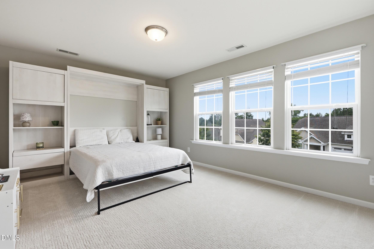
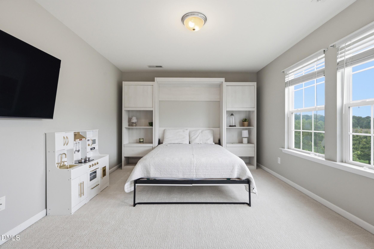
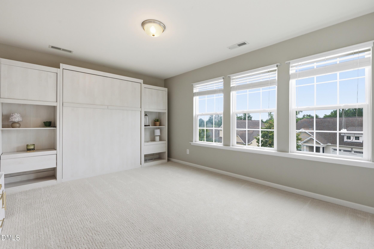
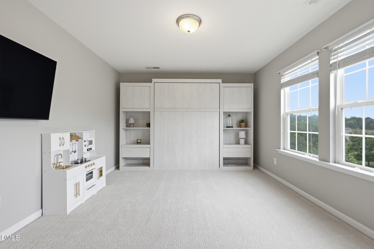
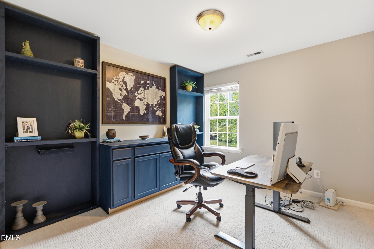
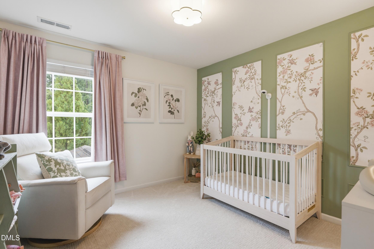
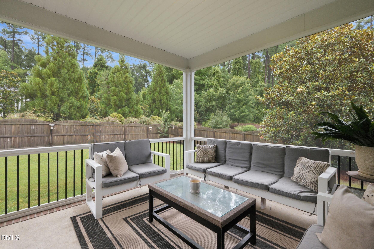
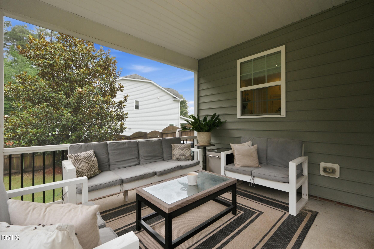
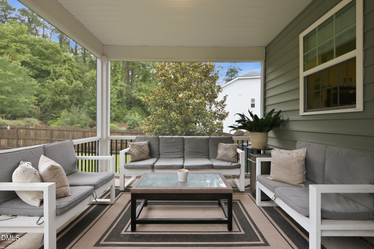
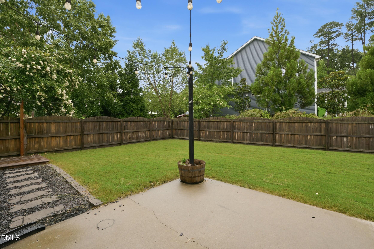
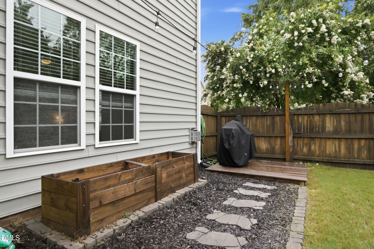
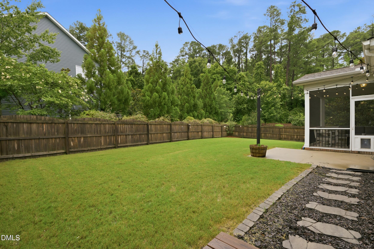
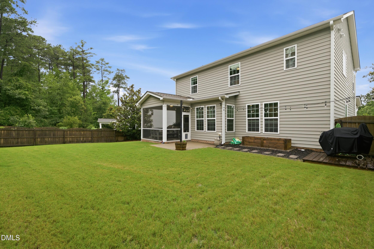
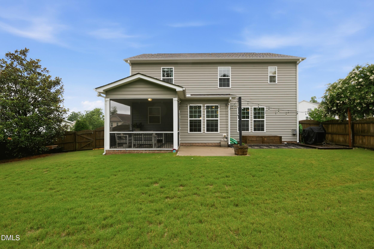
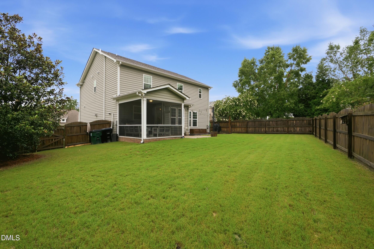
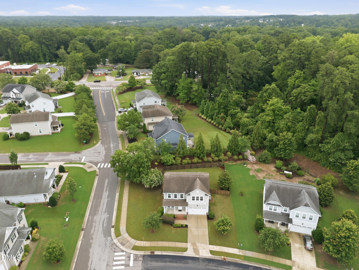
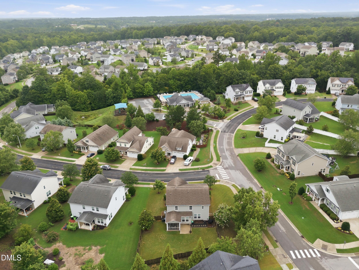
Welcome to this beautifully designed 4-bedroom, 2.5-bath home that perfectly blends functionality and style. The open-concept floor plan creates an inviting space for both everyday living and entertaining, featuring a spacious family room that flows seamlessly into the expansive kitchen. Home chefs will appreciate the oversized island, walk-in pantry, dedicated wet bar, and abundant cabinetry and countertop space. A formal dining room offers the perfect setting for holiday gatherings, dinner parties, or could easily serve as a home office or flex space. The private primary suite is a true retreat, complete with dual closets and a well-appointed en-suite bath designed for comfort and convenience. Step outside to enjoy the screened-in porch overlooking the fully fenced backyardideal for relaxing and entertaining. Situated on a desirable corner lot, this home offers added privacy, curb appeal, and outdoor space in a fantastic setting. With generous living areas, thoughtful features, and exceptional indoor-outdoor living, this home is ready to welcome its next owners.
Details
| MLS # | 10182461 |
|---|---|
| Listing Type | For Sale |
| Style | House |
| HOA Dues | $720 |
| Sub-Type | Resale |
| Status | Pending |
| Year | 2014 |
| Days On Site | 34 |
| Listing Provided By | HomeTowne Realty | Sydney Smith |
Features
| Bed(s) | 4 |
|---|---|
| Bath(s) | 3 Total |
| SQ Feet | 2,192 |
| Garage | 2 |
| Story(s) | 2 |
| Zoning | GR8 |
| Acreage | 0.24 |
Interior
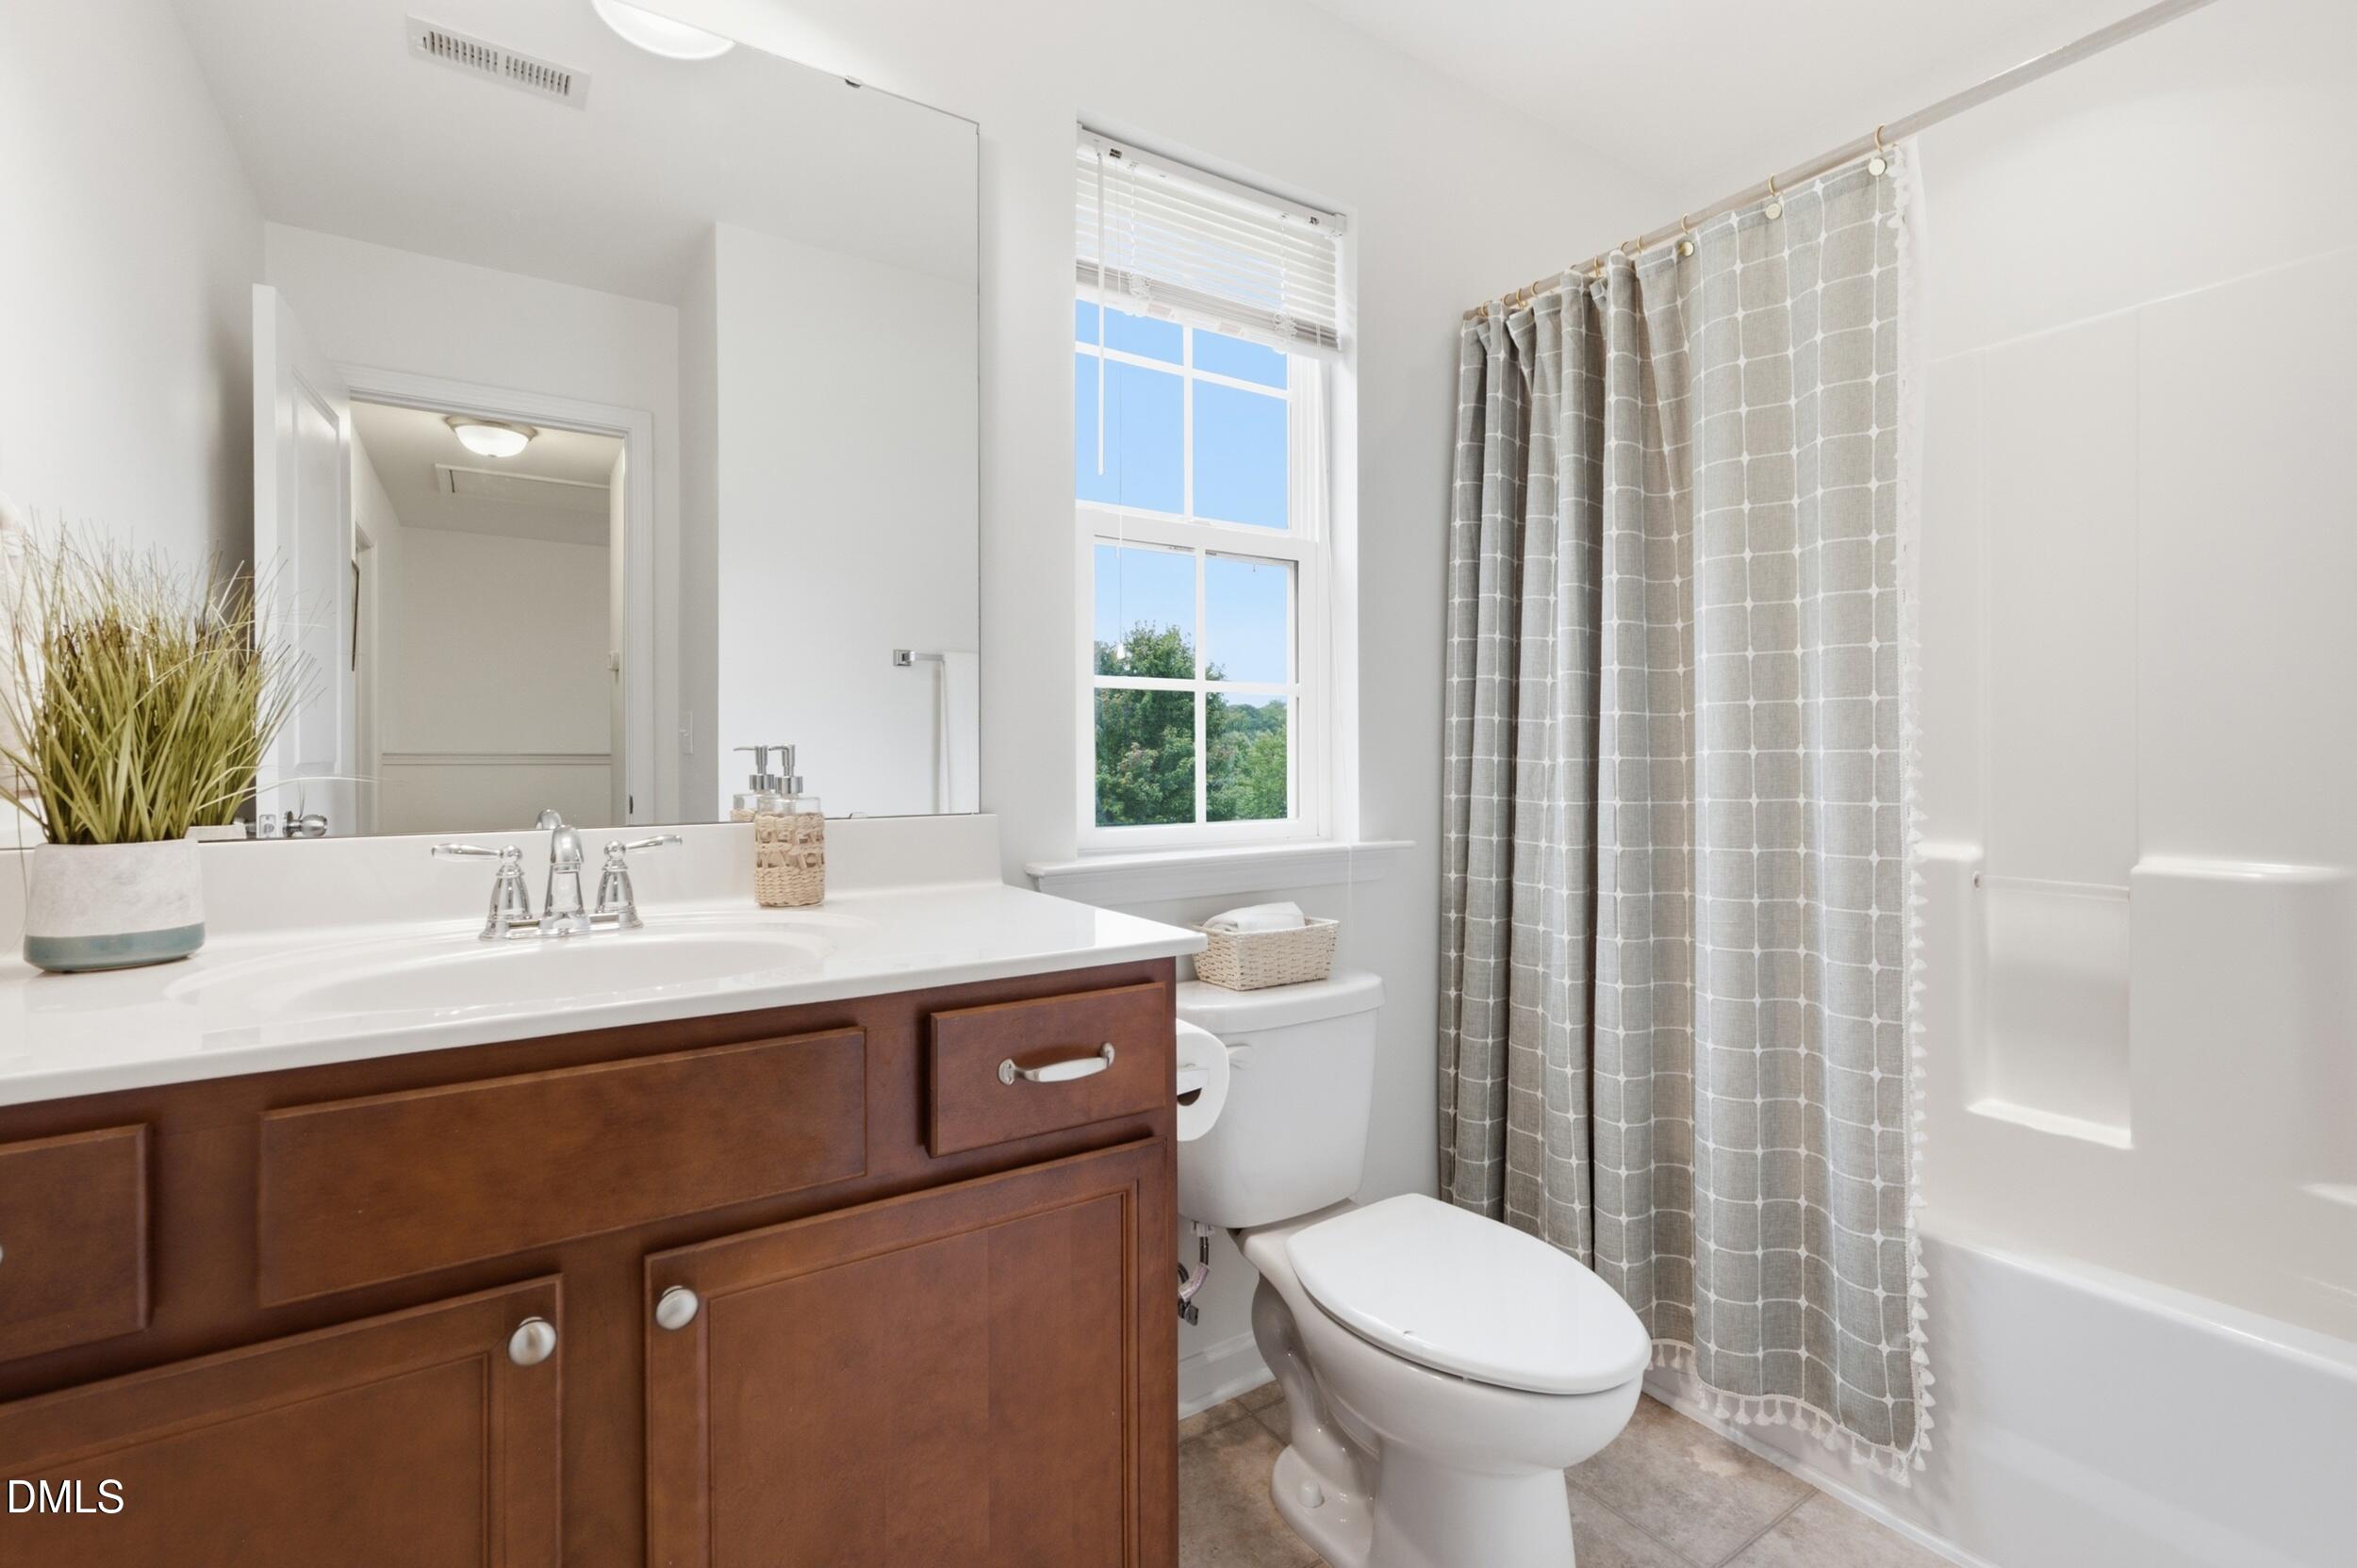
| Interior Features | Ceiling Fan(s), Double Vanity, Dual Closets, Eat-in Kitchen, Kitchen Island, Open Floorplan, Pantry, Soaking Tub, Stone Counters, Walk-In Closet(s) |
|---|---|
| Heating Yes / No | No |
| Cooling Yes / No | Yes |
| Cooling | Ceiling Fan(s), Central Air |
| Fireplace Features | Living Room, Propane |
| Fireplaces Total | 1 |
| Fireplace Yes / No | Yes |
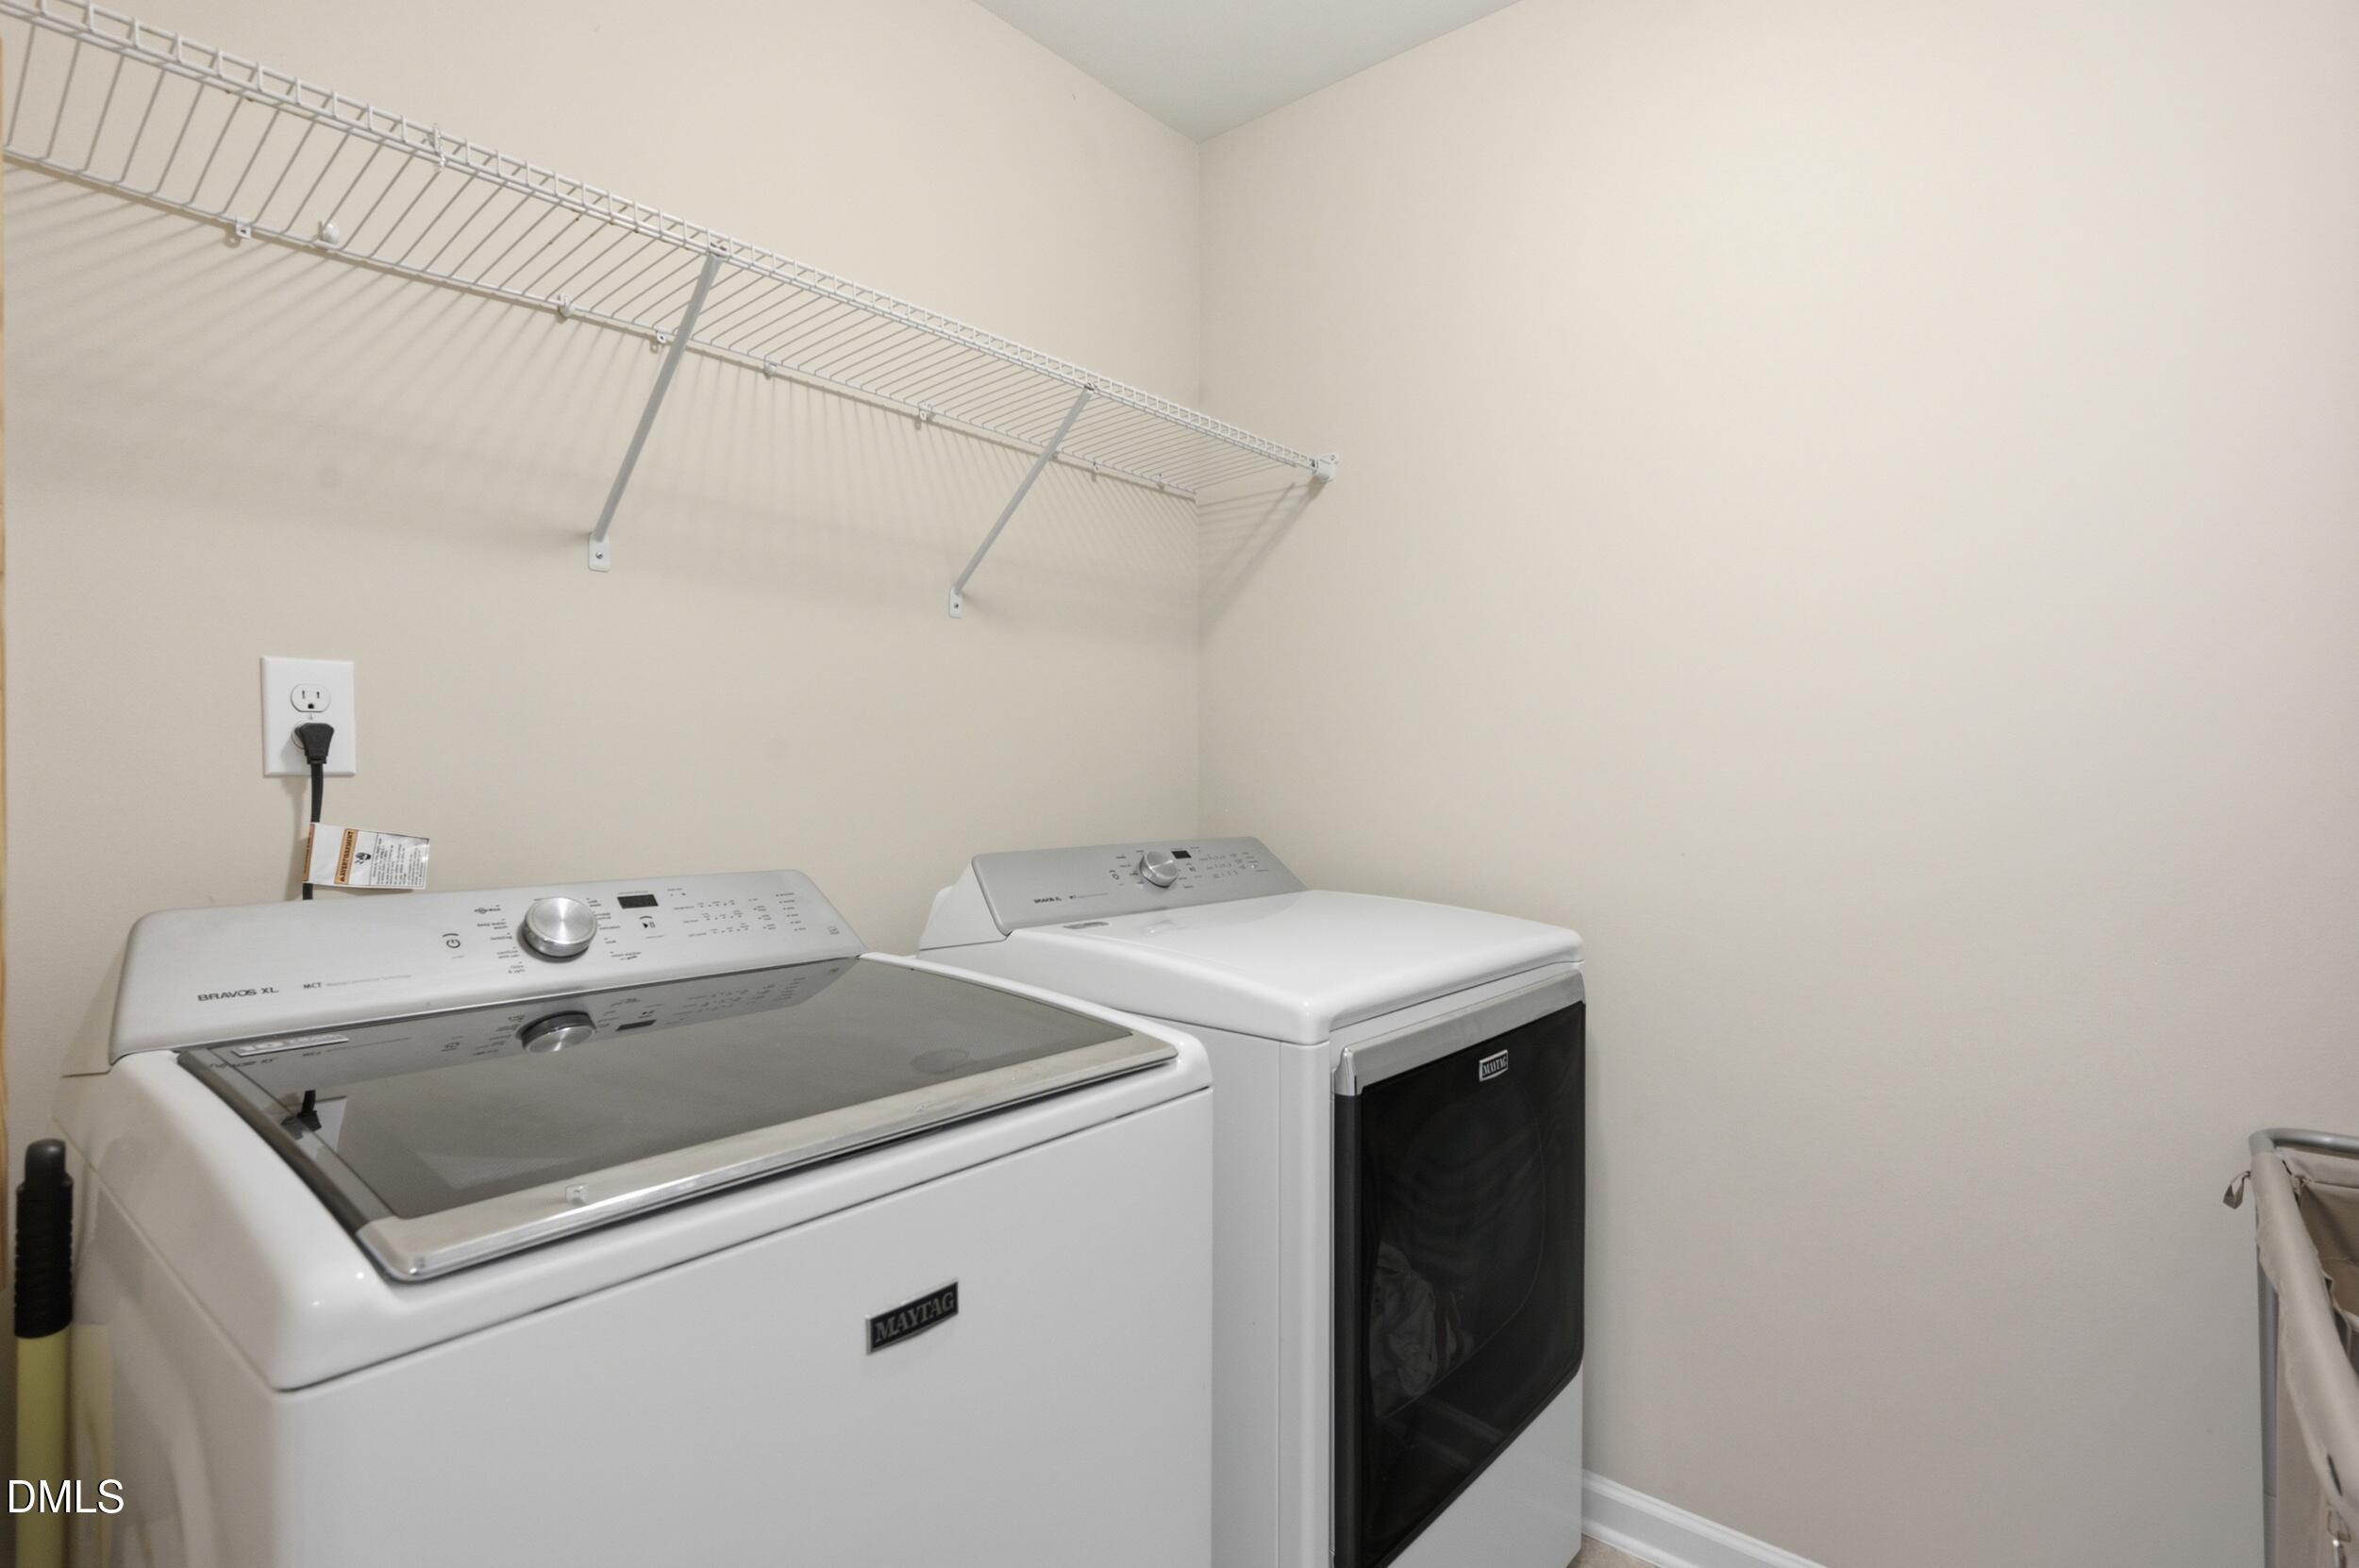
| Laundry Features | Laundry Room, Upper Level |
| Rooms Total | 4 |
Exterior
| Exterior Features | Fenced Yard, Rain Gutters |
|---|---|
| Roof | Asphalt |
| Foundation Details | Slab |
| Lot Features | Back Yard, Corner Lot, Landscaped, None |
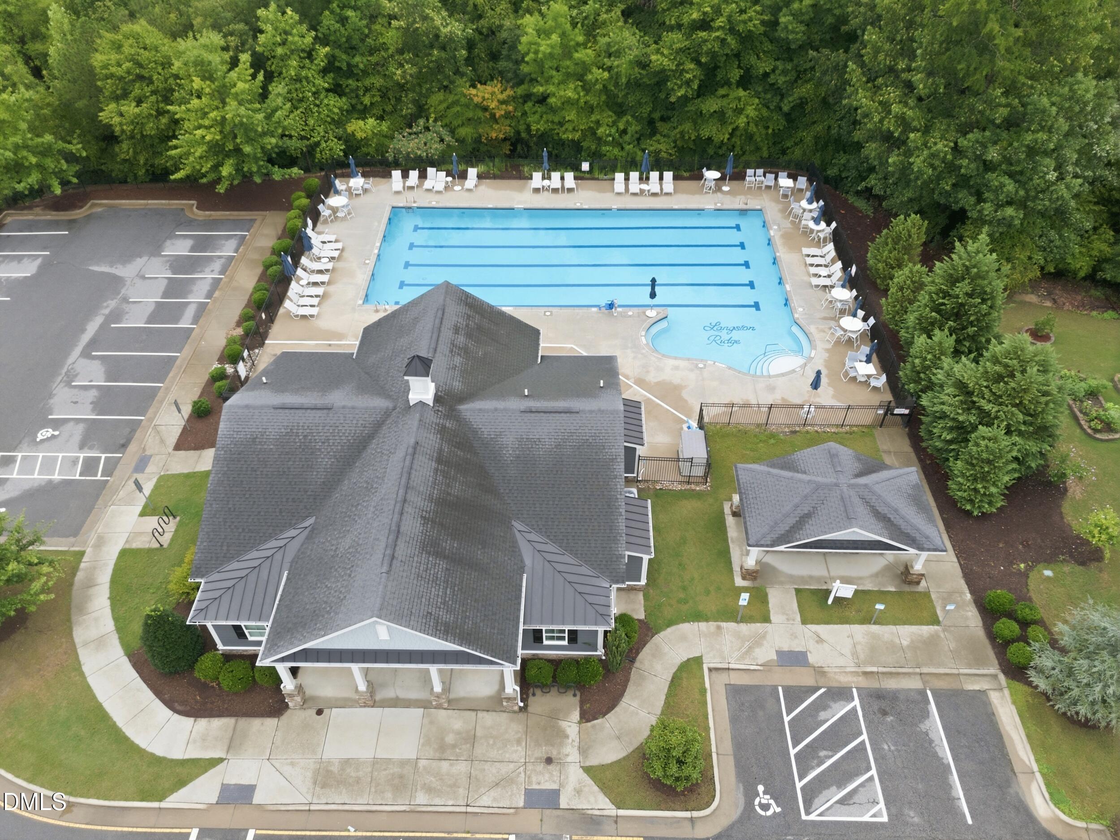
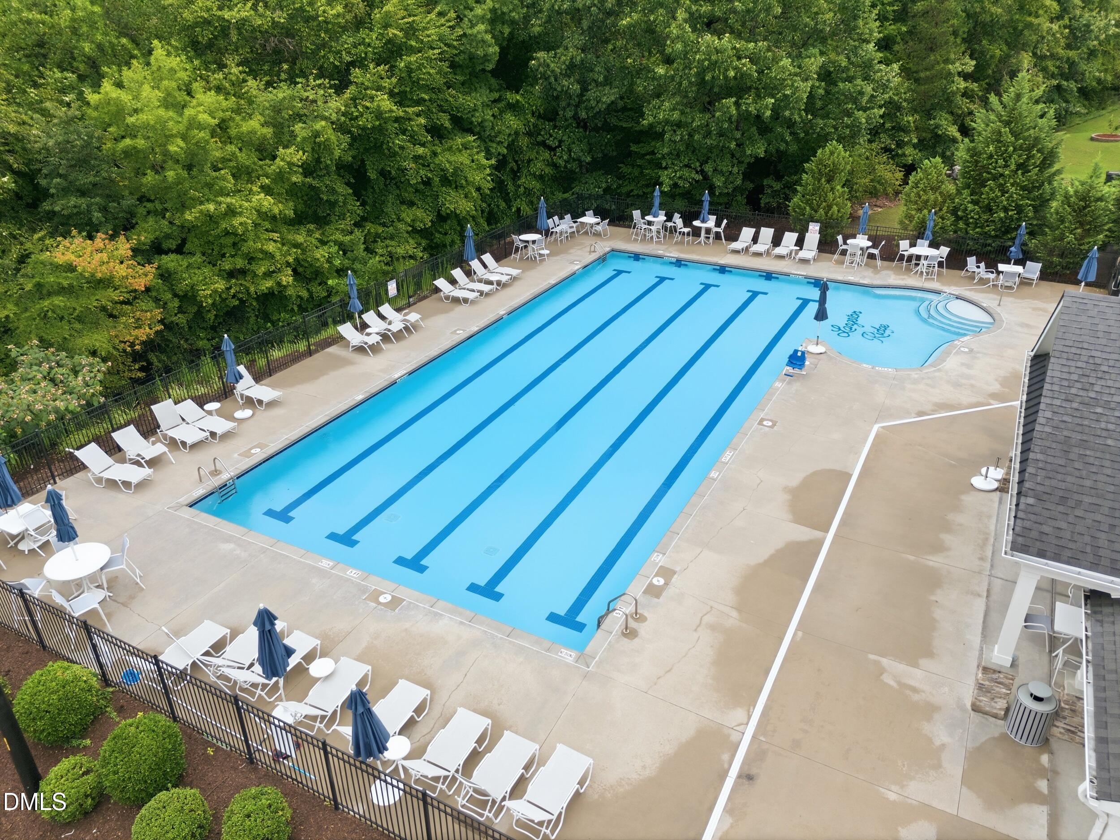
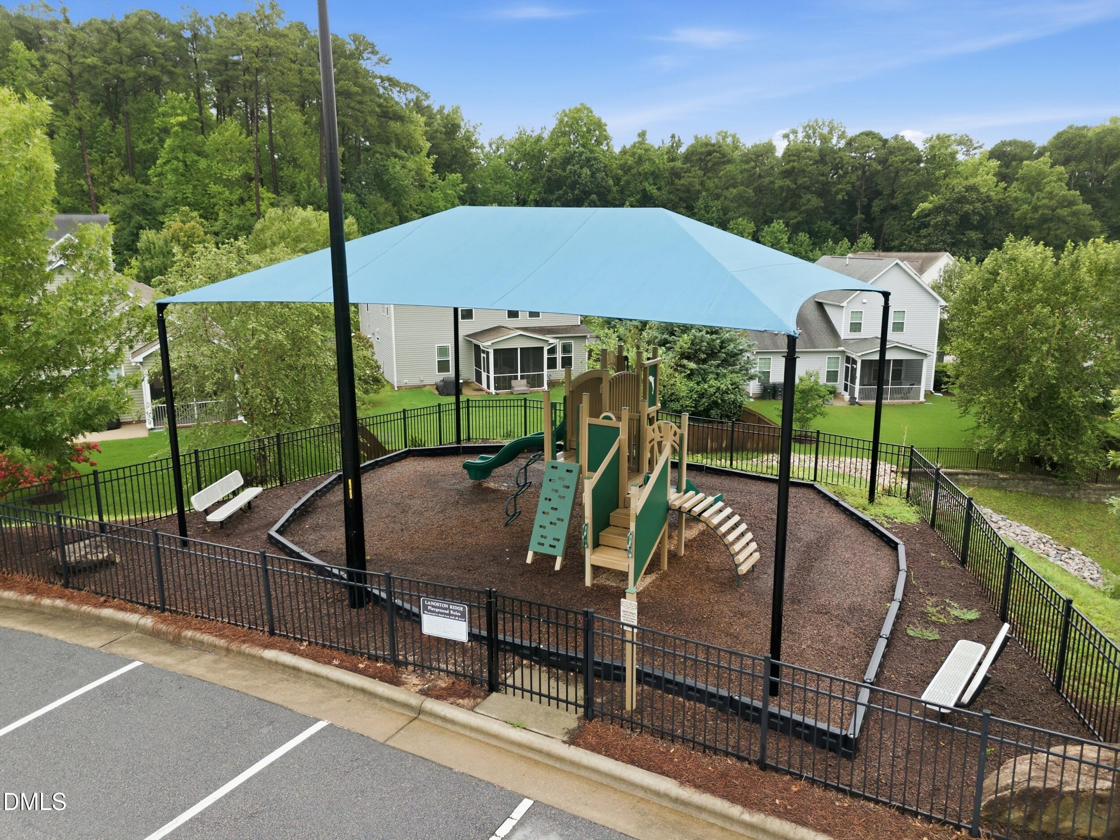
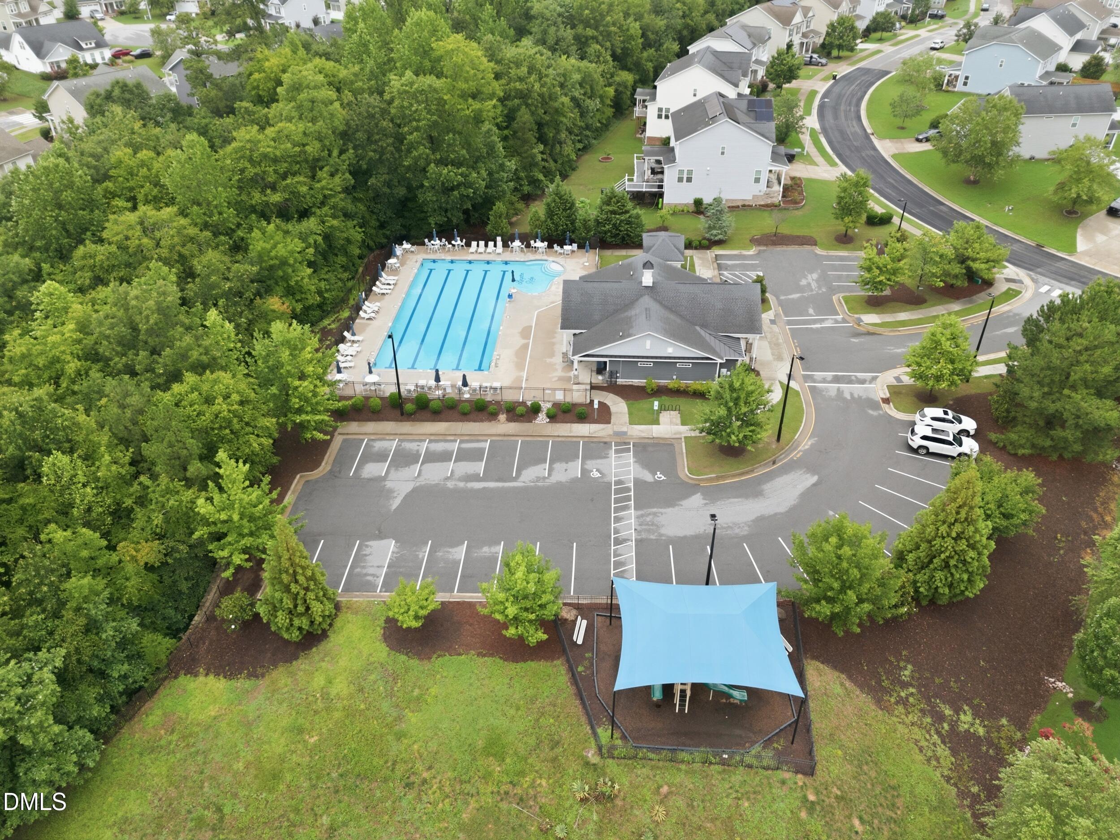
| Community Features | Fitness Center, Playground, Pool, Sidewalks, Street Lights |
| Construction Materials | Vinyl Siding |
| Security Features | Security System |
| Window Features | Aluminum Frames |
| Patio And Porch Features | Front Porch, Patio, Screened |
Parking
| Attached Garage Yes / No | Yes |
|---|---|
| Garage Yes / No | Yes |
| Parking Features | Concrete, Driveway, Garage, Garage Door Opener |
Location
| Association Amenities | Management, Parking, Recreation Facilities, Trash |
|---|---|
| Community Features | Fitness Center, Playground, Pool, Sidewalks, Street Lights |
Utilities
| Utilities | Cable Available, Electricity Connected, Sewer Connected, Water Connected |
|---|---|
| Sewer | Public Sewer |
Taxes
| Tax Assessed Value | 403542 |
|---|---|
| Tax Legal Description | Lo84 Langston Ridge Ph1a Bm2009-00176 |
| Tax Year | 2026 |
| Tax Map Number | 84 |
Area Information
| State | NC |
|---|---|
| County | Wake |
| City | Knightdale |
| Zip Code | 27545 |
| Area | Wake |
| Community Name | Langston Ridge |
| School District | Wake County Schools |
| Elementary School | Wake County Schools |
| High School | Wake County Schools |
| Listing VS Median (in Langston Ridge) | |
Price: $399,000 low | high Med: $394,500 sqft: 2,192 low | high Med: 2,237 $ / sqft: $182 low | high Med: $176 On site: 34 low | high Med: 90 | |
Market Activity 27545
Request a showing
Request a showing

Listings marked with a Doorify MLS icon are provided courtesy of the Doorify MLS, of North Carolina, Internet Data Exchange Database. Brokers make an effort to deliver accurate information, but buyers should independently verify any information on which they will rely in a transaction. The listing broker shall not be responsible for any typographical errors, misinformation, or misprints, and they shall be held totally harmless from any damages arising from reliance upon this data. This data is provided exclusively for consumers’ personal, non-commercial use. Copyright 2024 Doorify MLS of North Carolina. All rights reserved.
Contact
Learn More About This Property

| State | NC |
|---|---|
| County | Wake |
| City | Knightdale |
| Zip Code | 27545 |
| Area | Wake |
| Community Name | Langston Ridge |
| School District | Wake County Schools |
| Elementary School | Wake County Schools |
| High School | Wake County Schools |
| Listing VS Median (in Langston Ridge) | |
Price: $399,000 low | high Med: $394,500 sqft: 2,192 low | high Med: 2,237 $ / sqft: $182 low | high Med: $176 On site: 34 low | high Med: 90 | |