4503 Wingate Song Court,Knightdale, NC 27545
Knightdale, NC 27545


Description
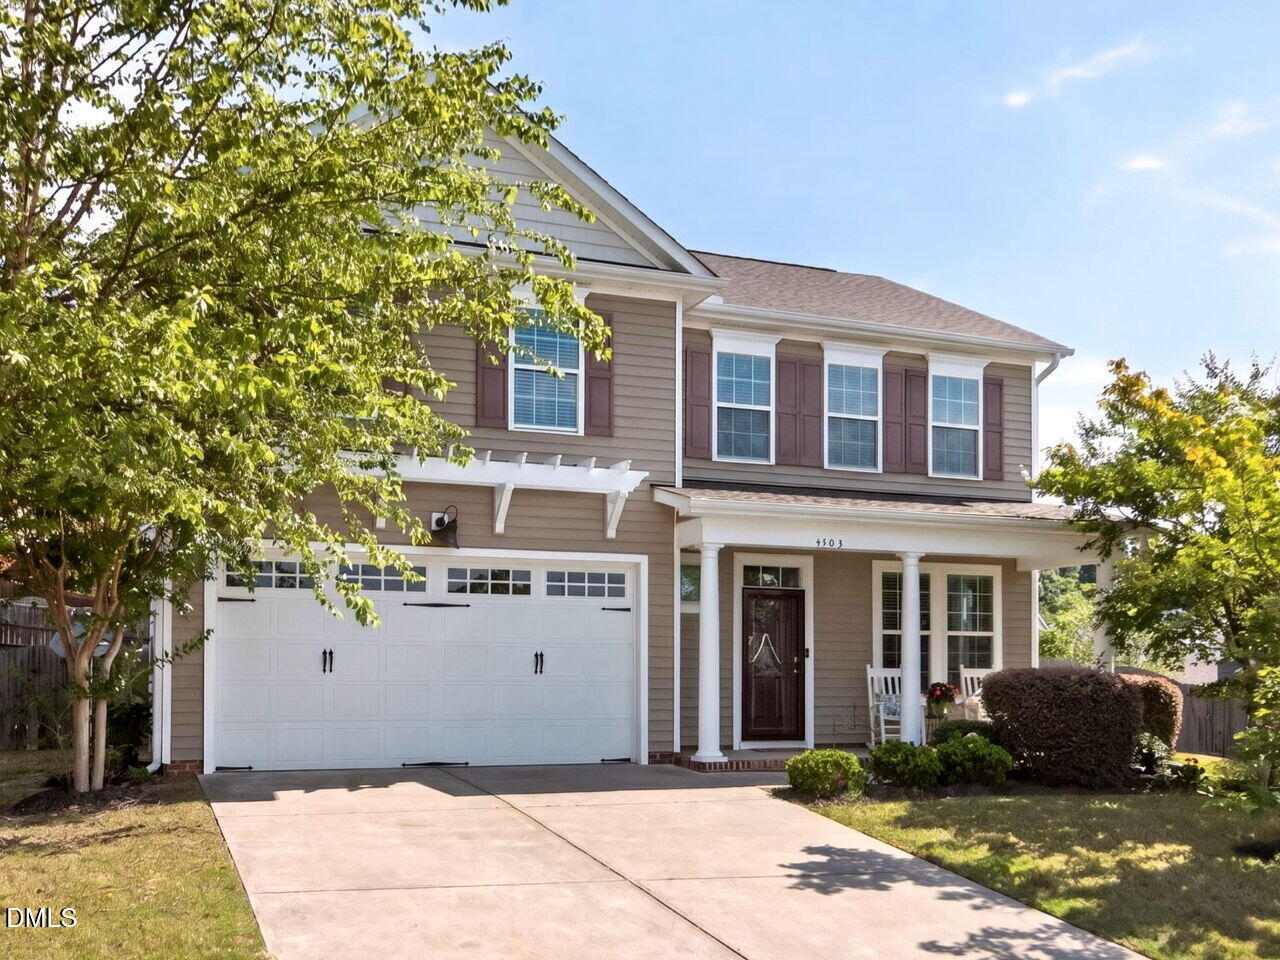
The Symphony floor plan features three bedrooms and two-and-a-half baths with an open and inviting layout. The kitchen offers white cabinetry paired with a gray island, creating a bright and modern feel. Enjoy relaxing on the beautiful rocking chair front porch or the rear screened-in covered porch. The home also includes custom blinds throughout and a spacious laundry room with a linen closet inside for added convenience. Upstairs, the open rec area makes a perfect second sitting room, playroom, or flex space. Situated on a great cul-de-sac lot with a spacious fenced in yard, this home is just five minutes from I-540, offering both privacy and convenience. A must-see!
Details
| MLS # | 10170615 |
|---|---|
| Listing Type | For Sale |
| Style | House |
| HOA Dues | $66 |
| Sub-Type | Resale |
| Status | Pending |
| Year | 2016 |
| Days On Site | 89 |
| Listing Provided By | Keller Williams Realty | Rupert Bryan |
Features
| Bed(s) | 3 |
|---|---|
| Bath(s) | 3 Total |
| SQ Feet | 2,237 |
| Garage | 2 |
| Story(s) | 2 |
| Zoning | GR8 |
| Acreage | 0.21 |
Interior
| Interior Features | Ceiling Fan(s), Walk-In Closet(s) |
|---|---|
| Heating Yes / No | Yes |
| Cooling Yes / No | Yes |
| Cooling | Central Air |
| Fireplace Features | Family Room |
| Fireplaces Total | 1 |
| Fireplace Yes / No | Yes |
| Laundry Features | Laundry Room |
| Rooms Total | 9 |
Exterior
| Exterior Features | Fenced Yard |
|---|---|
| Roof | Shingle |
| Foundation Details | Slab |
| Lot Features | Back Yard, Cul-De-Sac, Landscaped |
| Community Features | Clubhouse, Playground, Pool, Sidewalks, Street Lights |
| Construction Materials | Vinyl Siding |
| Door Features | Storm Door(s) |
| Patio And Porch Features | Deck, Enclosed, Front Porch, Patio, Porch, Screened |
Parking
| Attached Garage Yes / No | Yes |
|---|---|
| Garage Yes / No | Yes |
| Parking Features | Attached |
Location
| Association Amenities | Clubhouse, Park, Playground, Pool |
|---|---|
| Community Features | Clubhouse, Playground, Pool, Sidewalks, Street Lights |
Utilities
| Sewer | Public Sewer |
|---|
Taxes
| Tax Assessed Value | 404707 |
|---|---|
| Tax Legal Description | Lo22 Langston Ridge Ph2a Bm2015-01923 |
| Tax Year | 2025 |
| Tax Map Number | 22 |
Area Information
| State | NC |
|---|---|
| County | Wake |
| City | Knightdale |
| Zip Code | 27545 |
| Area | Wake |
| Community Name | Langston Ridge |
| School District | Wake County Schools |
| Elementary School | Wake County Schools |
| High School | Wake County Schools |
| Listing VS Median (in Langston Ridge) | |
Price: $394,500 low | high Med: $394,500 sqft: 2,237 low | high Med: 2,237 $ / sqft: $176 low | high Med: $176 On site: 89 low | high Med: 89 | |
Market Activity 27545
Request a showing
Request a showing

Listings marked with a Doorify MLS icon are provided courtesy of the Doorify MLS, of North Carolina, Internet Data Exchange Database. Brokers make an effort to deliver accurate information, but buyers should independently verify any information on which they will rely in a transaction. The listing broker shall not be responsible for any typographical errors, misinformation, or misprints, and they shall be held totally harmless from any damages arising from reliance upon this data. This data is provided exclusively for consumers’ personal, non-commercial use. Copyright 2024 Doorify MLS of North Carolina. All rights reserved.
Contact
Learn More About This Property

| State | NC |
|---|---|
| County | Wake |
| City | Knightdale |
| Zip Code | 27545 |
| Area | Wake |
| Community Name | Langston Ridge |
| School District | Wake County Schools |
| Elementary School | Wake County Schools |
| High School | Wake County Schools |
| Listing VS Median (in Langston Ridge) | |
Price: $394,500 low | high Med: $394,500 sqft: 2,237 low | high Med: 2,237 $ / sqft: $176 low | high Med: $176 On site: 89 low | high Med: 89 | |