

Description
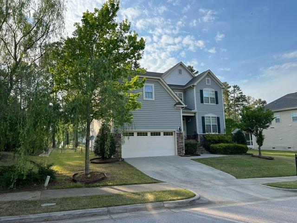
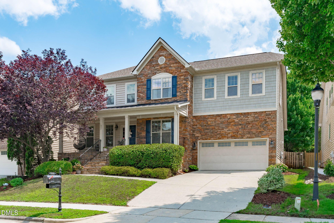
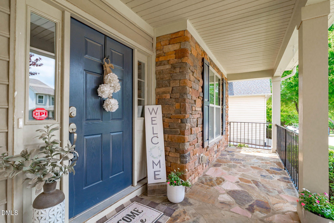
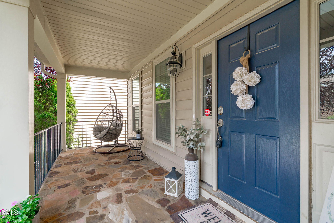
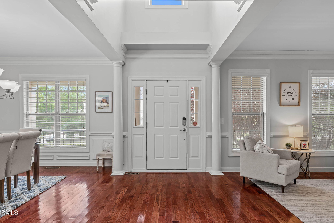
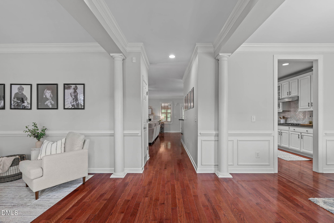
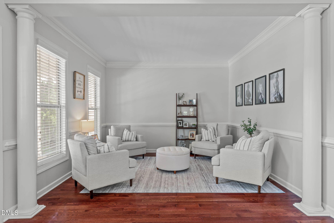
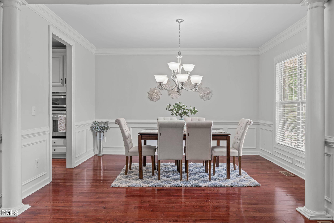
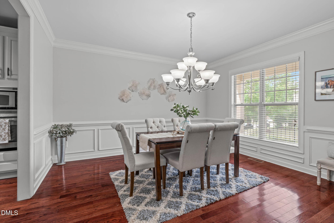
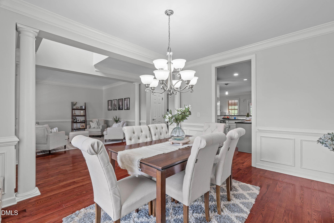
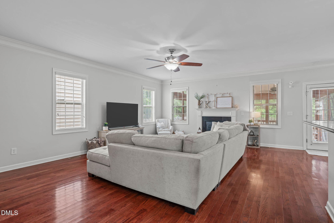
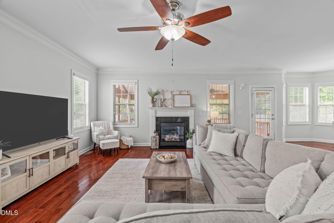
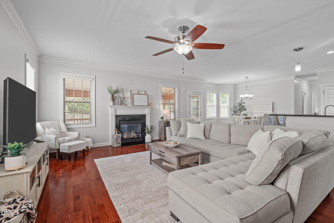
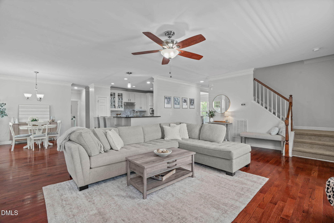
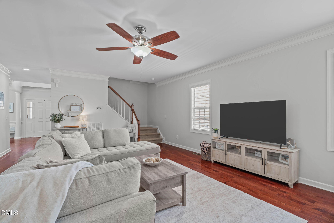
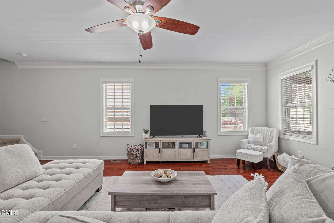
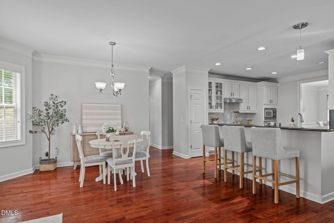
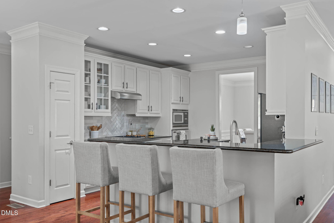
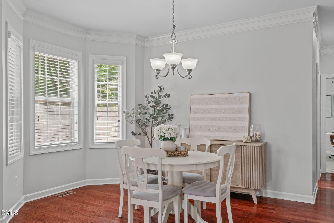
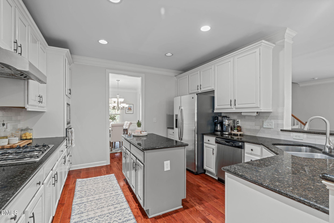
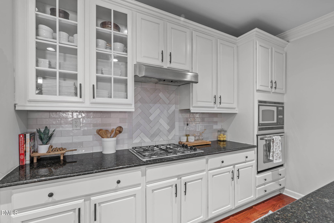
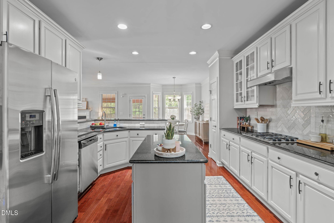
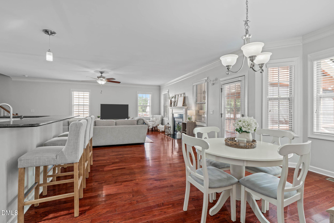
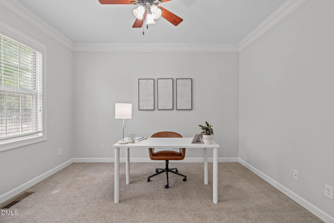
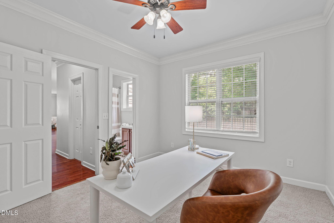
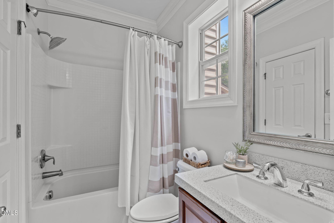
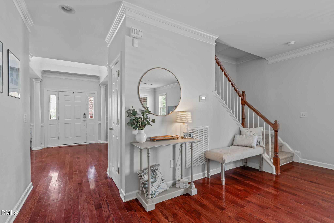
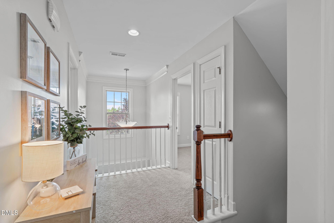
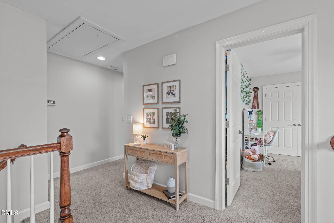
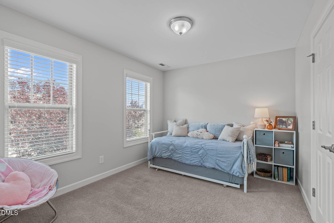
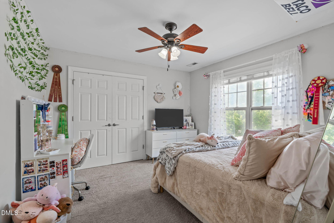
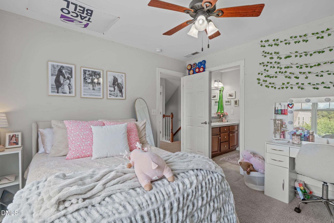
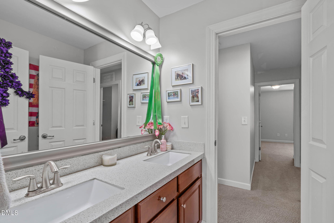
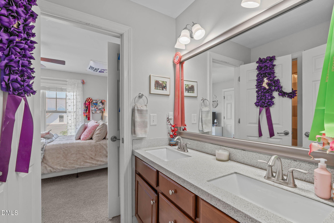
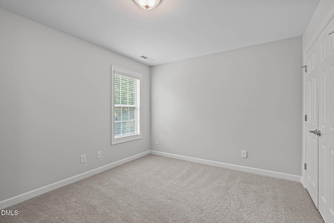
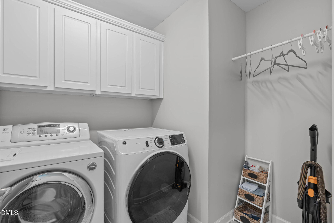
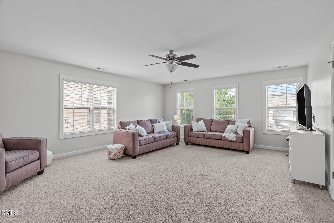
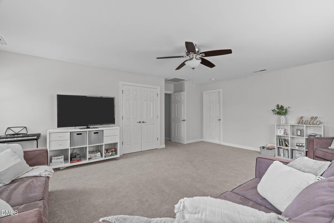
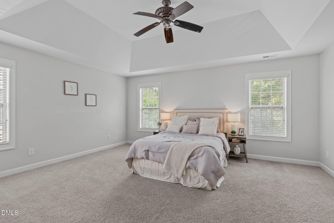
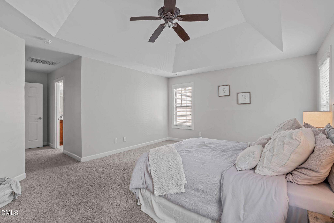
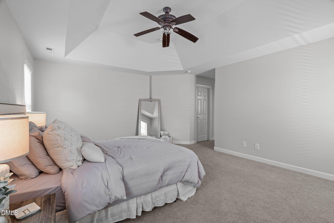
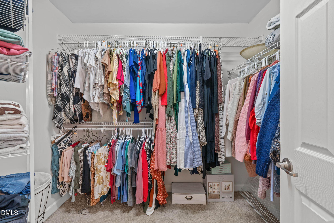
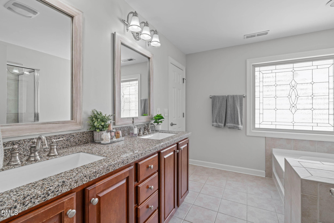
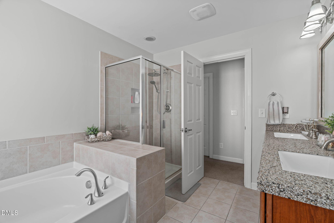
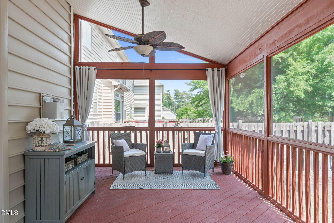
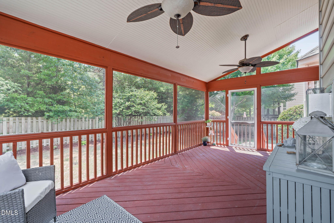
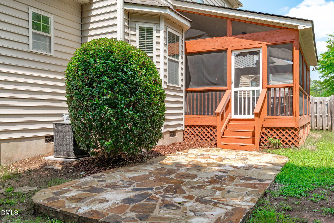
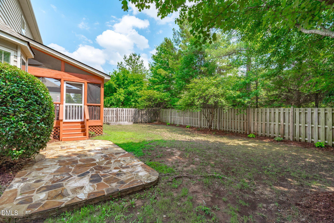
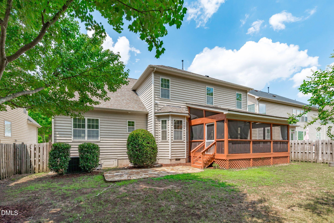
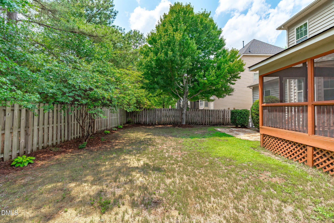
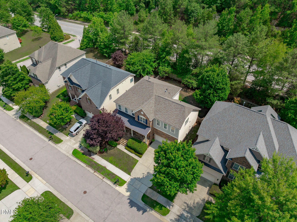
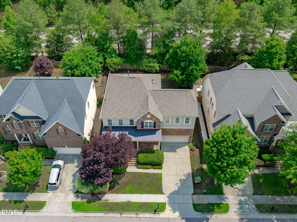
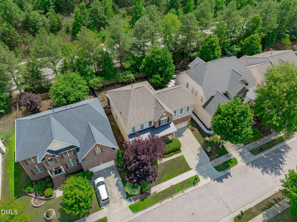
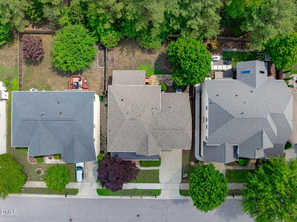
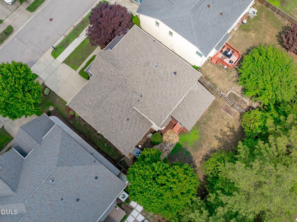
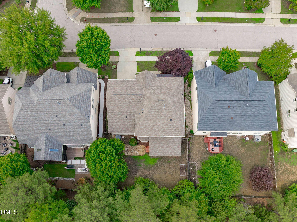
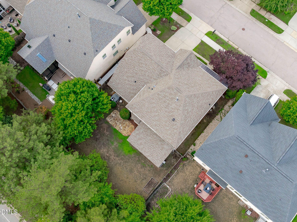
Beautifully appointed and thoughtfully designed, this elegant home welcomes you with a charming front porch, an ideal spot to savor morning coffee or unwind in the evenings. Inside, rich engineered hardwoods span the main level, complemented by extensive trim work and natural light from the impressive two story foyer. The main floor offers a seamless blend of formal and casual living, featuring a refined dining room for gatherings, a flexible sitting or living area, and a spacious family room anchored by a cozy gas log fireplace. A desirable first-floor guest suite features a walk-in closet and provides privacy and convenience for visitors. At the heart of the home, the chef's kitchen truly shines with granite countertops, stainless steel appliances, including a gas cooktop, range hood, wall oven, stunning tile backsplash, and a center island. The sunlit breakfast area, enhanced by a graceful bay window, creates an inviting space for relaxed mornings and memorable meals. Upstairs, the owner's suite is a true retreat, featuring a tray ceiling, huge walk-in closet, spa-inspired bathroom with dual vanities, luxurious soaking tub, and a separate walk-in shower. Three additional bedrooms are located upstairs, including one with direct bathroom access. A large bonus room with a closet provides excellent flexibility for a media room, playroom, or home office. The upper level also includes a well-appointed laundry room with cabinets. Outdoor living is equally appealing with a landscaped front and rear yard, fenced backyard, screened in porch and stone patio ideal for entertaining, relaxing or enjoying peaceful outdoor moments year round.
Details
| MLS # | 10178928 |
|---|---|
| Listing Type | For Sale |
| Style | House |
| HOA Dues | $110 |
| Sub-Type | Resale |
| Status | Active |
| Year | 2008 |
| Days On Site | 48 |
| Listing Provided By | The Wolgin Real Estate Group | Stacie Morris |
Features
| Bed(s) | 5 |
|---|---|
| Bath(s) | 3 Total |
| SQ Feet | 3,253 |
| Garage | 2 |
| Story(s) | 1 |
| Zoning | R12P |
| Acreage | 0.16 |
Interior
| Interior Features | Bathtub/Shower Combination, Ceiling Fan(s), Eat-in Kitchen, Entrance Foyer, Kitchen Island, Open Floorplan, Pantry, Separate Shower, Smooth Ceilings, Soaking Tub, Storage, Tray Ceiling(s), Walk-In Closet(s), Walk-In Shower, Water Closet |
|---|---|
| Heating Yes / No | No |
| Cooling Yes / No | Yes |
| Cooling | Central Air, Zoned |
| Fireplace Features | Family Room, Gas Log |
| Fireplaces Total | 1 |
| Fireplace Yes / No | Yes |
| Laundry Features | Laundry Room, Upper Level |
| Rooms Total | 13 |
Exterior
| Exterior Features | Fenced Yard, Rain Gutters |
|---|---|
| Roof | Shingle |
| Foundation Details | Crawlspace |
| Lot Features | Landscaped, None |
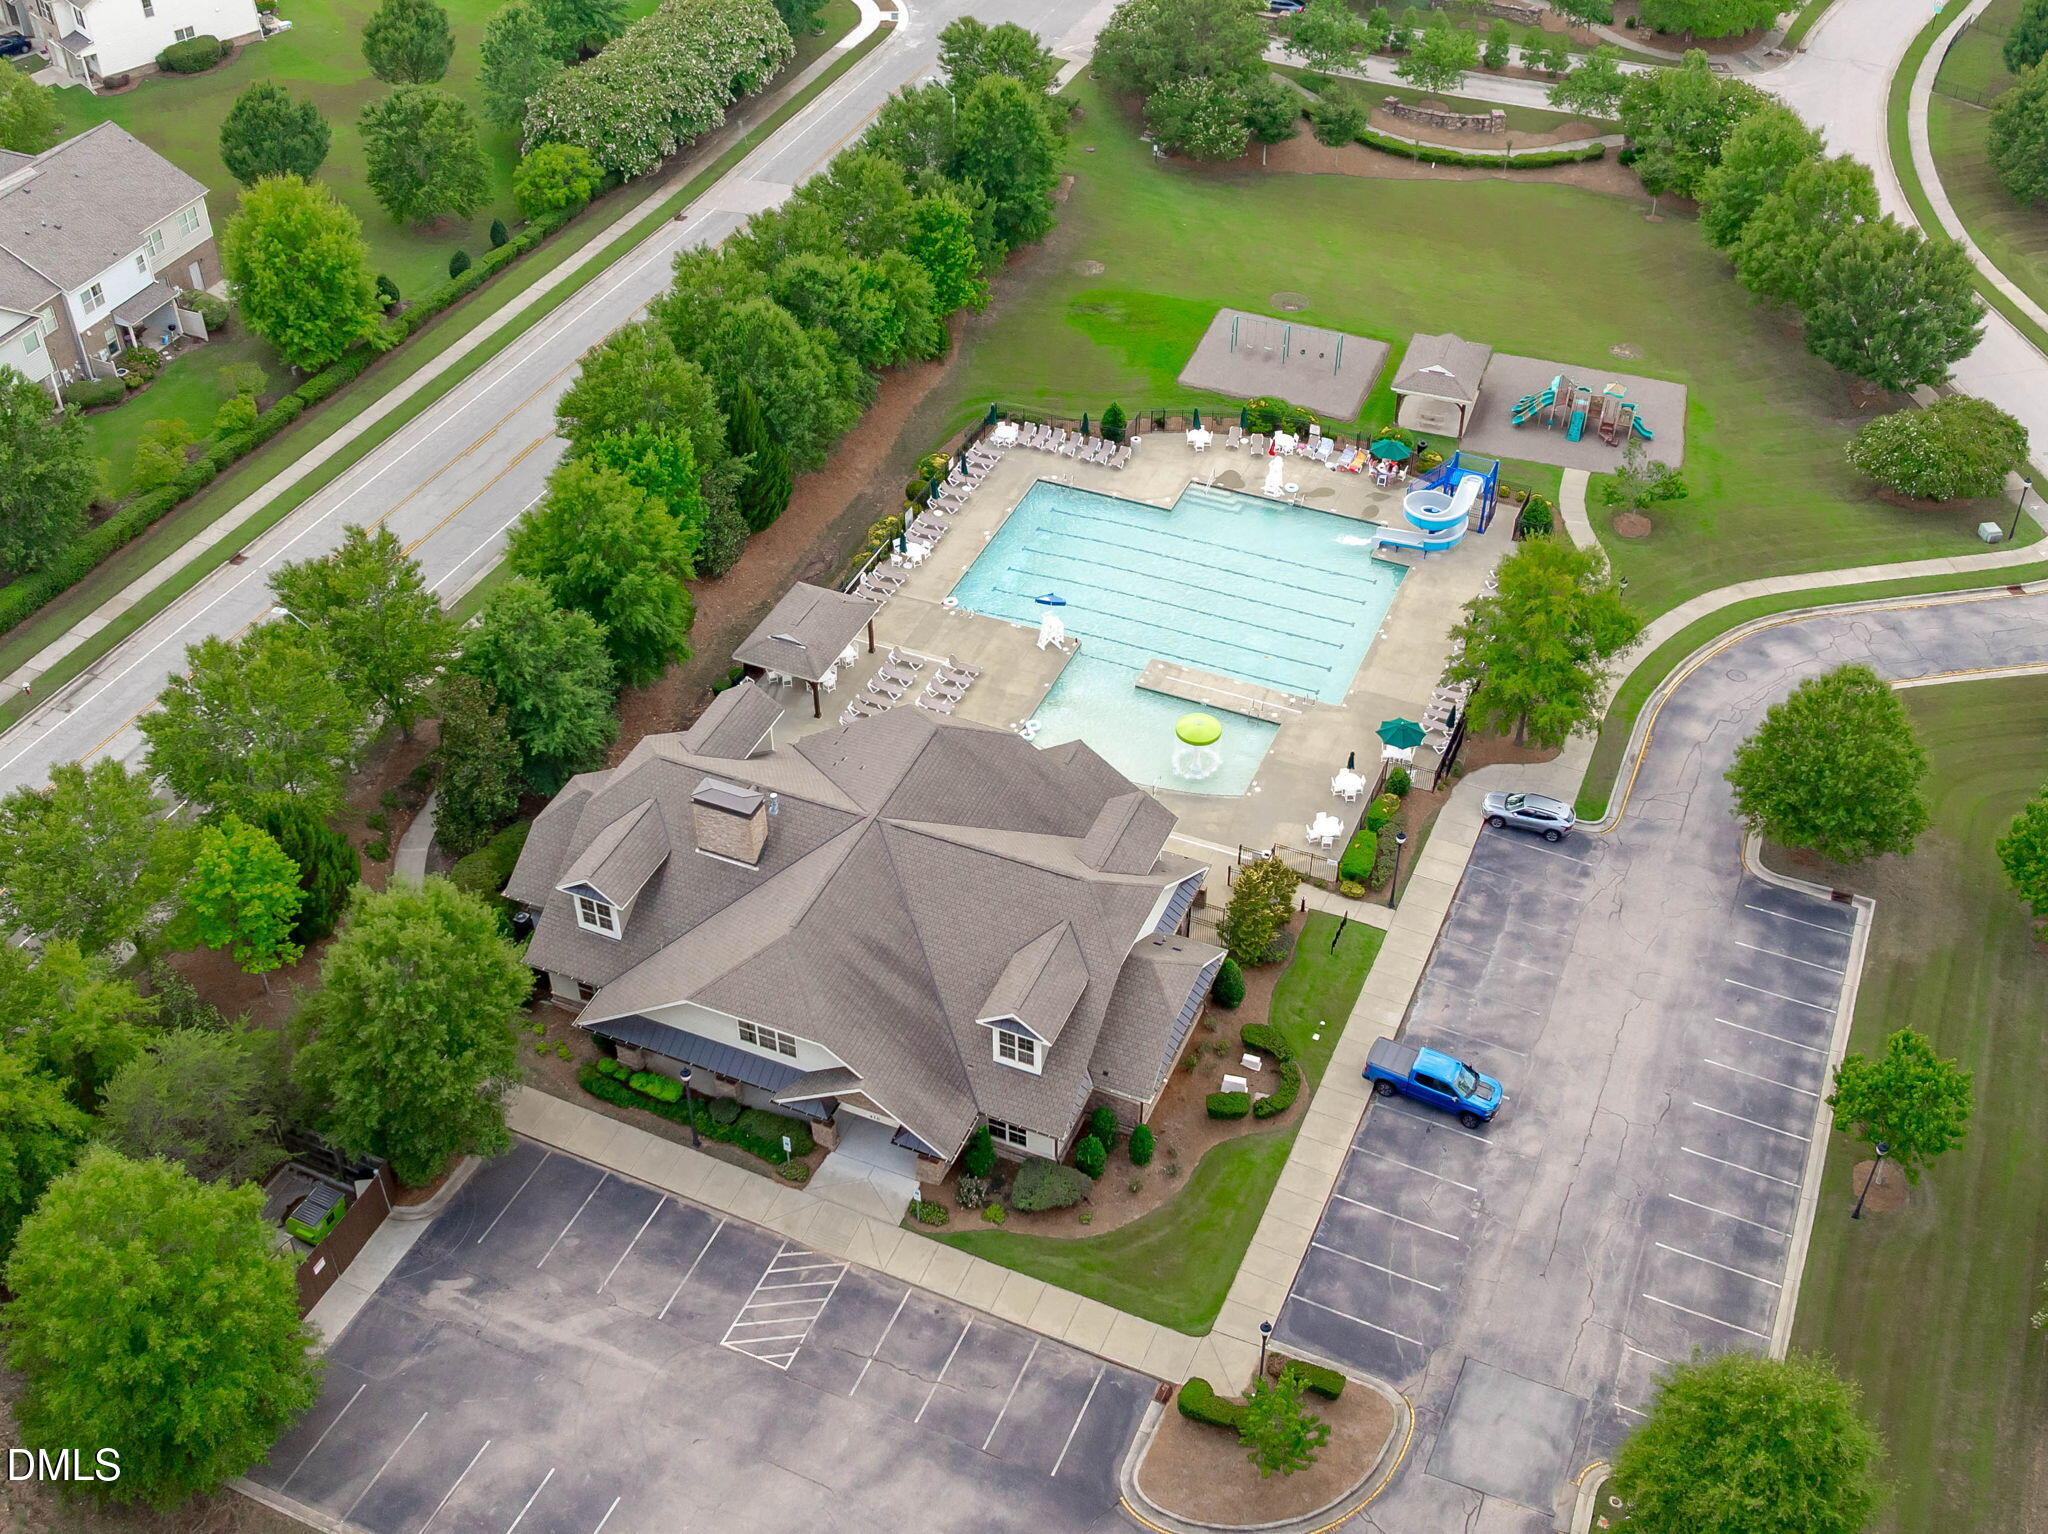
| Community Features | Playground, Street Lights |
| Construction Materials | Stone, Vinyl Siding |
| Patio And Porch Features | Front Porch, Patio, Screened |
Parking
| Attached Garage Yes / No | Yes |
|---|---|
| Garage Yes / No | Yes |
| Parking Features | Attached, Driveway, Garage, Garage Door Opener, Garage Faces Front |
Location
| Community Features | Playground, Street Lights |
|---|
Utilities
| Sewer | Public Sewer |
|---|
Taxes
| Tax Assessed Value | 782344 |
|---|---|
| Tax Legal Description | Lo145 Verzino Bm2007-02135 |
| Tax Year | 2026 |
| Tax Map Number | 145 |
Area Information
| State | NC |
|---|---|
| County | Wake |
| City | Cary |
| Zip Code | 27519 |
| Area | Wake |
| Community Name | Stonewater |
| School District | Wake - Panther Creek High |
| Elementary School | Wake - Alston Ridge Elementary S |
| High School | Wake - Panther Creek High |
| Listing VS Median (in Stonewater) | |
Price: $775,000 low | high Med: $490,000 sqft: 3,253 low | high Med: 2,004 $ / sqft: $238 low | high Med: $245 On site: 48 low | high Med: 70 | |
Market Activity 27519
Request a showing
Request a showing

Listings marked with a Doorify MLS icon are provided courtesy of the Doorify MLS, of North Carolina, Internet Data Exchange Database. Brokers make an effort to deliver accurate information, but buyers should independently verify any information on which they will rely in a transaction. The listing broker shall not be responsible for any typographical errors, misinformation, or misprints, and they shall be held totally harmless from any damages arising from reliance upon this data. This data is provided exclusively for consumers’ personal, non-commercial use. Copyright 2024 Doorify MLS of North Carolina. All rights reserved.
Contact
Learn More About This Property

| State | NC |
|---|---|
| County | Wake |
| City | Cary |
| Zip Code | 27519 |
| Area | Wake |
| Community Name | Stonewater |
| School District | Wake - Panther Creek High |
| Elementary School | Wake - Alston Ridge Elementary S |
| High School | Wake - Panther Creek High |
| Listing VS Median (in Stonewater) | |
Price: $775,000 low | high Med: $490,000 sqft: 3,253 low | high Med: 2,004 $ / sqft: $238 low | high Med: $245 On site: 48 low | high Med: 70 | |