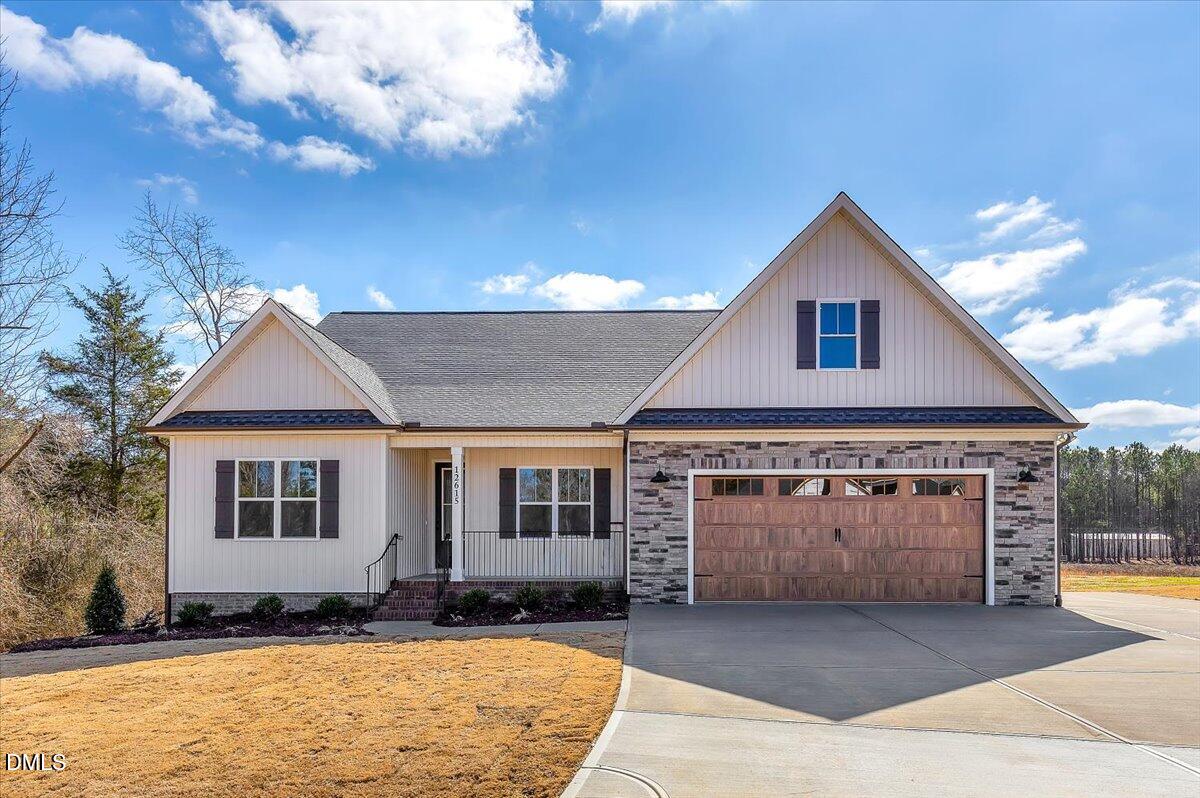
12615 Mallard Rock Drive,Zebulon, NC 27597
Zebulon, NC 27597


Description
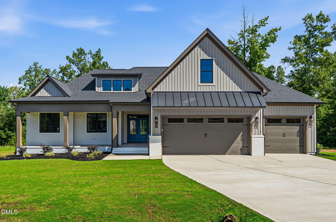
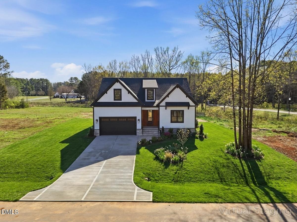
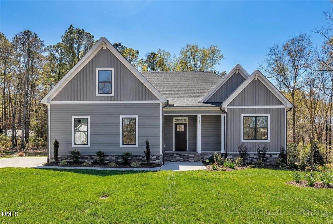
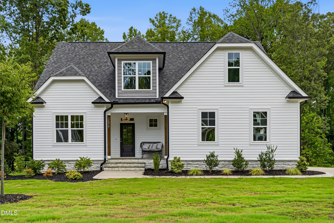
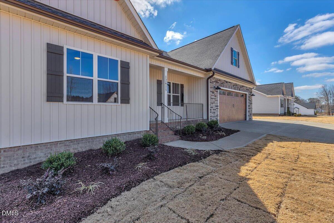
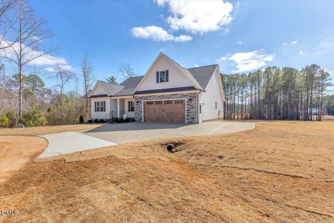
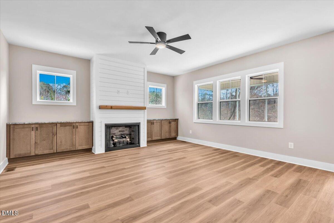
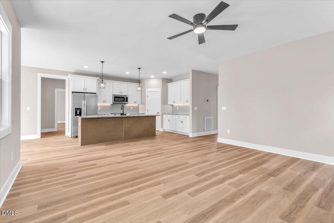
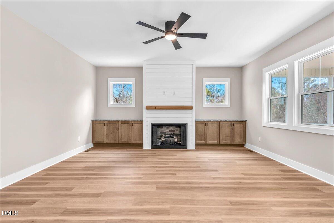
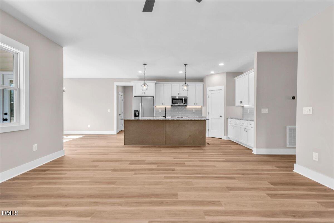
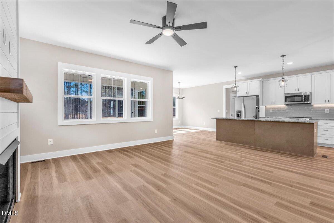
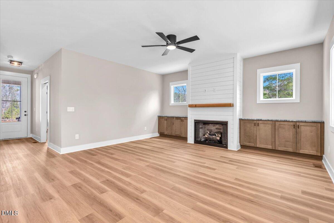
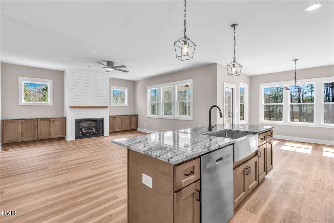
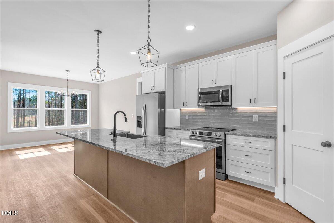
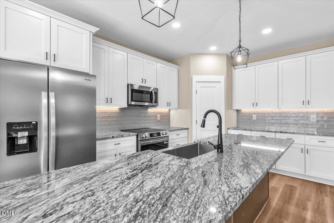
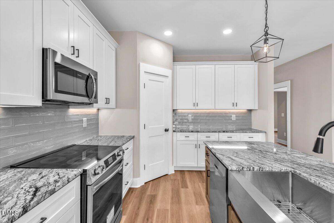
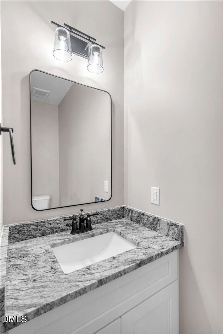
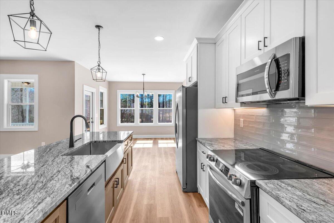
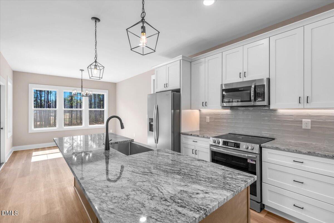
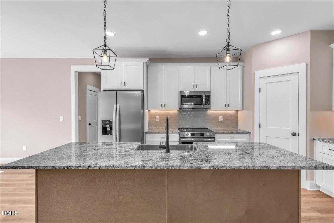
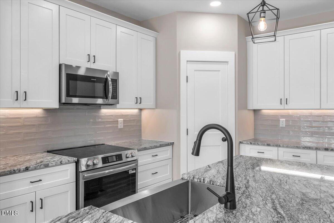
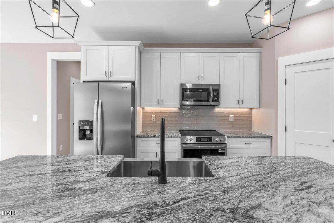
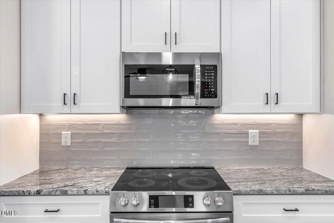
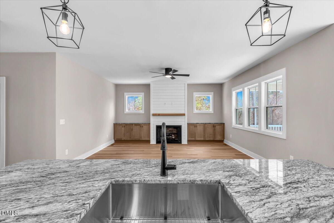
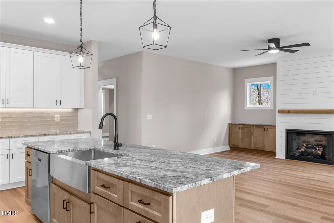
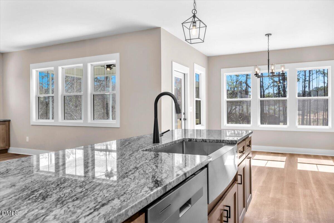
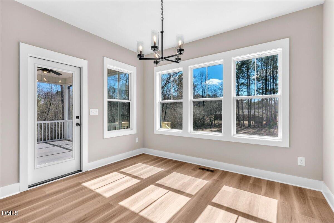
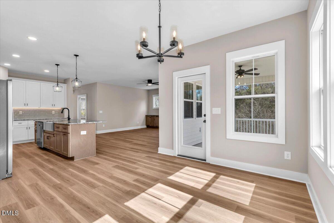
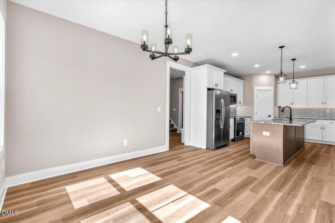
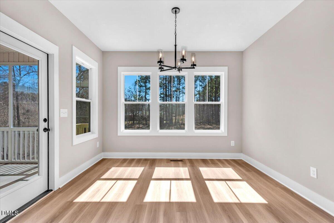
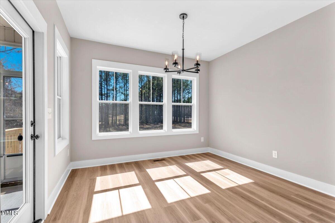
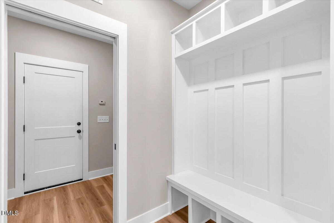
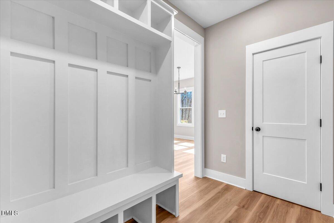
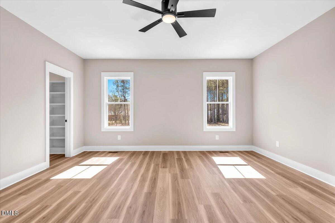
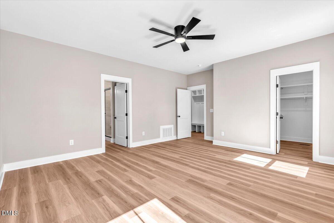
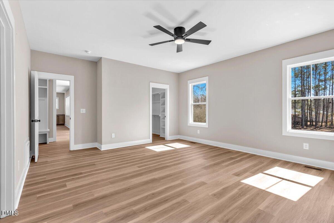
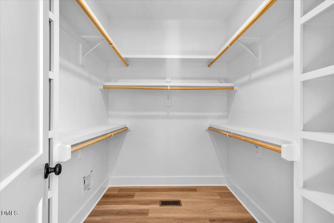
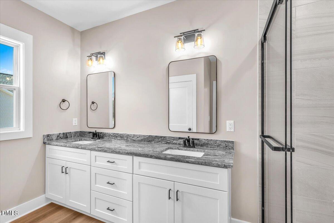
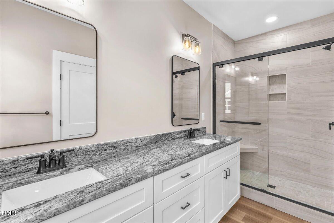
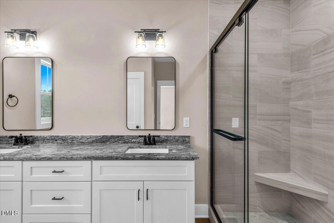
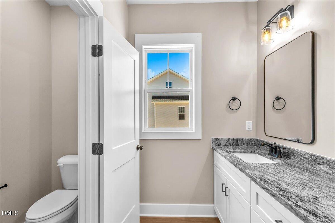
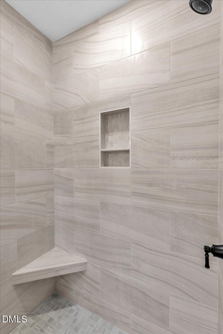
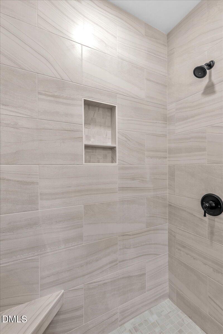
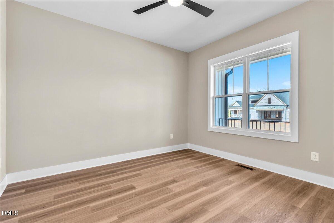
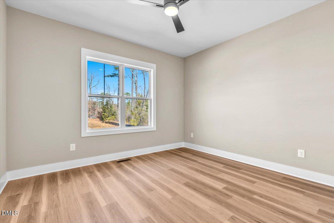
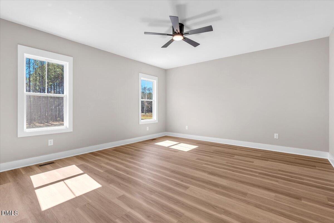
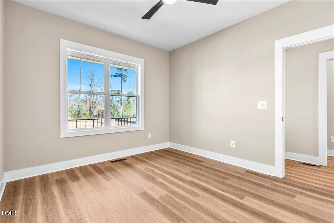
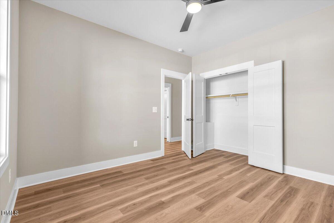
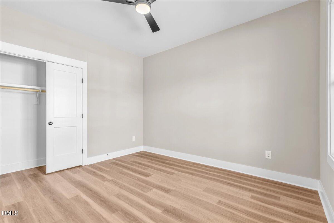
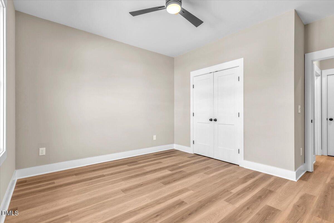
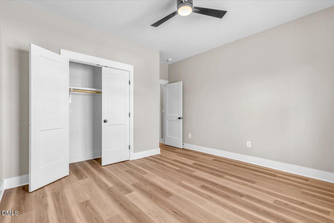
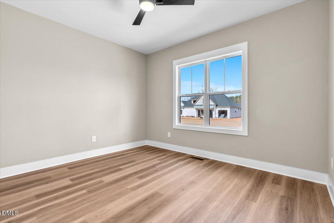
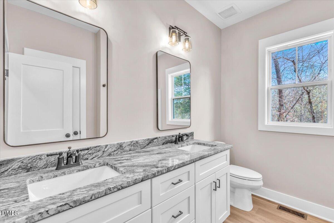
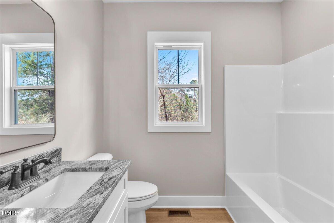
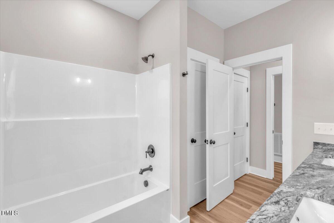
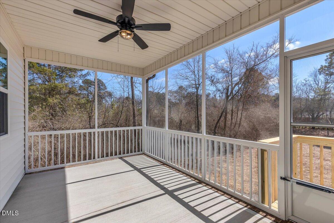
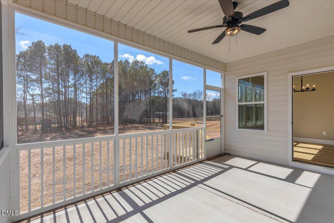
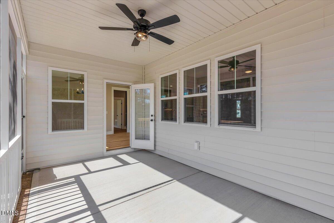
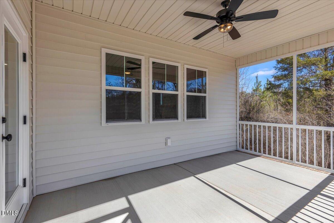
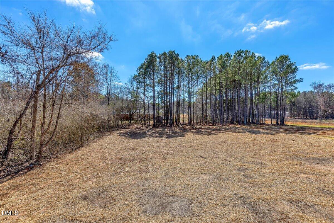
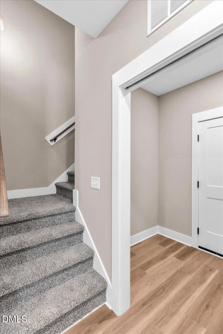
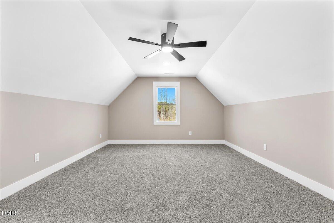
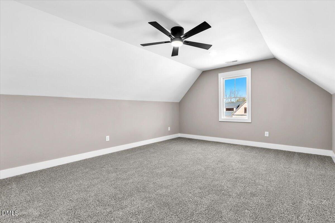
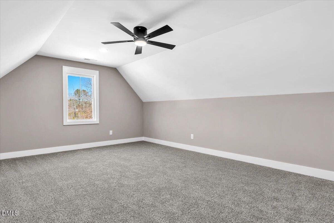
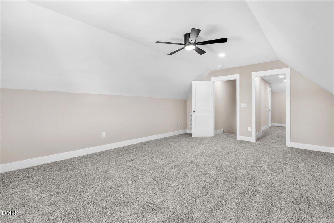
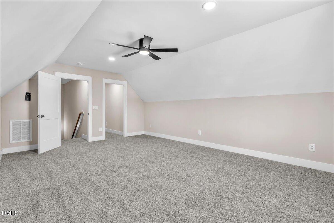
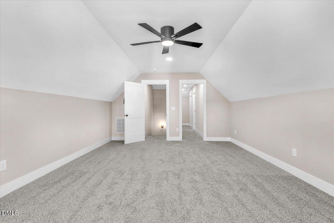
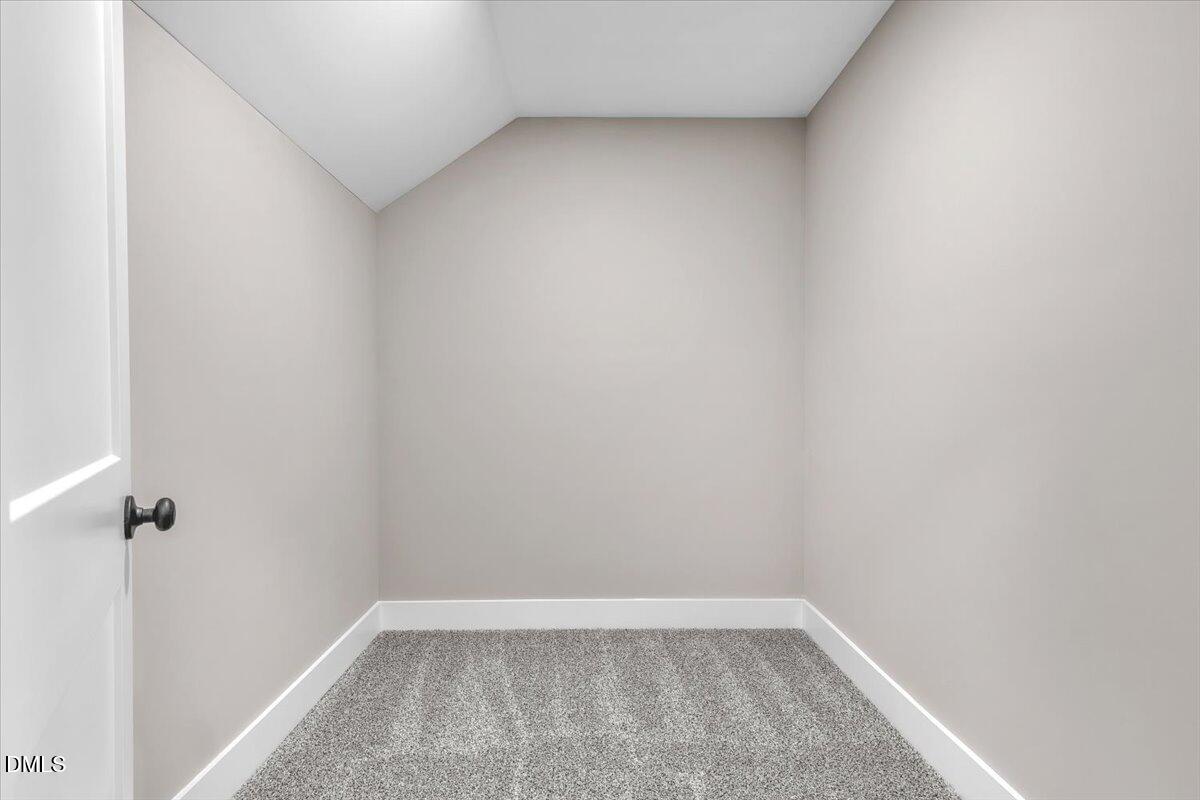
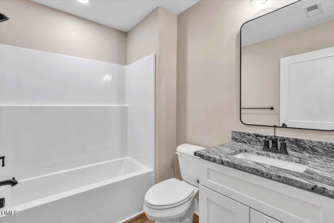
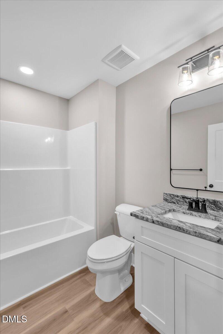
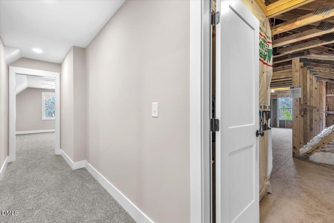
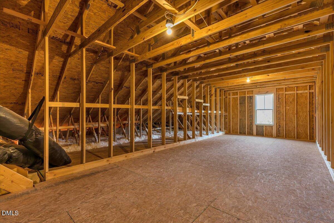
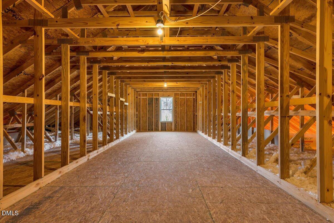
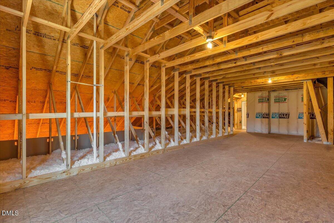
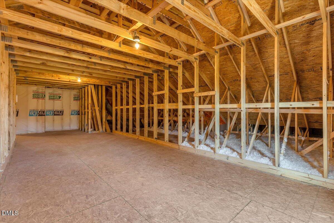
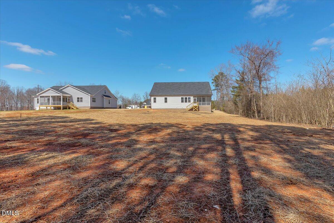
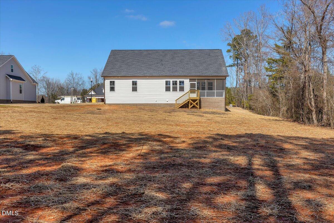
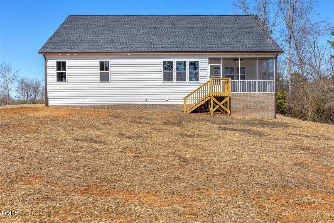
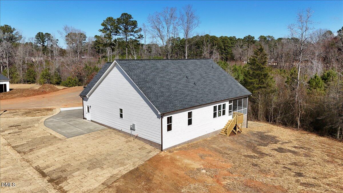
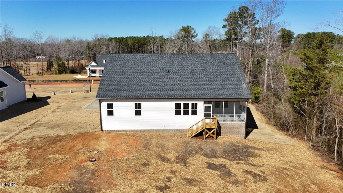
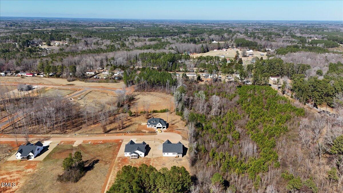
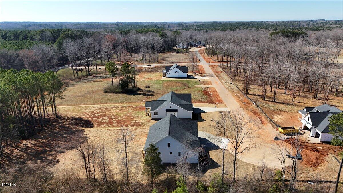
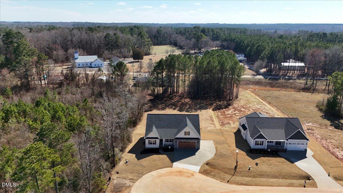
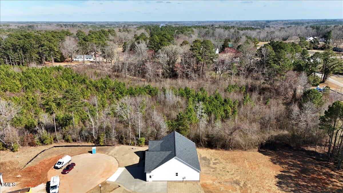
FLASH SALE!! The custom built home is $499,000 with a contract that closes by September 22nd!!! New construction ranch with bonus suite, home office, screened porch, sealed crawl space! Designed for flexibility and function, this home offers the ease of main-level living plus a finished second-floor retreat with a full bath and walk-in storage--perfect for guests, hobbies, or added living space. With 9-foot ceilings on both levels, the home feels open, airy, and inviting. The family room features a gas log fireplace flanked by custom built-ins, while the open layout connects the kitchen, dining area, and living space for effortless everyday living and entertaining. The kitchen is well-equipped with granite countertops, a large pantry, stainless steel refrigerator, and range with air fryer/convection oven. Luxury vinyl plank flooring adds style and durability throughout the main living areas. The primary suite creates a private retreat with a spacious tiled shower and well-appointed bath. A dedicated office offers the flexibility today's buyers are looking for, and granite countertops in all bathrooms add a polished finish throughout. Enjoy outdoor living from the screened porch overlooking a generous homesite, plus the convenience of an extra parking pad, water filtration system, abundant storage, and thoughtful custom details throughout. This is the kind of new construction buyers want: functional, comfortable, and built with lasting style.
Details
| MLS # | 10151024 |
|---|---|
| Listing Type | For Sale |
| Style | House |
| Building Name | ProCo Custom Homes |
| HOA Dues | $750 |
| Sub-Type | New Construction |
| Status | Active |
| Year | 2026 |
| Days On Site | 170 |
| Listing Provided By | ERA Live Moore | Sharon Andrews |
Features
| Bed(s) | 3 |
|---|---|
| Bath(s) | 4 Total |
| SQ Feet | 2,414 |
| Garage | 2 |
| Story(s) | 1 |
| Zoning | RA-30 |
| Acreage | 0.69 |
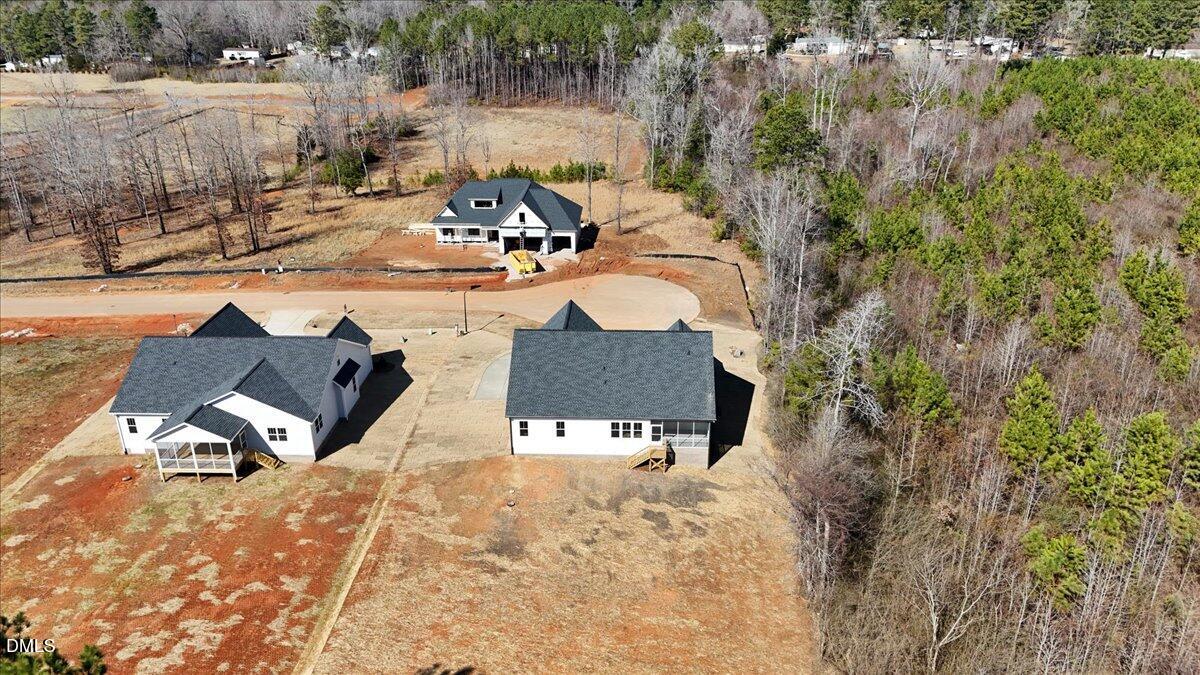
| Property View | Trees, Woods |
Interior
| Interior Features | Bathtub/Shower Combination, Breakfast Bar, Built-in Features, Ceiling Fan(s), Chandelier, Double Vanity, Entrance Foyer, Granite Counters, High Ceilings, Kitchen Island, Kitchen/Dining Room Combination, Open Floorplan, Pantry, Primary Downstairs, Recessed Lighting, Shower Only, Smooth Ceilings, Stone Counters, Storage, Walk-In Closet(s), Walk-In Shower, Water Closet |
|---|---|
| Heating Yes / No | Yes |
| Cooling Yes / No | Yes |
| Cooling | Ceiling Fan(s), Central Air, Electric, Heat Pump |
| Fireplace Features | Family Room, Gas Log, Propane |
| Fireplaces Total | 1 |
| Fireplace Yes / No | Yes |
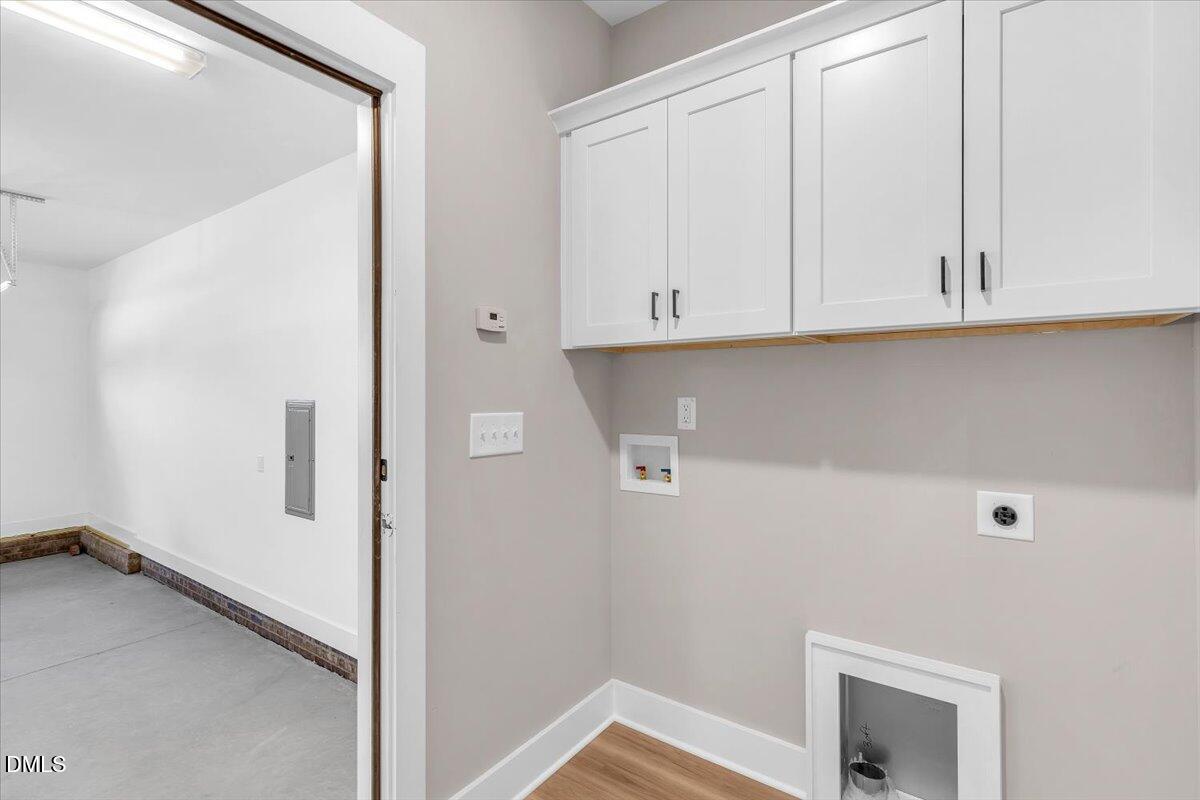
| Laundry Features | Electric Dryer Hookup, Inside, Laundry Room, Main Level, Washer Hookup |
| Rooms Total | 6 |
Exterior
| Exterior Features | Rain Gutters |
|---|---|
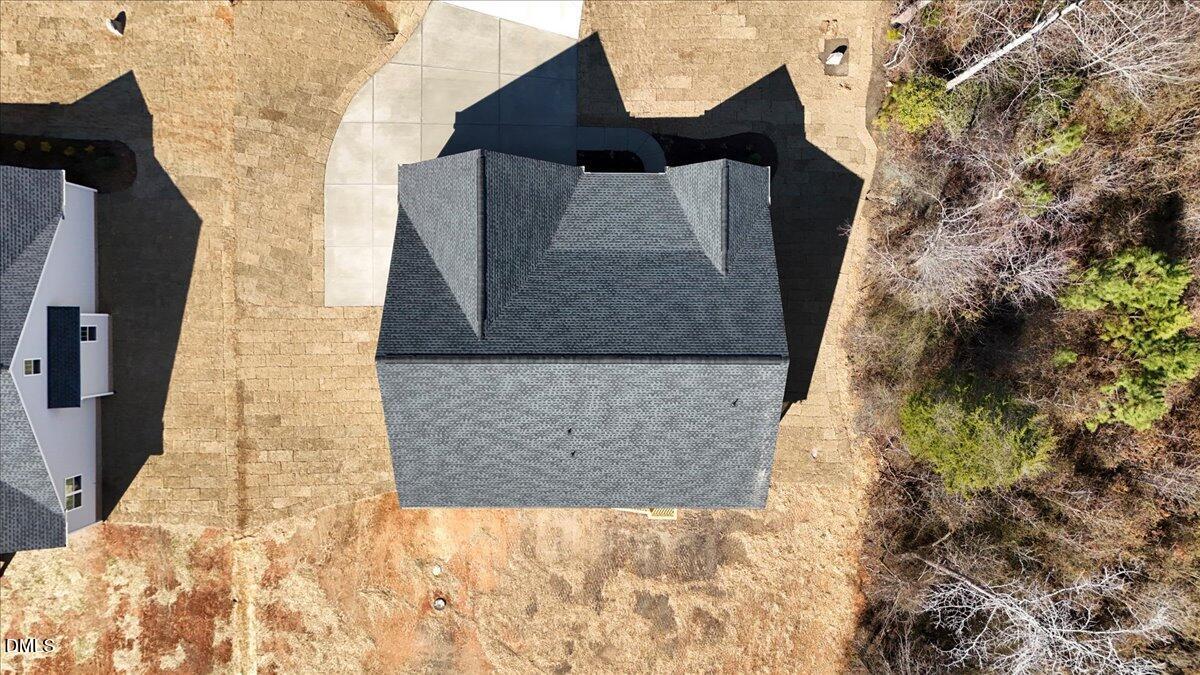
| Roof | Shingle |
| Foundation Details | Block, See Remarks, Crawlspace |
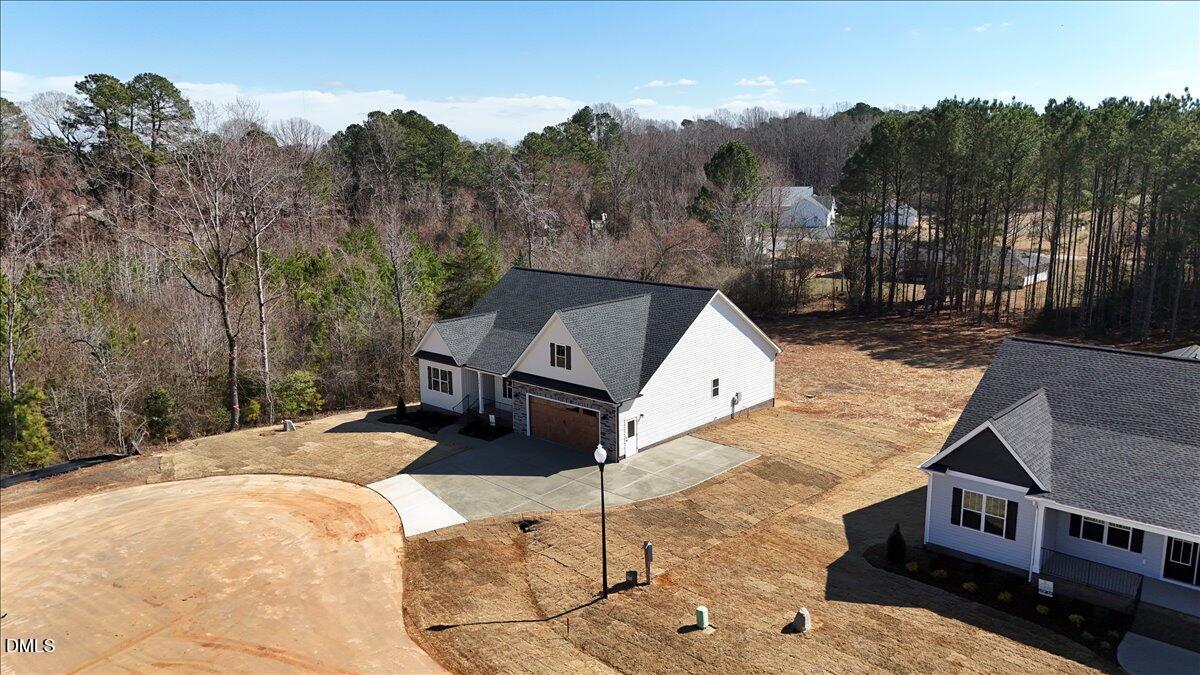
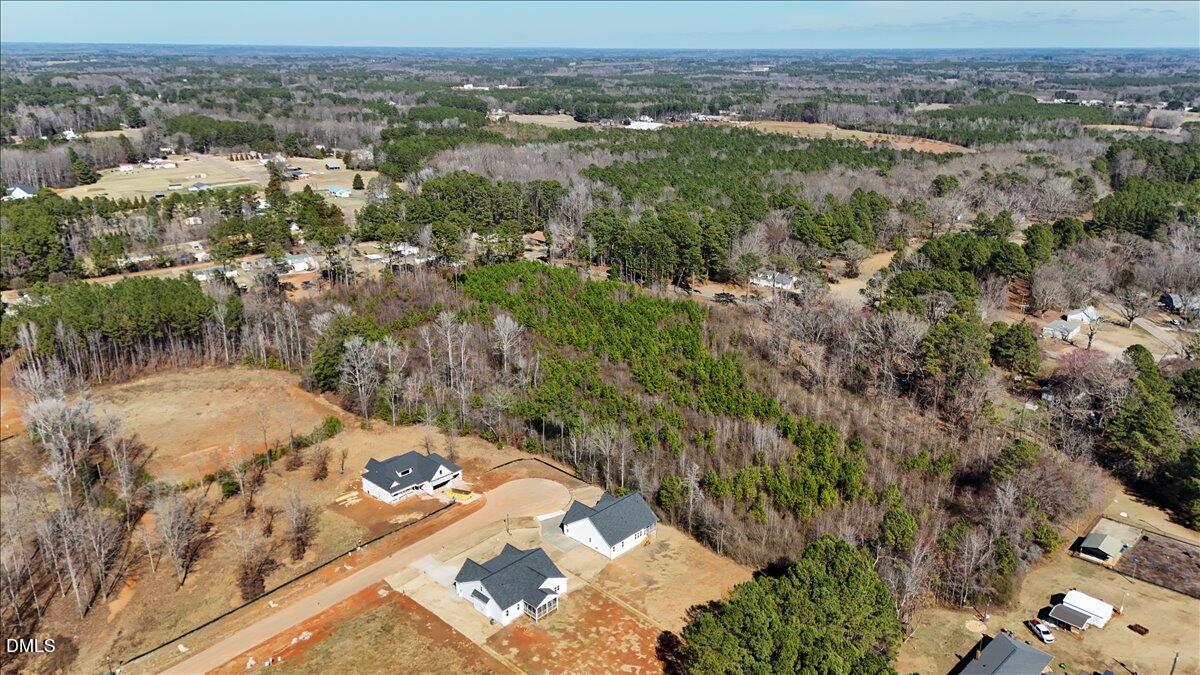
| Lot Features | Back Yard, Cul-De-Sac, Landscaped, Sloped |
| Community Features | Street Lights |
| View | Trees/Woods |
| Construction Materials | Board & Batten Siding, Stone, Stone Veneer, Vertical Siding, Vinyl Siding |
| Security Features | Smoke Detector(s) |
| Window Features | Screens |
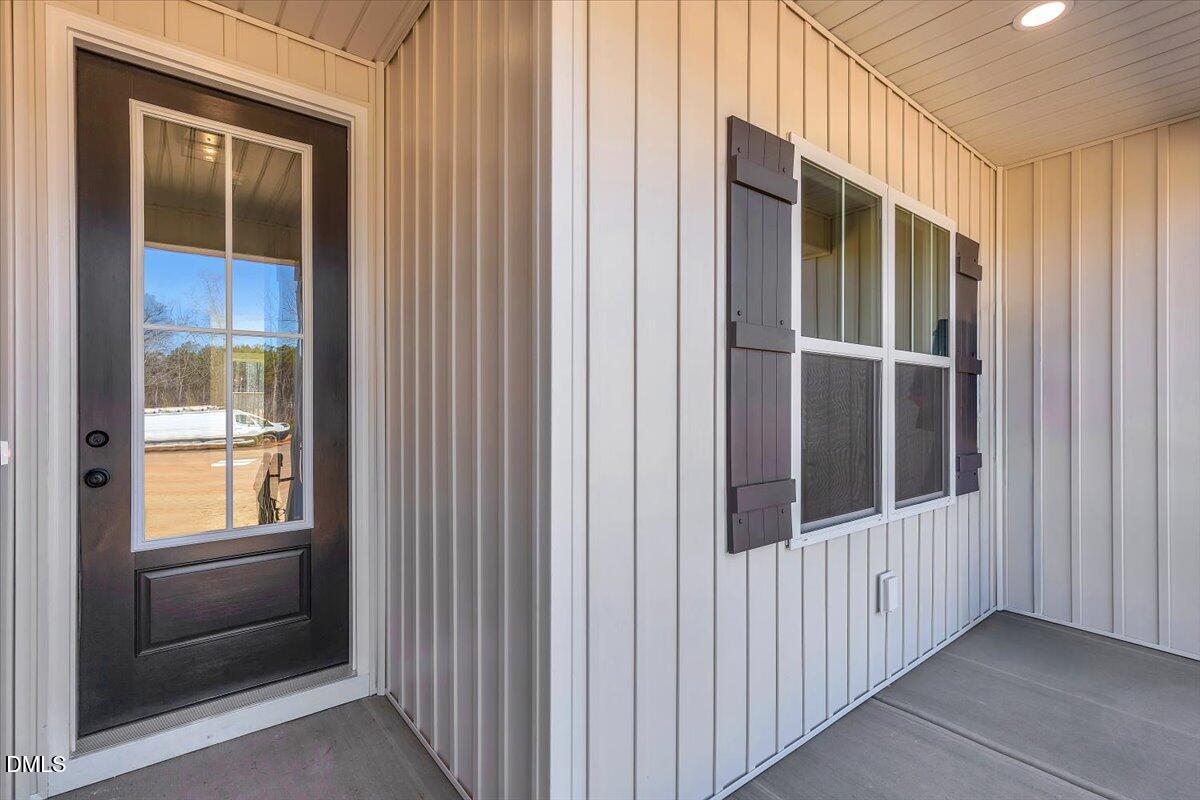
| Patio And Porch Features | Covered, Enclosed, Front Porch, Porch, Screened |
Parking
| Attached Garage Yes / No | Yes |
|---|---|
| Garage Yes / No | Yes |
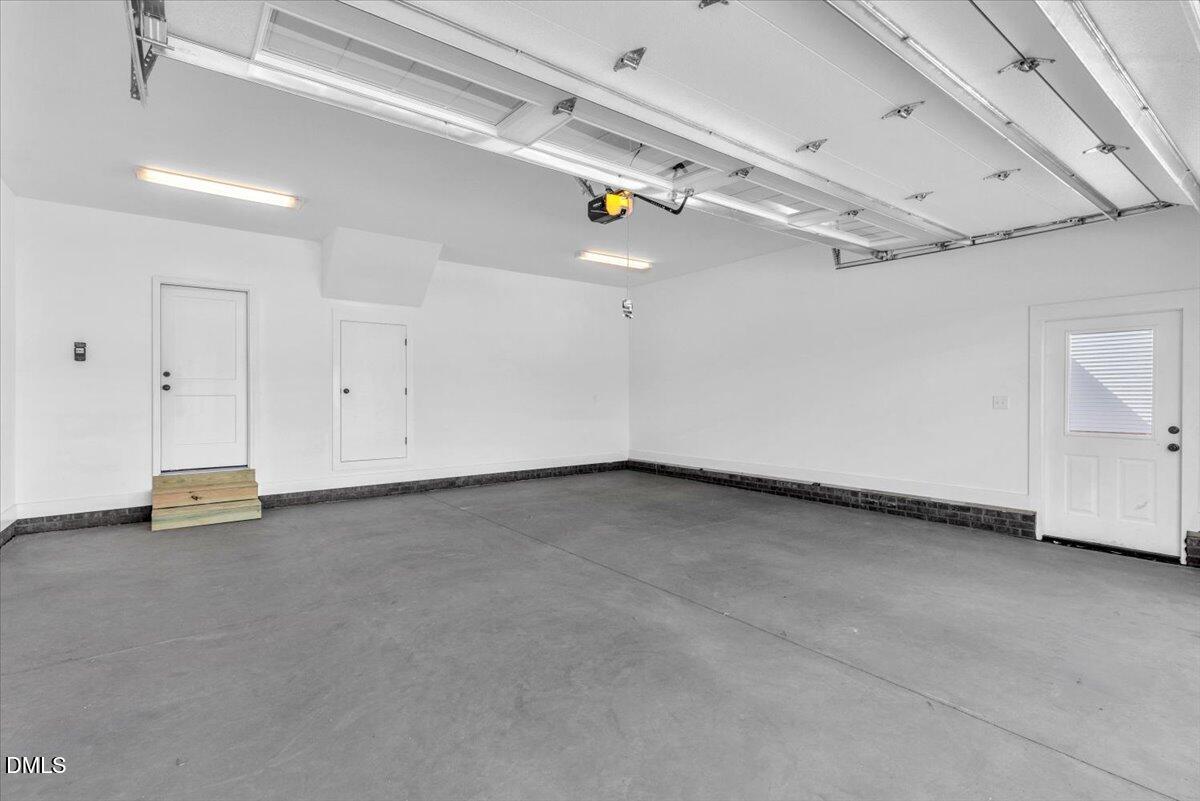
| Parking Features | Attached, Concrete, Driveway, Enclosed, Garage, Garage Door Opener, Garage Faces Front, Inside Entrance, Parking Pad |
Location
| Community Features | Street Lights |
|---|
Utilities
| Utilities | Cable Available, Septic Connected |
|---|---|
| Sewer | Septic Tank |
Taxes
| Tax Legal Description | A2 15, 0.69 AC, 43, SANDERS GROVE 37-178, 41-11, 41-201, 45-358, 359, 360, 361 AC, 43, SANDERS GROVE |
|---|---|
| Tax Year | 2025 |
| Tax Map Number | 358605 |
Area Information
| State | NC |
|---|---|
| County | Nash |
| City | Zebulon |
| Zip Code | 27597 |
| Area | Nash |
| Community Name | Sanders Grove |
| School District | Franklin - Bunn High |
| Elementary School | Franklin - Bunn Elementary |
| High School | Franklin - Bunn High |
| Listing VS Median (in Sanders Grove) | |
Price: $499,000 low | high Med: $535,000 sqft: 2,414 low | high Med: 2,214 $ / sqft: $207 low | high Med: $242 On site: 170 low | high Med: 282 | |
Market Activity 27597
Request a showing
Request a showing

Listings marked with a Doorify MLS icon are provided courtesy of the Doorify MLS, of North Carolina, Internet Data Exchange Database. Brokers make an effort to deliver accurate information, but buyers should independently verify any information on which they will rely in a transaction. The listing broker shall not be responsible for any typographical errors, misinformation, or misprints, and they shall be held totally harmless from any damages arising from reliance upon this data. This data is provided exclusively for consumers’ personal, non-commercial use. Copyright 2024 Doorify MLS of North Carolina. All rights reserved.
Contact
Learn More About This Property

| State | NC |
|---|---|
| County | Nash |
| City | Zebulon |
| Zip Code | 27597 |
| Area | Nash |
| Community Name | Sanders Grove |
| School District | Franklin - Bunn High |
| Elementary School | Franklin - Bunn Elementary |
| High School | Franklin - Bunn High |
| Listing VS Median (in Sanders Grove) | |
Price: $499,000 low | high Med: $535,000 sqft: 2,414 low | high Med: 2,214 $ / sqft: $207 low | high Med: $242 On site: 170 low | high Med: 282 | |