12685 Mallard Rock Road,Zebulon, NC 27597
Zebulon, NC 27597

Description
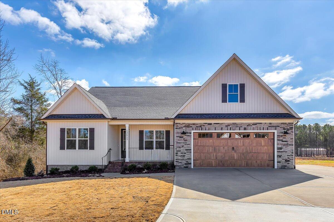
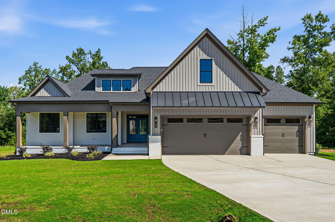
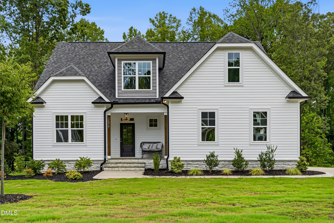
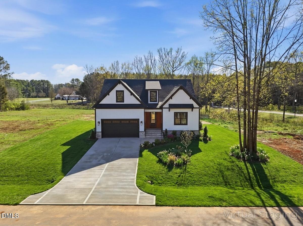
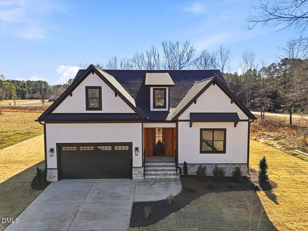
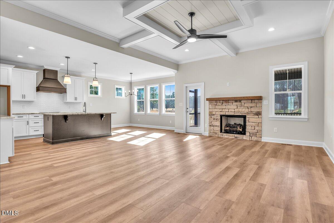
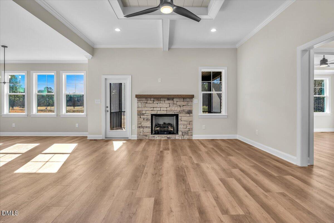
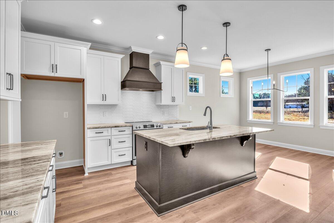
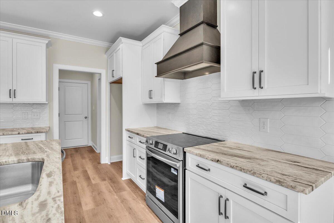
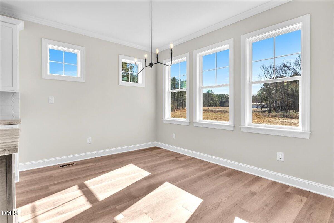
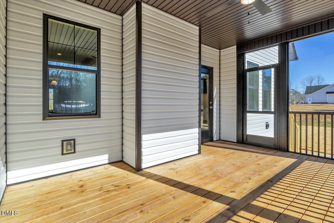
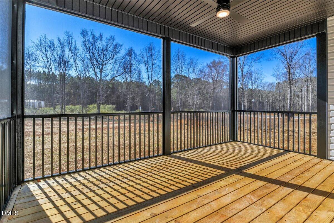
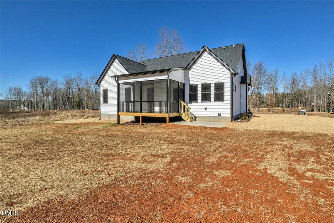
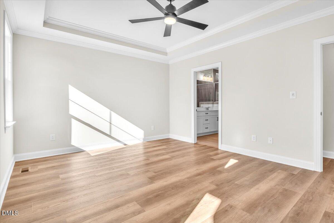
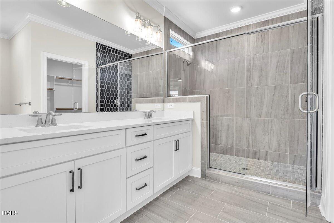
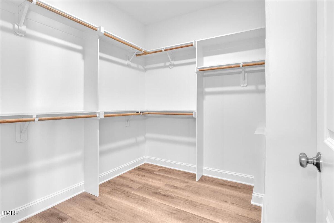
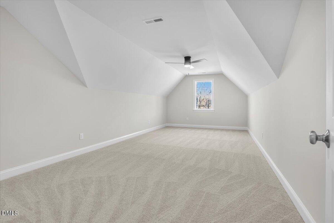
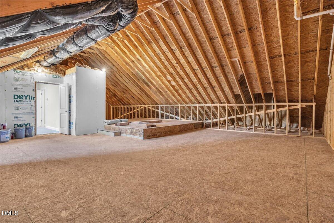
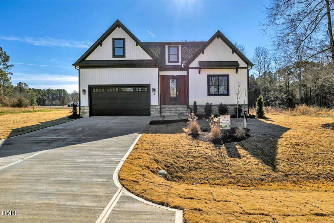
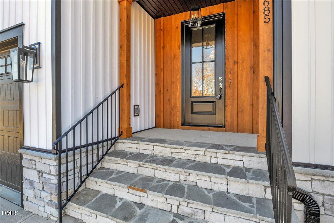
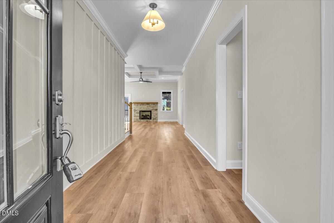
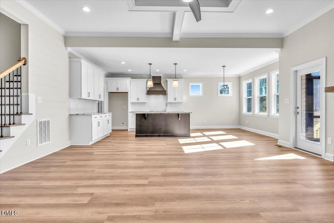
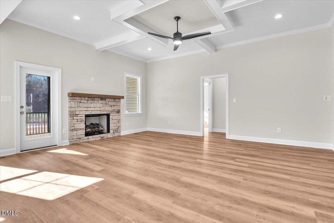
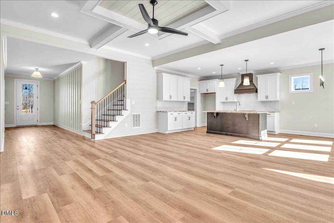
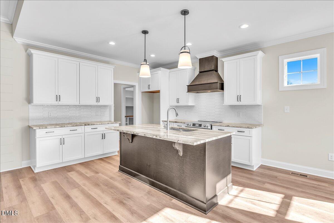
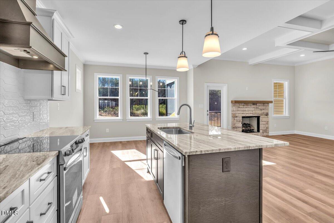
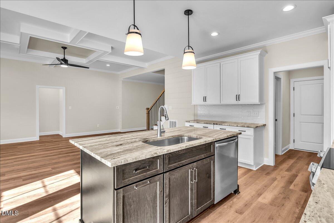
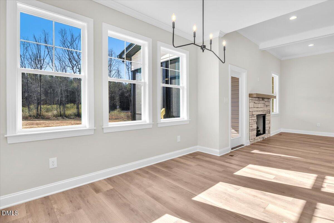
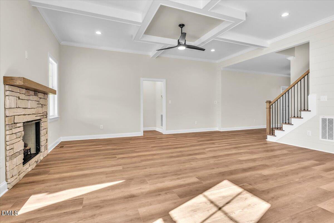
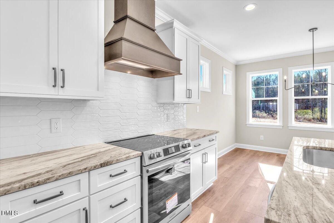
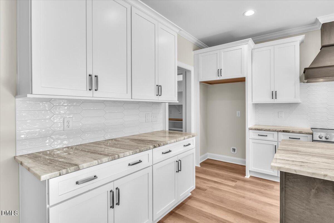
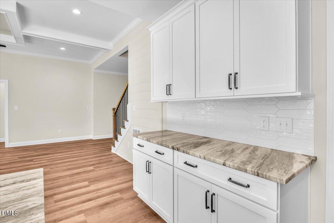
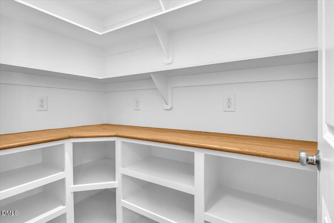
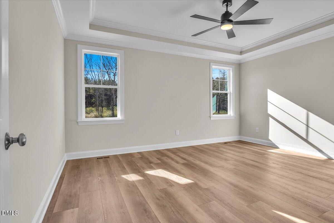
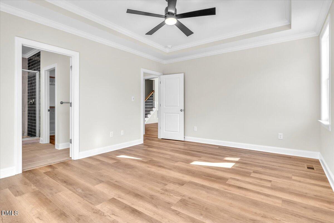
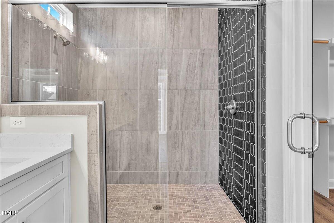
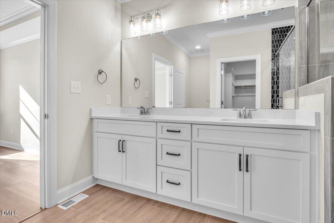
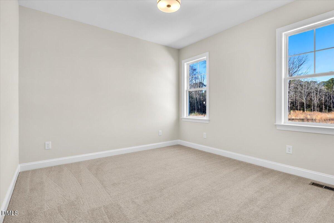
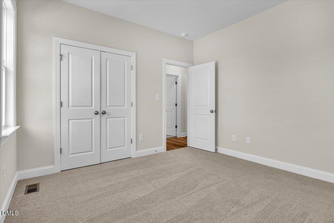
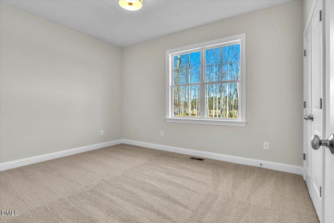
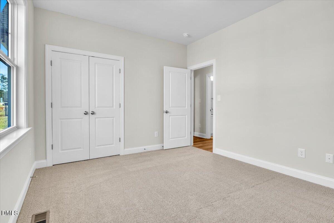
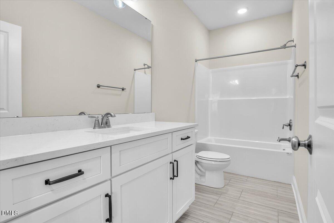
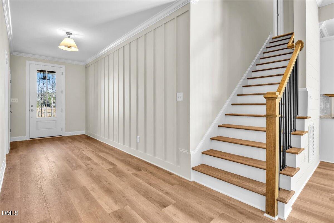
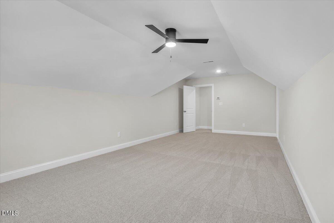
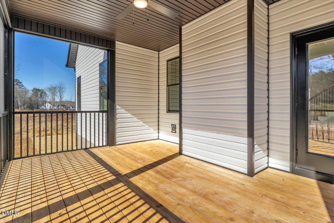
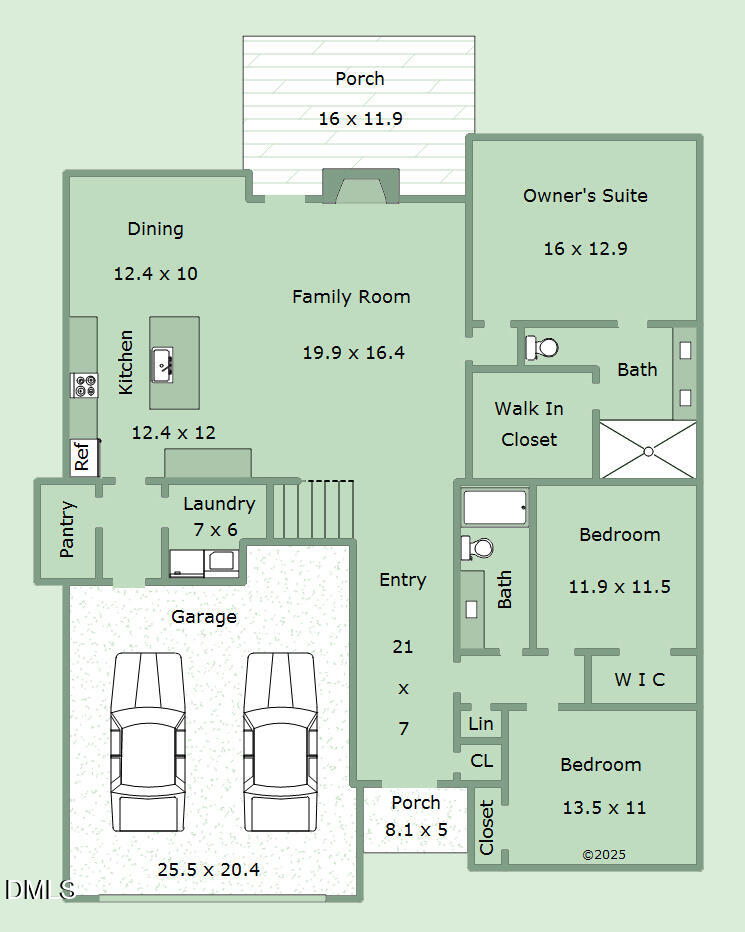
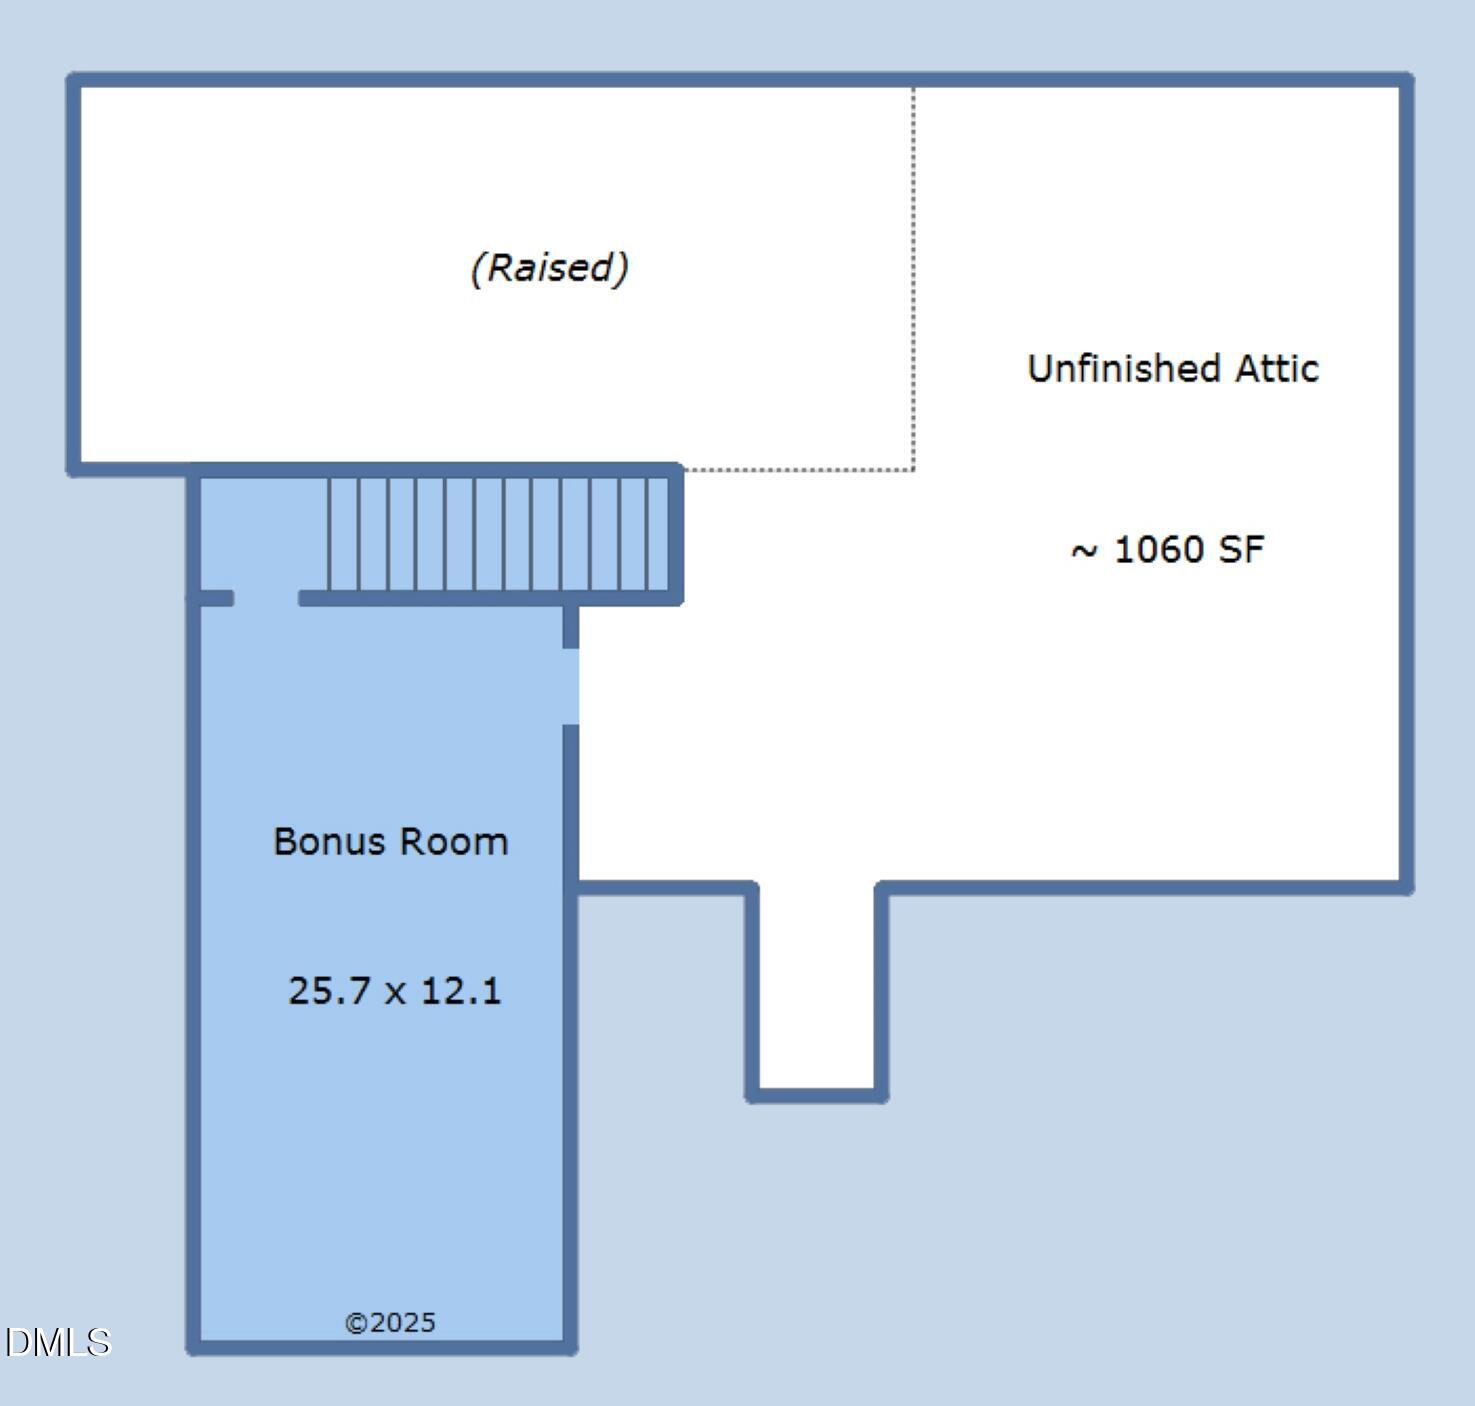
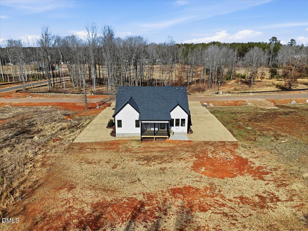
Ranch-style new construction in Sanders Grove with all three bedrooms on the main level, a large upstairs bonus room, screened porch, patio, and .71-acre pool-capable lot. The open-concept main level features 9-foot ceilings, LVP flooring, coffered ceiling detail, a gas-log fireplace with stone surround, and a bright kitchen with granite countertops, large island, range hood, pantry, and generous prep space. The main-level primary suite includes a tray ceiling, walk-in closet, double vanity, and oversized tile shower, while two additional bedrooms offer flexibility for guests, hobbies, or office space. Upstairs, the bonus room adds valuable living space, and the 1,060 sq ft unfinished walk-in storage area delivers the practical space buyers rarely find in new construction. Enjoy outdoor living from the screened porch and patio, plus architectural shingles, energy-efficient windows, sealed crawl space, Spectrum fiber availability, attached 2-car garage, and a builder one-year warranty.
Details
| MLS # | 10143076 |
|---|---|
| Listing Type | For Sale |
| Style | House |
| Building Name | AWB Homes, LLC |
| HOA Dues | $750 |
| Sub-Type | New Construction |
| Status | Active |
| Year | 2026 |
| Days On Site | 210 |
| Listing Provided By | ERA Live Moore | Sharon Andrews |
Features
| Bed(s) | 3 |
|---|---|
| Bath(s) | 2 Total |
| SQ Feet | 2,274 |
| Garage | 2 |
| Story(s) | 1 |
| Zoning | RA-30 |
| Acreage | 0.71 |
| Property View | Trees, Woods |
Interior
| Interior Features | Bathtub/Shower Combination, Beamed Ceilings, Breakfast Bar, Ceiling Fan(s), Chandelier, Coffered Ceiling(s), Crown Molding, Double Vanity, Entrance Foyer, Granite Counters, High Ceilings, Kitchen Island, Kitchen/Dining Room Combination, Open Floorplan, Pantry, Primary Downstairs, Recessed Lighting, Shower Only, Smooth Ceilings, Stone Counters, Storage, Tray Ceiling(s), Walk-In Closet(s), Walk-In Shower |
|---|---|
| Heating Yes / No | Yes |
| Cooling Yes / No | Yes |
| Cooling | Ceiling Fan(s), Central Air, Heat Pump, Zoned |
| Fireplace Features | Family Room, Gas Log, Propane |
| Fireplaces Total | 1 |
| Fireplace Yes / No | Yes |
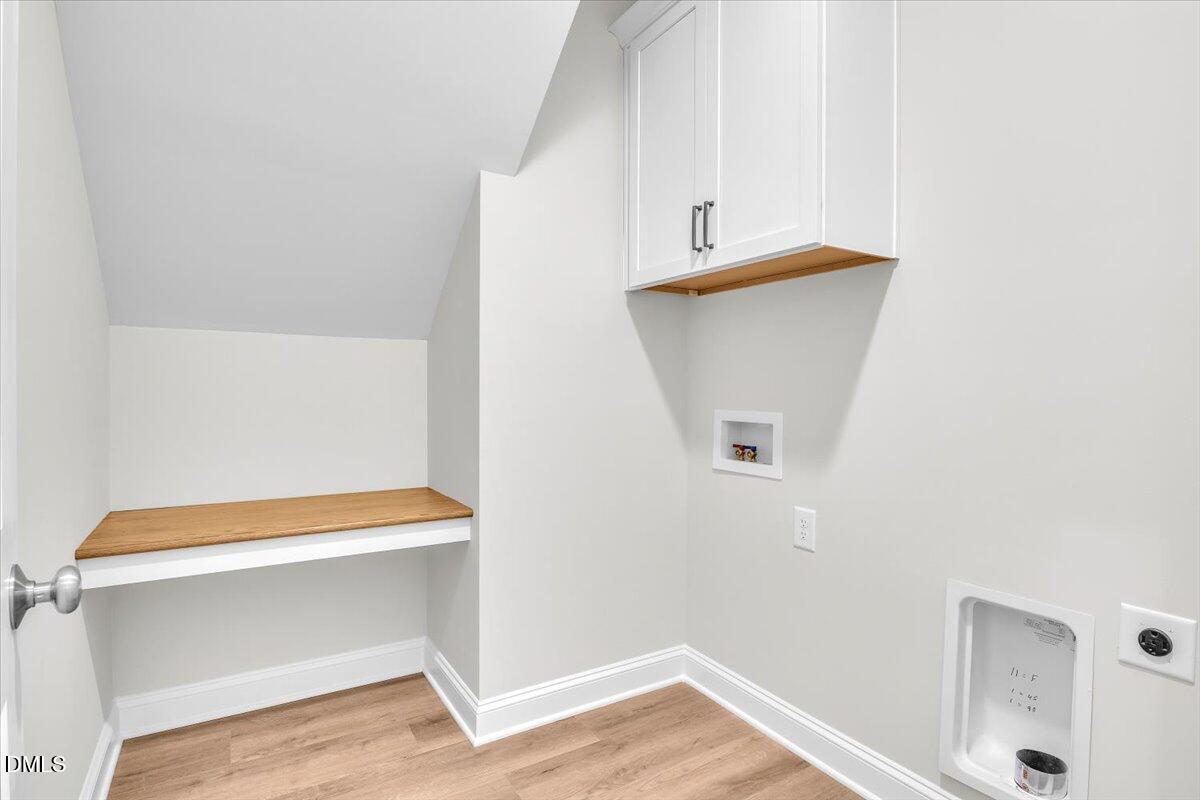
| Laundry Features | Electric Dryer Hookup, Inside, Laundry Room, Main Level, Washer Hookup |
| Rooms Total | 7 |
Exterior
| Exterior Features | Rain Gutters |
|---|---|
| Roof | Architectural Shingle, Shingle |
| Foundation Details | Block, Brick/Mortar, See Remarks, Crawlspace |
| Lot Features | Back Yard, Front Yard, Landscaped |
| Community Features | Street Lights |
| View | Trees/Woods |
| Construction Materials | Board & Batten Siding, Stone Veneer, Vertical Siding, Vinyl Siding |
| Security Features | Carbon Monoxide Detector(s), Smoke Detector(s) |
| Window Features | Screens |
| Patio And Porch Features | Covered, Enclosed, Front Porch, Patio, Porch, Rear Porch, Screened |
Parking
| Attached Garage Yes / No | Yes |
|---|---|
| Garage Yes / No | Yes |
| Parking Features | Attached, Concrete, Driveway, Enclosed, Garage, Garage Door Opener, Garage Faces Front, Inside Entrance |
Location
| Community Features | Street Lights |
|---|
Utilities
| Utilities | Cable Available, Electricity Connected, Septic Connected, Propane |
|---|---|
| Sewer | Septic Tank |
Taxes
| Tax Assessed Value | 77000 |
|---|---|
| Tax Legal Description | Lot 47 Sanders Grove/Plat Book 41/Plat Page 11, Nash County |
| Tax Year | 2025 |
Area Information
| State | NC |
|---|---|
| County | Nash |
| City | Zebulon |
| Zip Code | 27597 |
| Area | Nash |
| Community Name | Sanders Grove |
| School District | Franklin - Bunn High |
| Elementary School | Franklin - Bunn Elementary |
| High School | Franklin - Bunn High |
| Listing VS Median (in Sanders Grove) | |
Price: $519,900 low | high Med: $535,000 sqft: 2,274 low | high Med: 2,214 $ / sqft: $229 low | high Med: $242 On site: 210 low | high Med: 283 | |
Market Activity 27597
Request a showing
Request a showing

Listings marked with a Doorify MLS icon are provided courtesy of the Doorify MLS, of North Carolina, Internet Data Exchange Database. Brokers make an effort to deliver accurate information, but buyers should independently verify any information on which they will rely in a transaction. The listing broker shall not be responsible for any typographical errors, misinformation, or misprints, and they shall be held totally harmless from any damages arising from reliance upon this data. This data is provided exclusively for consumers’ personal, non-commercial use. Copyright 2024 Doorify MLS of North Carolina. All rights reserved.
Contact
Learn More About This Property

| State | NC |
|---|---|
| County | Nash |
| City | Zebulon |
| Zip Code | 27597 |
| Area | Nash |
| Community Name | Sanders Grove |
| School District | Franklin - Bunn High |
| Elementary School | Franklin - Bunn Elementary |
| High School | Franklin - Bunn High |
| Listing VS Median (in Sanders Grove) | |
Price: $519,900 low | high Med: $535,000 sqft: 2,274 low | high Med: 2,214 $ / sqft: $229 low | high Med: $242 On site: 210 low | high Med: 283 | |