
Description
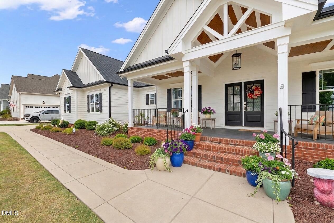
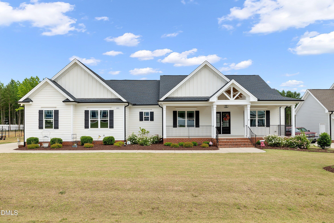
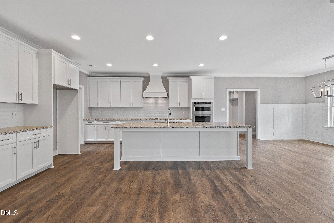
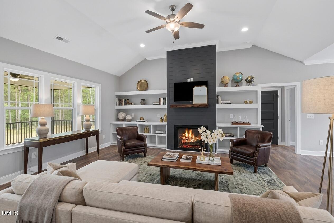
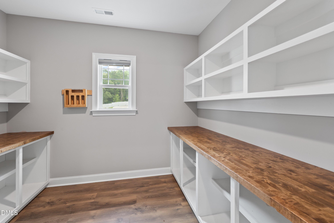
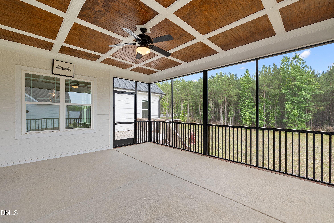
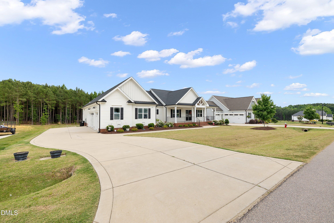
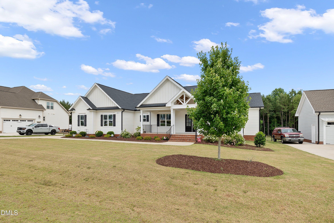
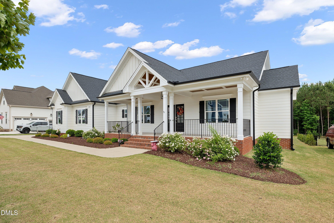
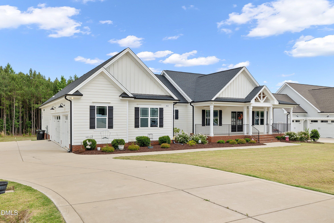
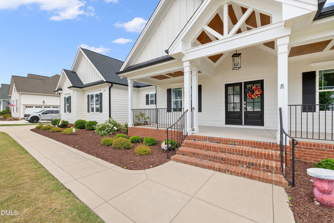
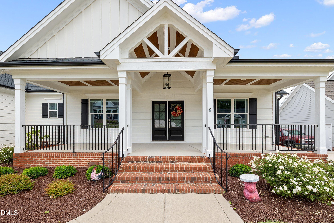
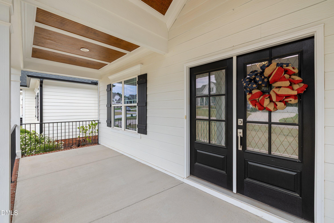
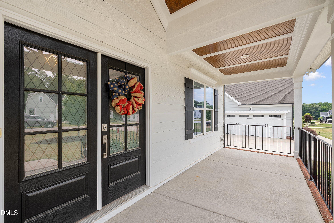
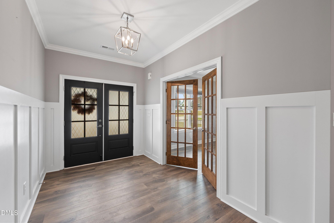
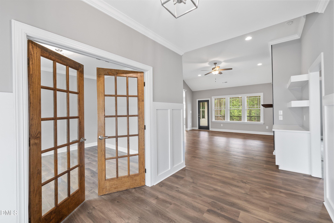
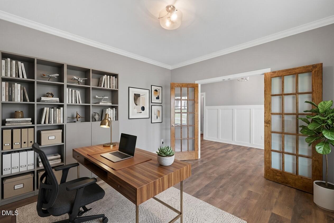
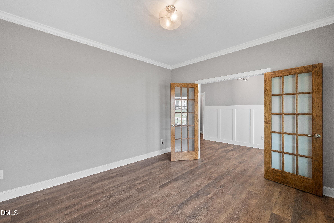
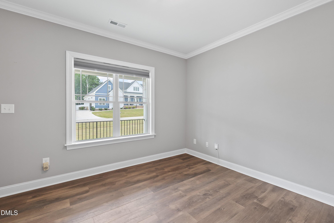
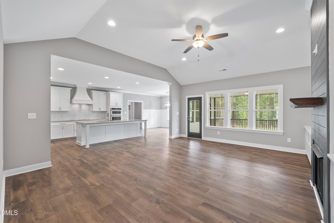
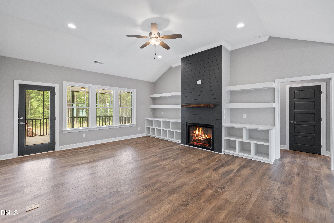
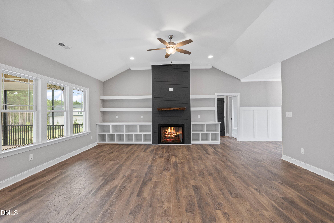
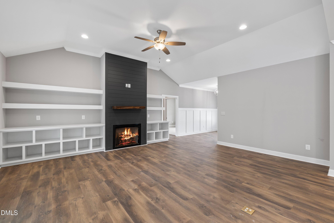
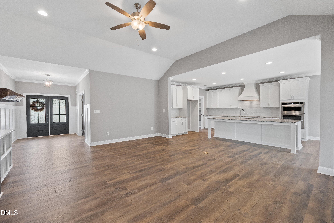
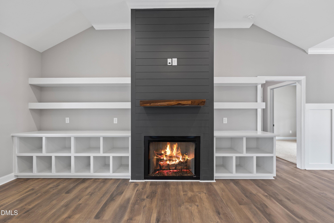
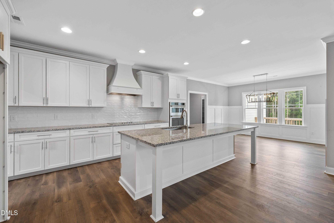
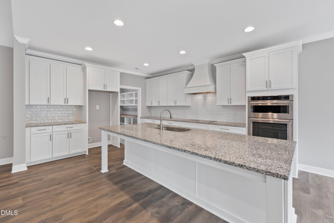
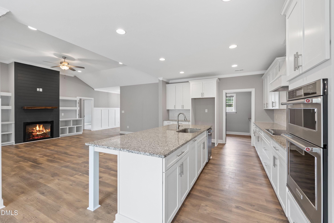
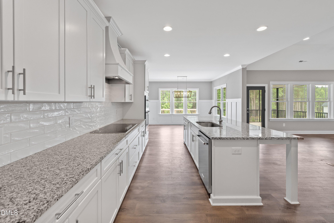
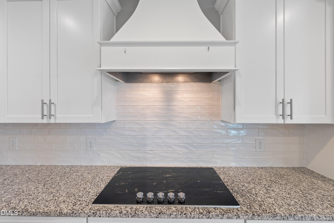
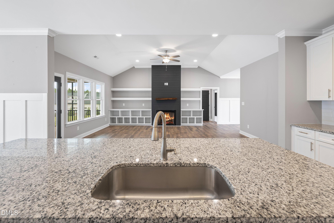
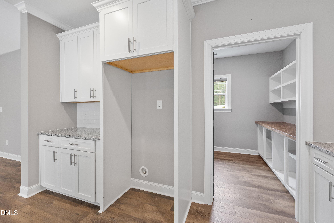
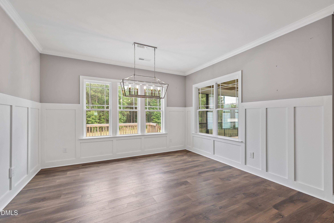
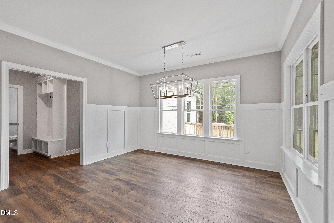
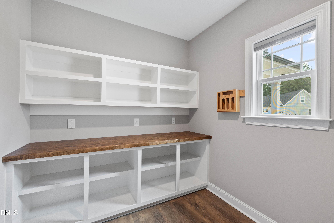
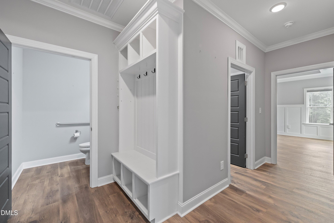
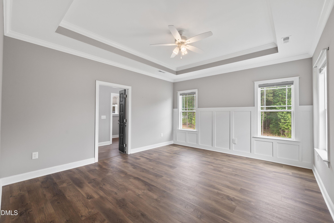
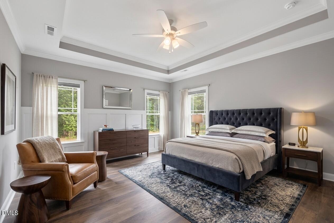
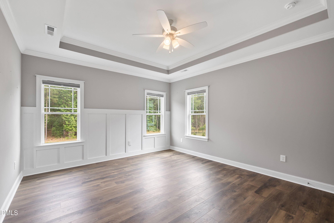
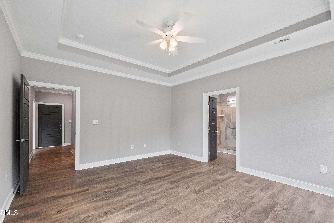
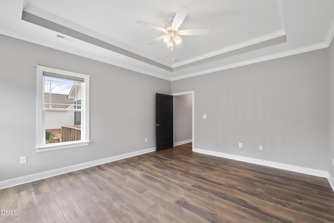
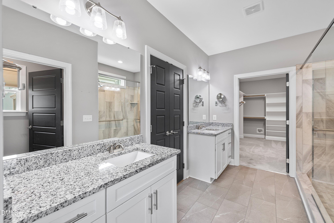
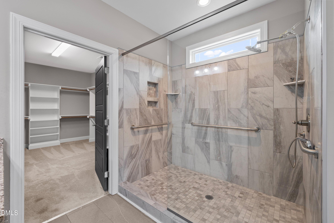
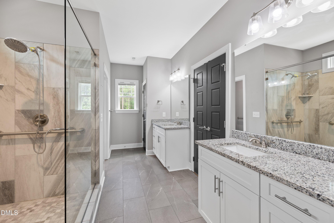

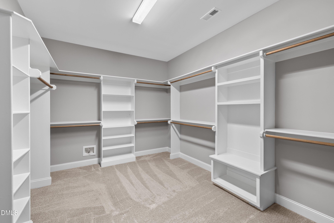
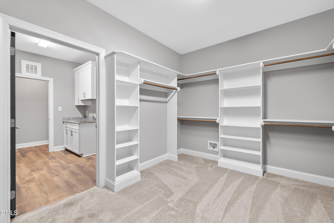
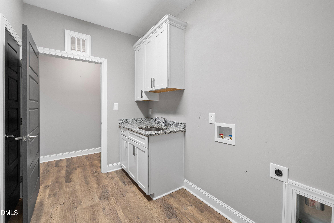
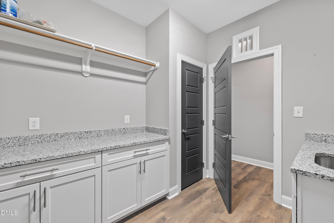
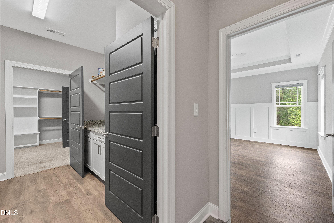
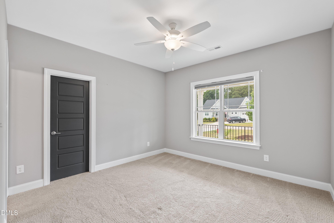
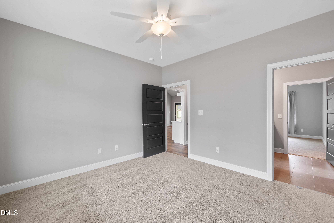
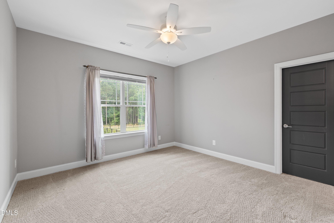
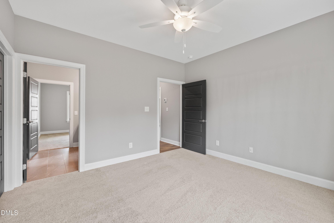
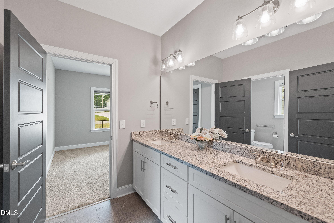
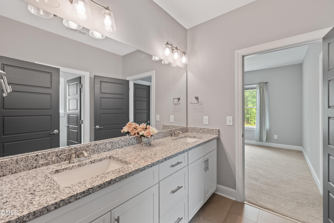
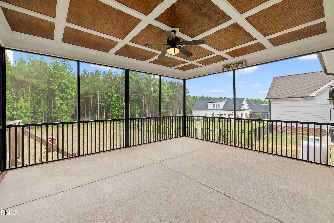
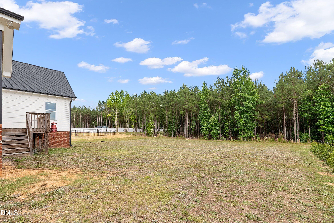
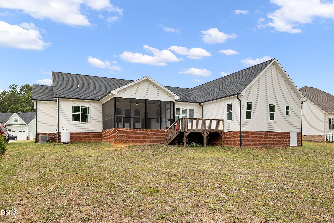
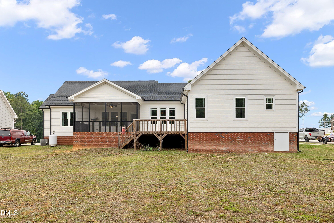
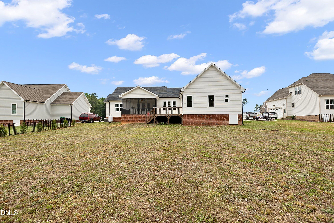
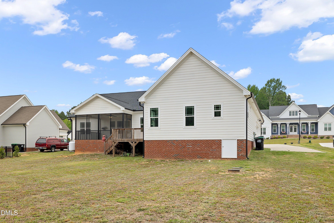
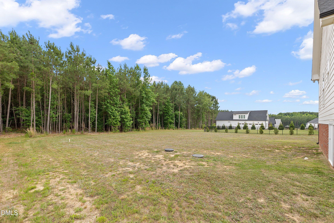
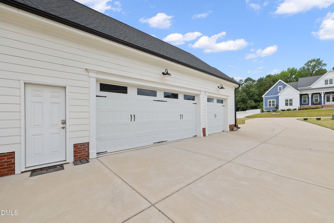
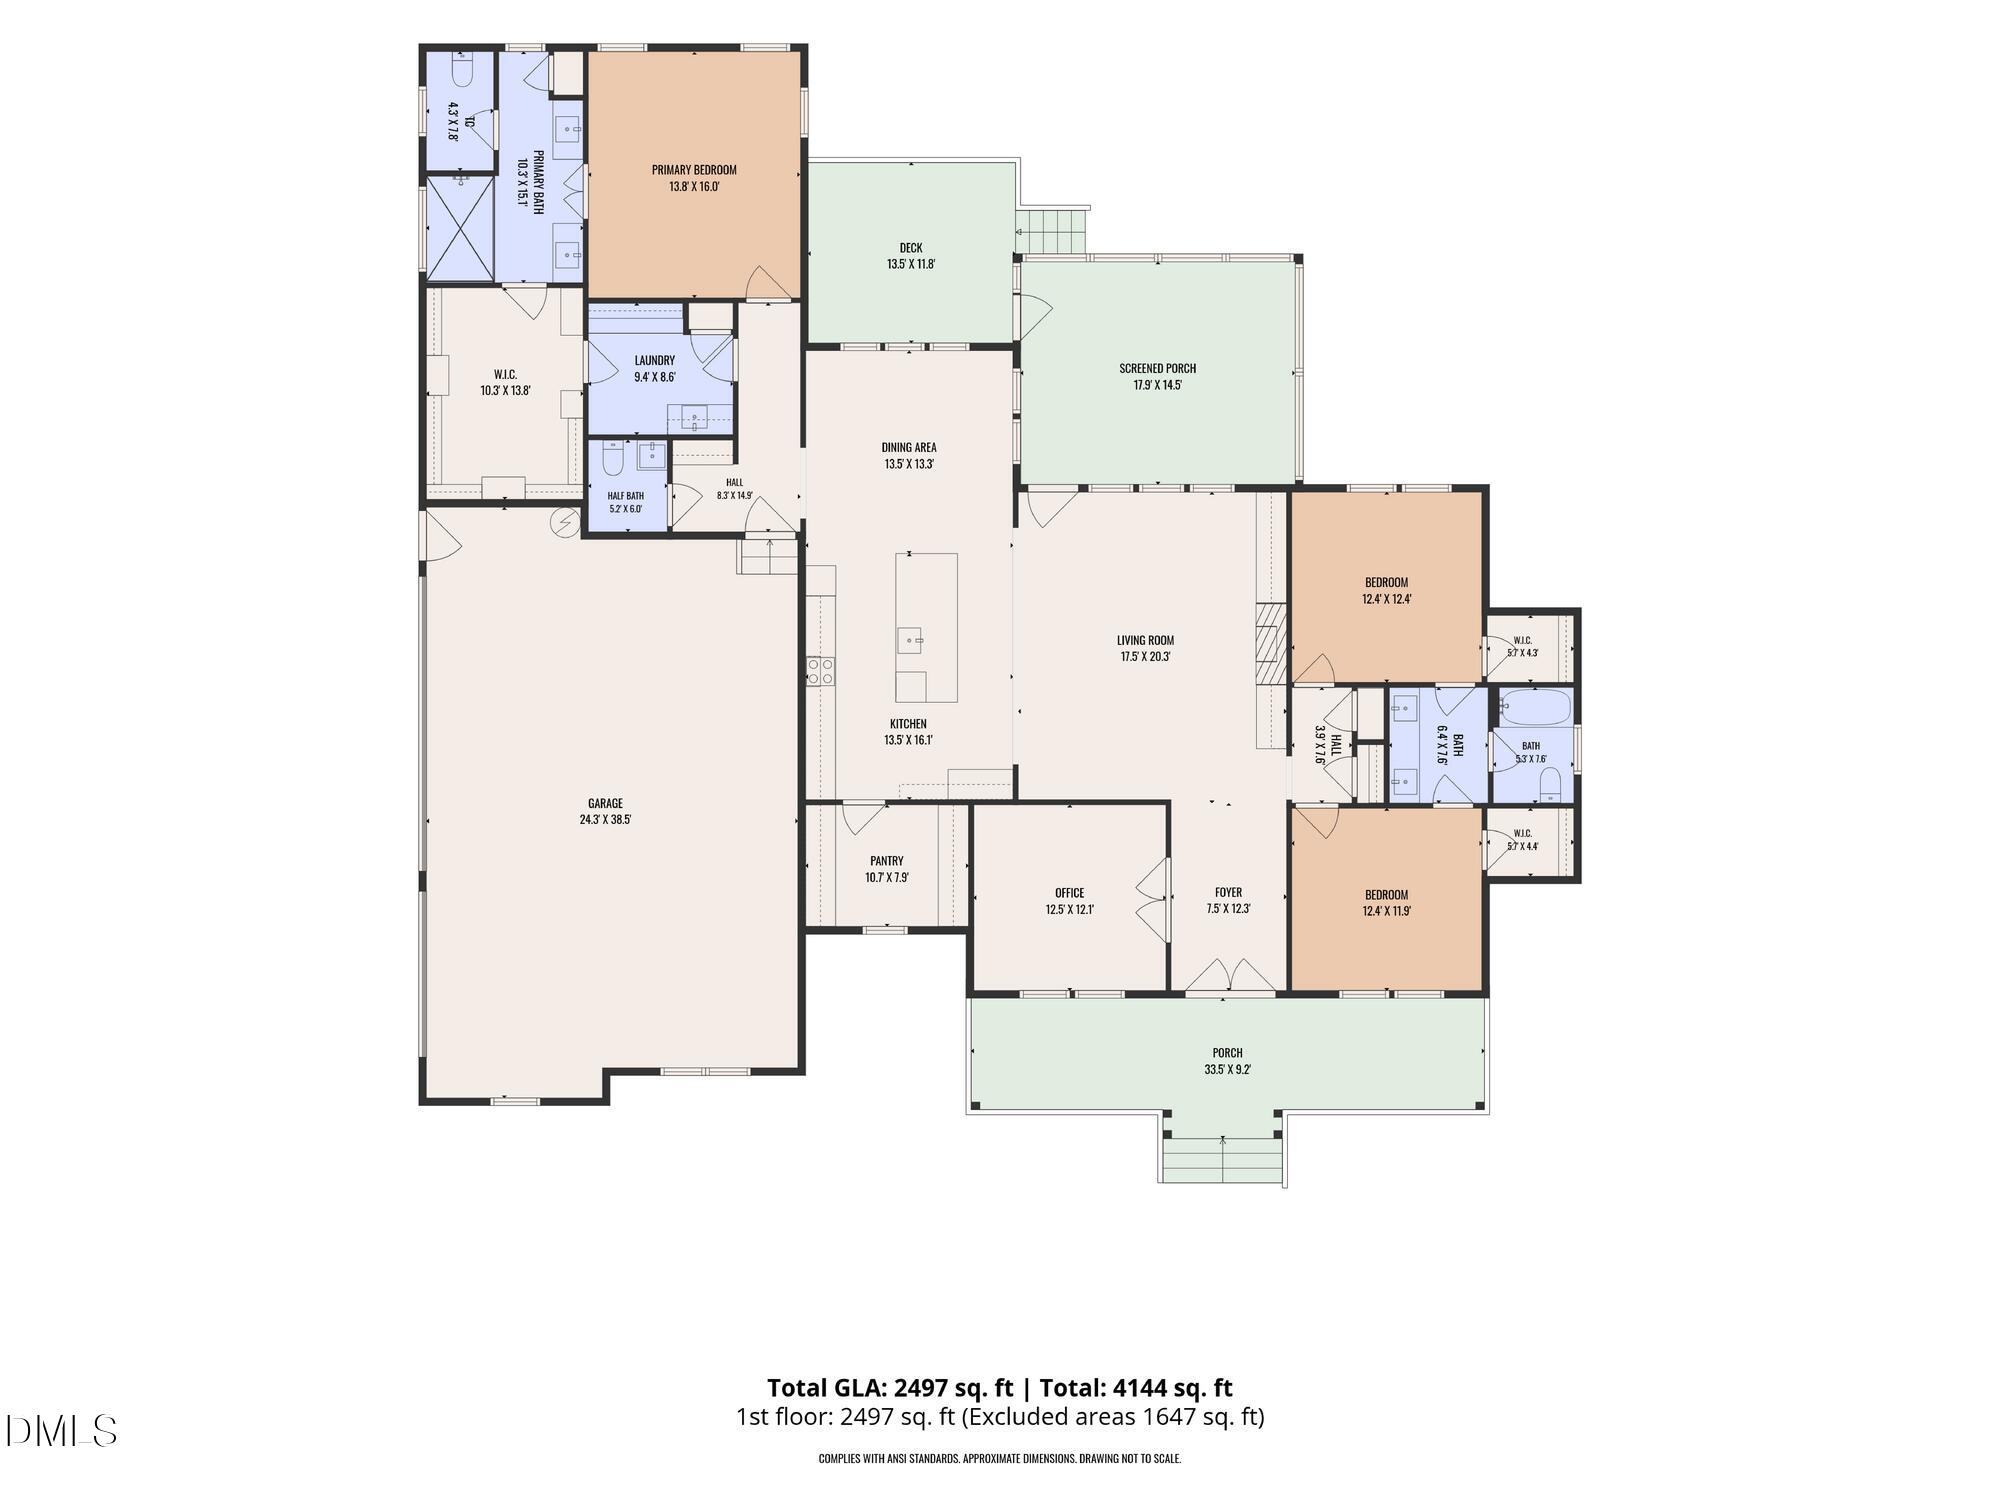
Luxury living in a prime location, just 2 miles from the Flowers area of Clayton! This beautiful ranch, split-floor plan home offers numerous custom upgraded features throughout the house. Open floor plan with built-in shelves and an extra large island in the kitchen, perfect for entertaining. A 10x7 pantry finished with butcher block countertops, a formal dining room or office, large laundry room equipped with a sink, an additional half bath, spacious drop zone, split dual vanities and a very spacious primary walk in closet. Outside you'll enjoy an amazing rocking chair front porch or spending time on the screened-in back porch overlooking the large backyard. Sealed and conditioned walk-in crawlspace is-perfect for storage, and an oversized 3 car garage.
Details
| MLS # | 10173548 |
|---|---|
| Listing Type | For Sale |
| Style | House |
| HOA Dues | $32 |
| Sub-Type | Resale |
| Status | Active |
| Year | 2022 |
| Days On Site | 74 |
| Listing Provided By | HomeTowne Realty | Shannon Marie Sharrock |
Features
| Bed(s) | 3 |
|---|---|
| Bath(s) | 3 Total |
| SQ Feet | 2,497 |
| Garage | 3 |
| Story(s) | 1 |
| Zoning | RAG |
| Acreage | 0.90 |
Interior
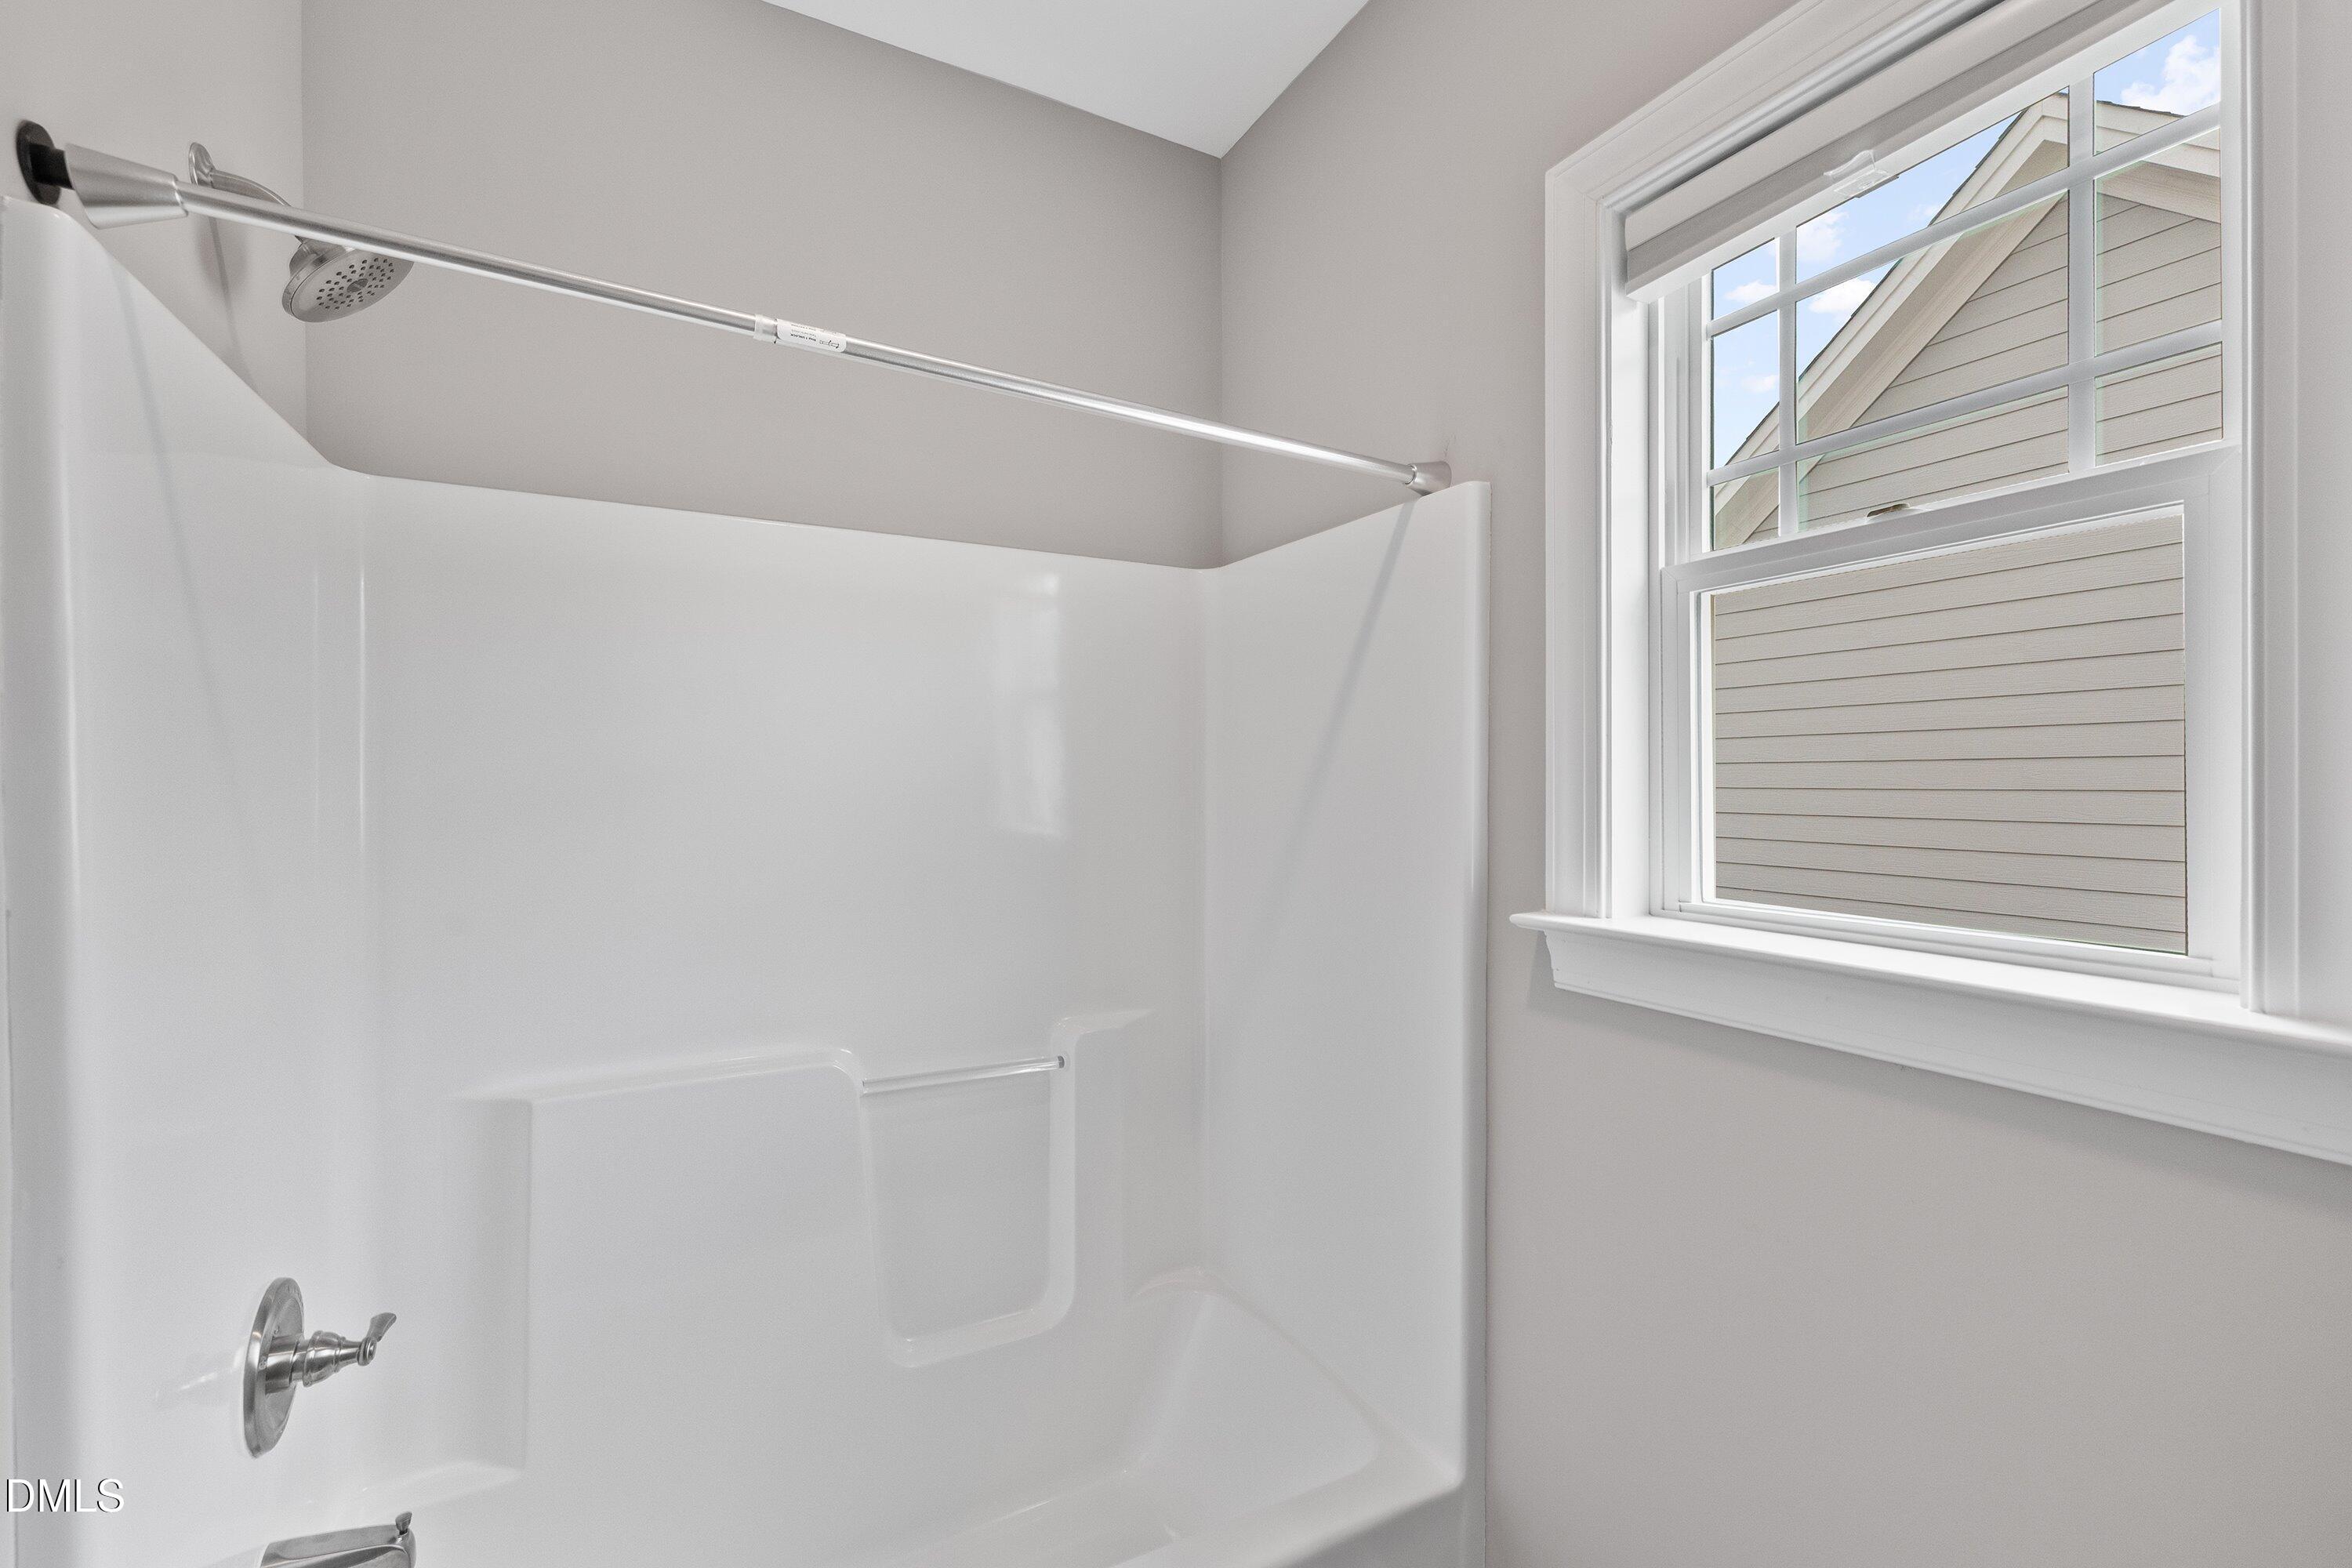
| Interior Features | Bathtub/Shower Combination, Bookcases, Ceiling Fan(s), Crown Molding, Double Vanity, Eat-in Kitchen, Granite Counters, High Ceilings, Kitchen Island, Kitchen/Dining Room Combination, Open Floorplan, Pantry, Primary Downstairs, Tray Ceiling(s), Walk-In Closet(s), Water Closet |
|---|---|
| Heating Yes / No | No |
| Cooling Yes / No | Yes |
| Cooling | Central Air, Heat Pump |
| Fireplace Features | Gas Log, Propane |
| Fireplaces Total | 1 |
| Fireplace Yes / No | Yes |
| Laundry Features | Inside, Laundry Room |
| Rooms Total | 7 |
Exterior
| Exterior Features | Rain Gutters |
|---|---|
| Roof | Architectural Shingle |
| Foundation Details | Crawlspace |
| Lot Features | Back Yard, Cleared, Front Yard |
| Construction Materials | Board & Batten Siding, Fiber Cement |
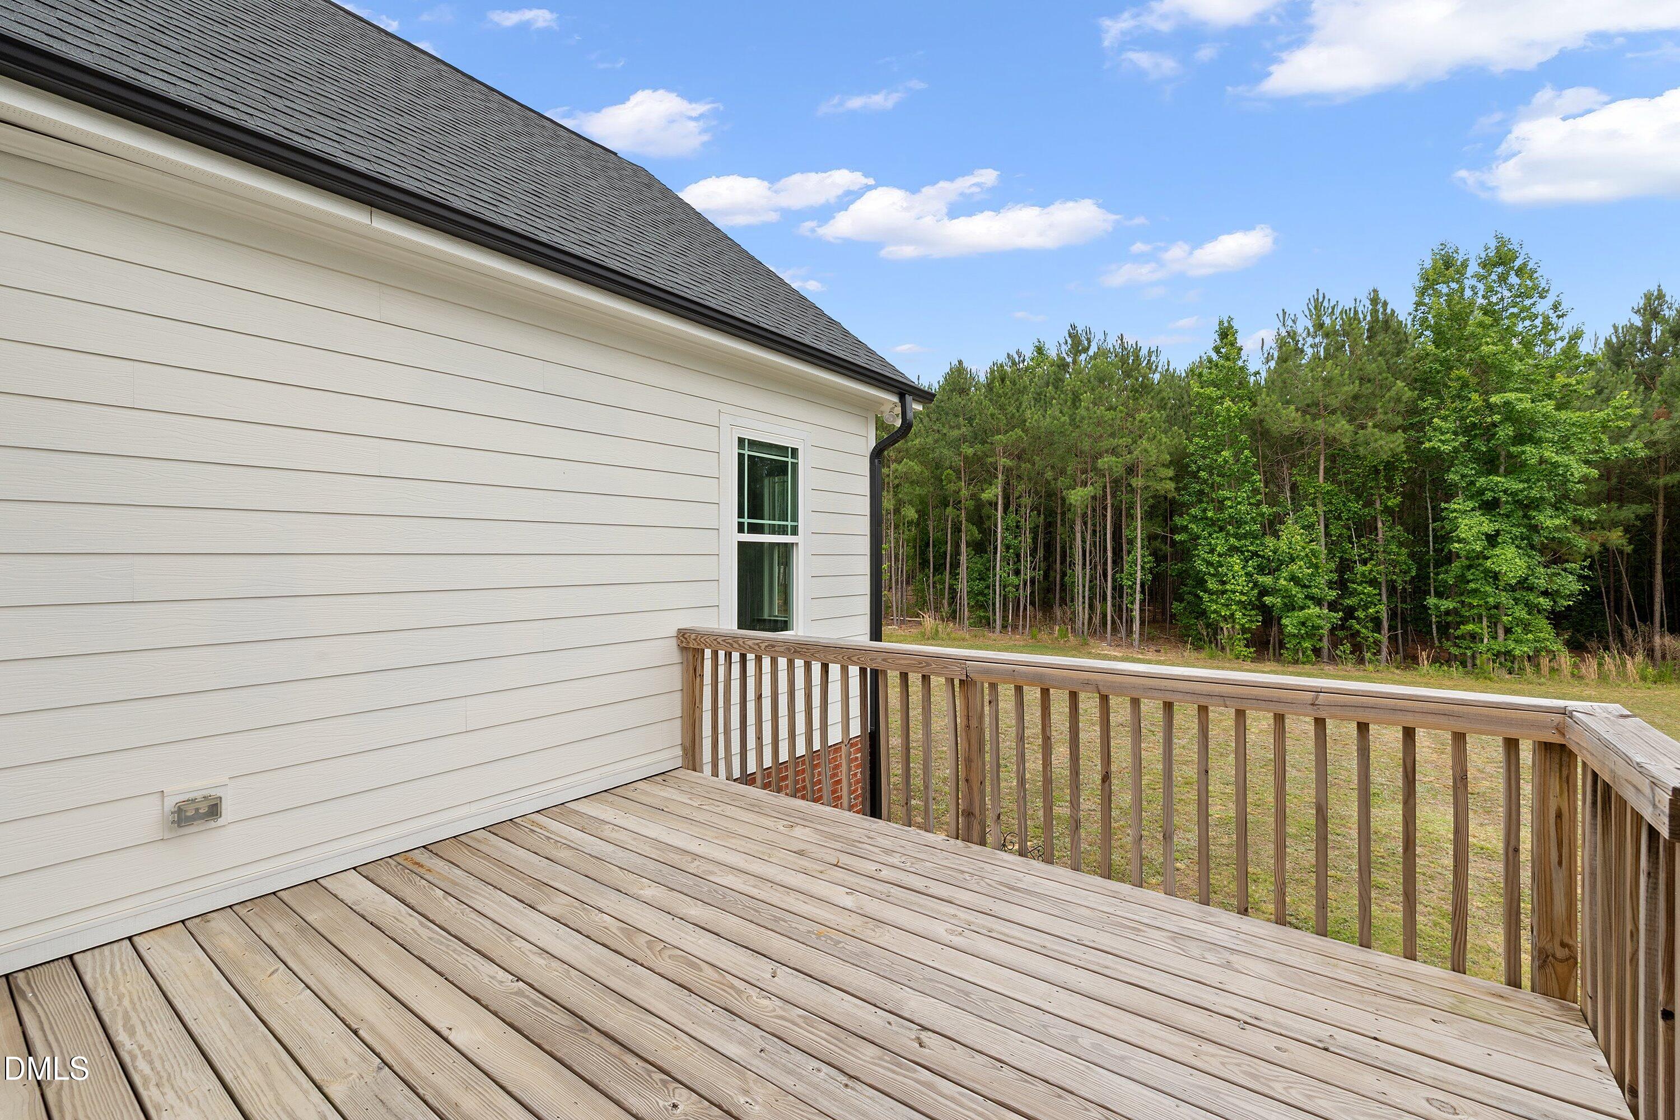
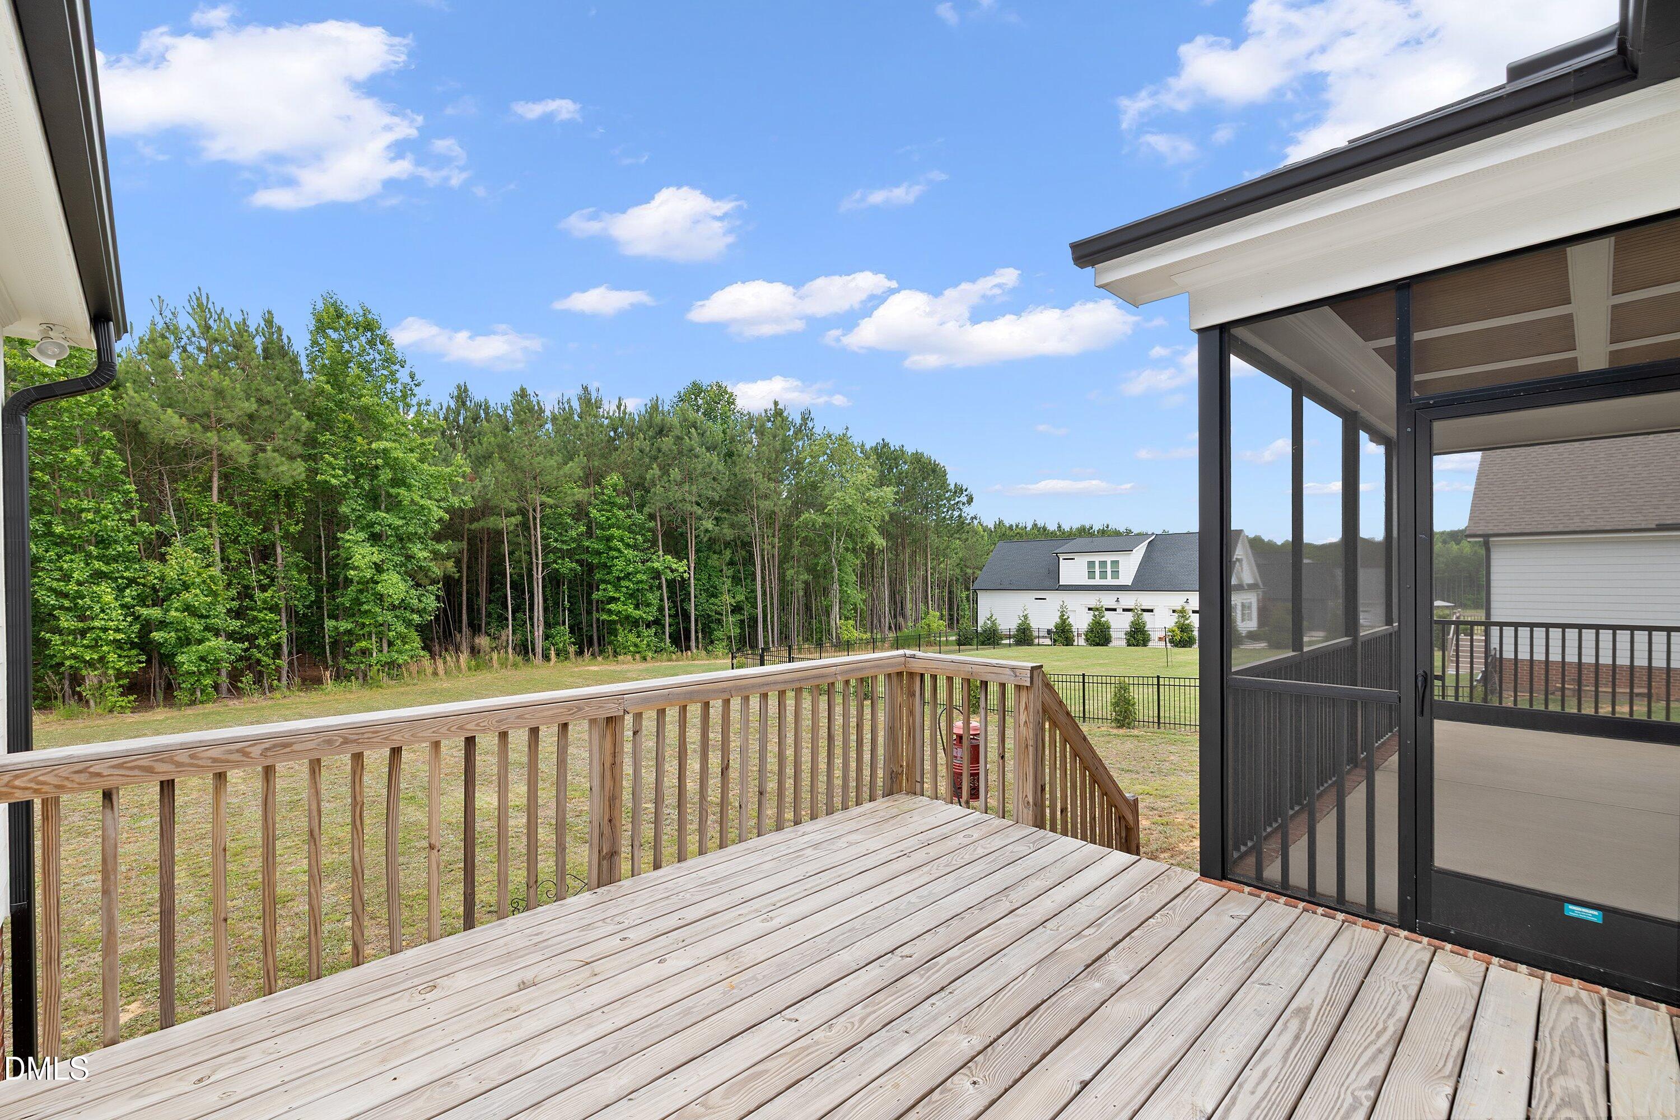
| Patio And Porch Features | Covered, Deck, Front Porch, Screened |
Parking
| Attached Garage Yes / No | Yes |
|---|---|
| Garage Yes / No | Yes |
| Parking Features | Concrete |
Utilities
| Utilities | Electricity Connected, Septic Connected, Water Connected, Propane |
|---|---|
| Sewer | Septic Tank |
Taxes
| Tax Assessed Value | 536520 |
|---|---|
| Tax Legal Description | Lot 41 Walnut Hall Ph 2 94/325 |
| Tax Year | 2025 |
| Tax Map Number | 41 |
Area Information
| State | NC |
|---|---|
| County | Johnston |
| City | Selma |
| Zip Code | 27576 |
| Area | Johnston |
| Community Name | Walnut Hall |
| School District | Johnston - Corinth Holders High |
| Elementary School | Johnston - Thanksgiving Elementa |
| High School | Johnston - Corinth Holders High |
| Listing VS Median (in Walnut Hall) | |
Price: $615,000 low | high Med: $574,900 sqft: 2,497 low | high Med: 2,773 $ / sqft: $246 low | high Med: $207 On site: 74 low | high Med: 1071 | |
Market Activity 27576
Request a showing
Request a showing

Listings marked with a Doorify MLS icon are provided courtesy of the Doorify MLS, of North Carolina, Internet Data Exchange Database. Brokers make an effort to deliver accurate information, but buyers should independently verify any information on which they will rely in a transaction. The listing broker shall not be responsible for any typographical errors, misinformation, or misprints, and they shall be held totally harmless from any damages arising from reliance upon this data. This data is provided exclusively for consumers’ personal, non-commercial use. Copyright 2024 Doorify MLS of North Carolina. All rights reserved.
Contact
Learn More About This Property

| State | NC |
|---|---|
| County | Johnston |
| City | Selma |
| Zip Code | 27576 |
| Area | Johnston |
| Community Name | Walnut Hall |
| School District | Johnston - Corinth Holders High |
| Elementary School | Johnston - Thanksgiving Elementa |
| High School | Johnston - Corinth Holders High |
| Listing VS Median (in Walnut Hall) | |
Price: $615,000 low | high Med: $574,900 sqft: 2,497 low | high Med: 2,773 $ / sqft: $246 low | high Med: $207 On site: 74 low | high Med: 1071 | |