
Description
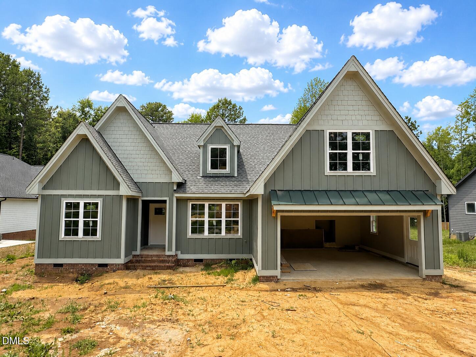
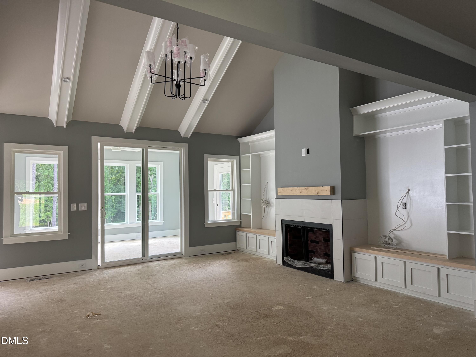
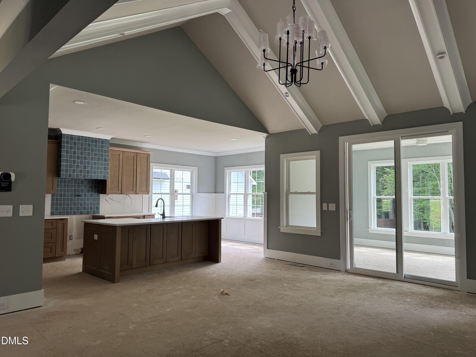
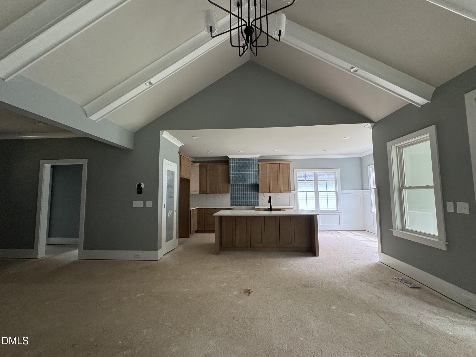
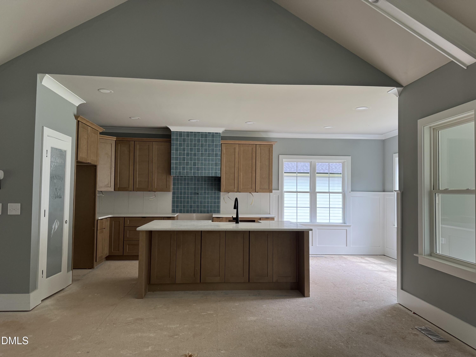
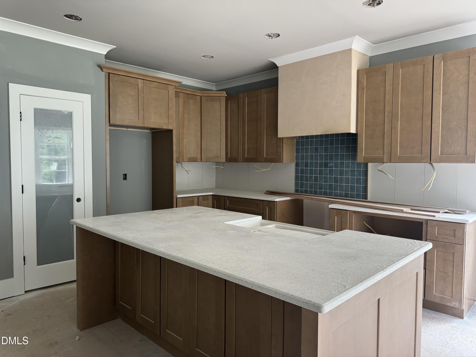
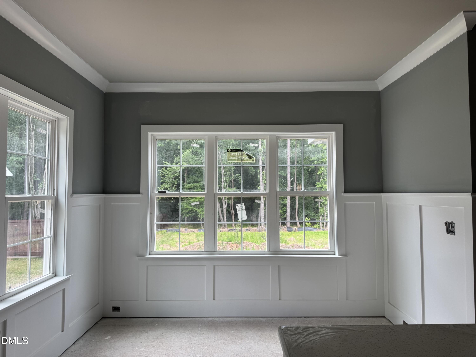
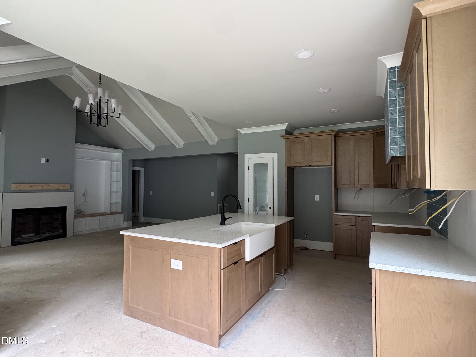
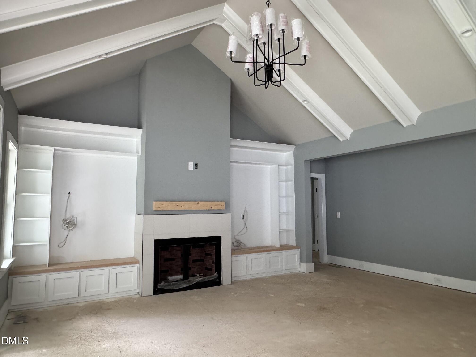
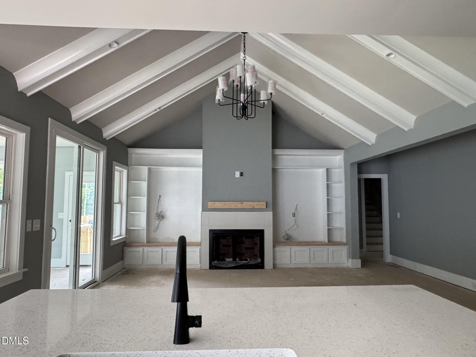
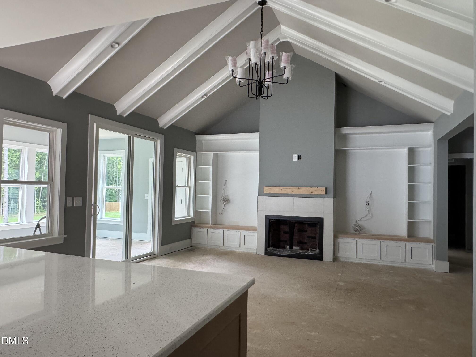

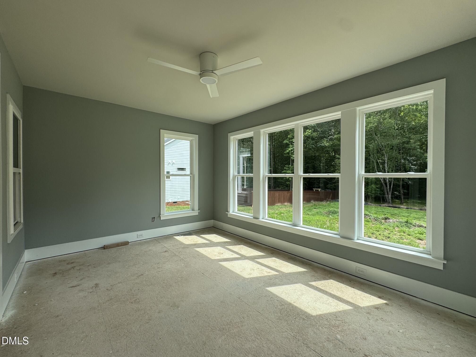
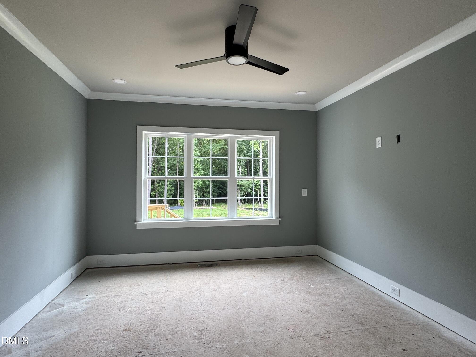
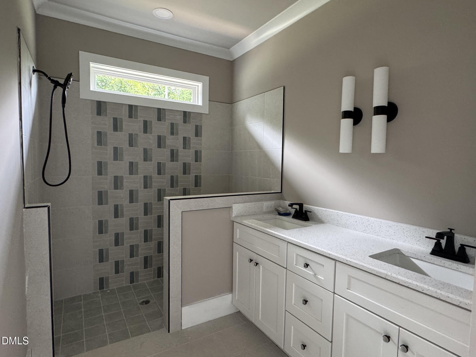
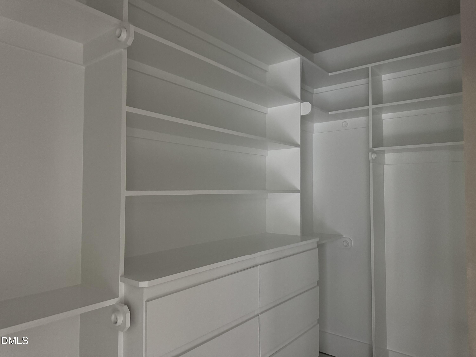
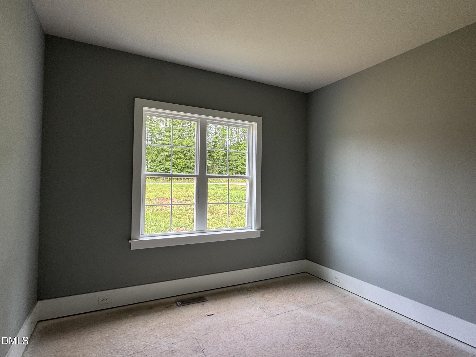
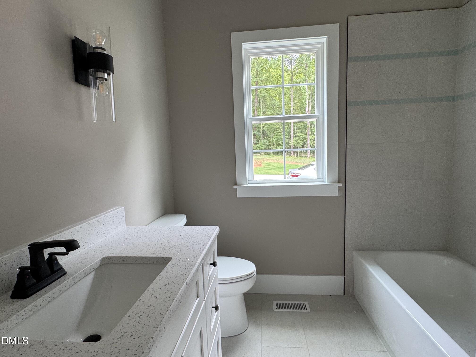
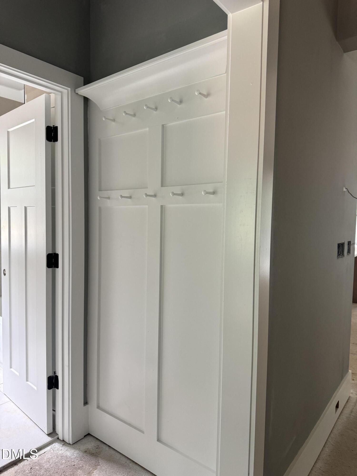
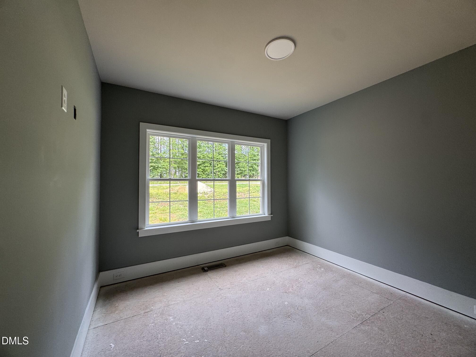
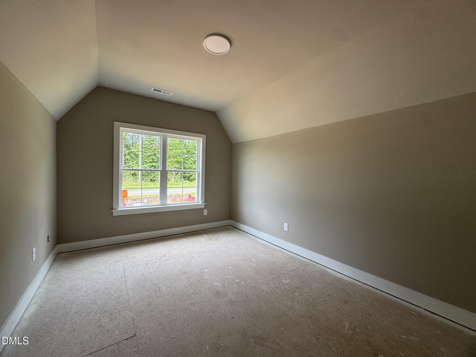
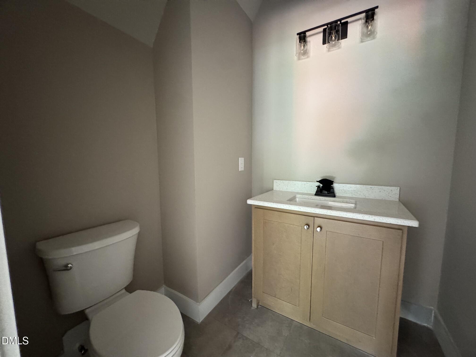
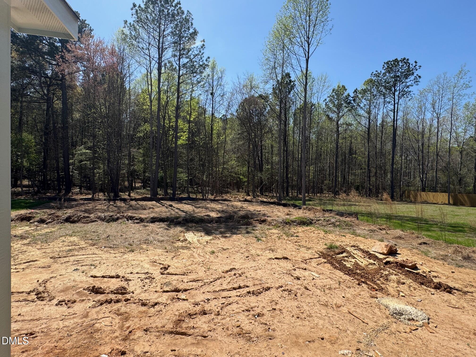
NEW CONSTRUCTION - TO BE COMPLETED BY AUGUST 15th!! LUXURY MEETS AFFORDABILITY in this new construction home by Award-Winning Kirkwood Builders! Fabulous 3 BDR/2.5 BA RANCH home with 2104sf has a Bonus & 1/2 Bath upstairs. The entertaining, open floorplan features a spacious & vaulted Family Room with beams & fireplace which flows into the Kitchen, Dining Area & amazing Sun Room (which is heated & cooled) overlooking a serene wooded view. Primary Retreat on the main floor offers a spa-inspired bath with a walk-in shower; 2 secondary Bedrooms are also on the main floor, plus a Bonus Room & 1/2 Bath upstairs. The 1.1 acre lot has a flat backyard with wooded view & is ready to become your private oasis. A rare opportunity to own true craftsmanship & comfort built by Clayton's Luxury Builder! Just over 1 mile from Flowers Crossroads, you'll love the proximity to Publix, Harris Teeter, CVS, Petco, Urgent Care, Thales Academy & a wide variety of dining options for your enjoyment!
Details
| MLS # | 10143009 |
|---|---|
| Listing Type | For Sale |
| Style | House |
| HOA Dues | $33 |
| Sub-Type | New Construction |
| Status | Active |
| Year | 2026 |
| Days On Site | 213 |
| Listing Provided By | HomeTowne Realty Clayton East | Tina Barletta |
Features
| Bed(s) | 3 |
|---|---|
| Bath(s) | 3 Total |
| SQ Feet | 2,104 |
| Garage | 2 |
| Story(s) | 1 |
| Zoning | RAG |
| Acreage | 1.11 |
| Property View | Trees, Woods |
Interior
| Interior Features | Bathtub/Shower Combination, Ceiling Fan(s), Double Vanity, Eat-in Kitchen, Entrance Foyer, High Ceilings, Kitchen Island, Pantry, Primary Downstairs, Quartz Counters, Separate Shower, Smooth Ceilings, Tray Ceiling(s), Walk-In Closet(s), Walk-In Shower, Water Closet |
|---|---|
| Heating Yes / No | Yes |
| Cooling Yes / No | Yes |
| Cooling | Central Air, Electric, Heat Pump, Zoned |
| Fireplace Features | Family Room, Gas Log, Propane |
| Fireplaces Total | 1 |
| Fireplace Yes / No | Yes |
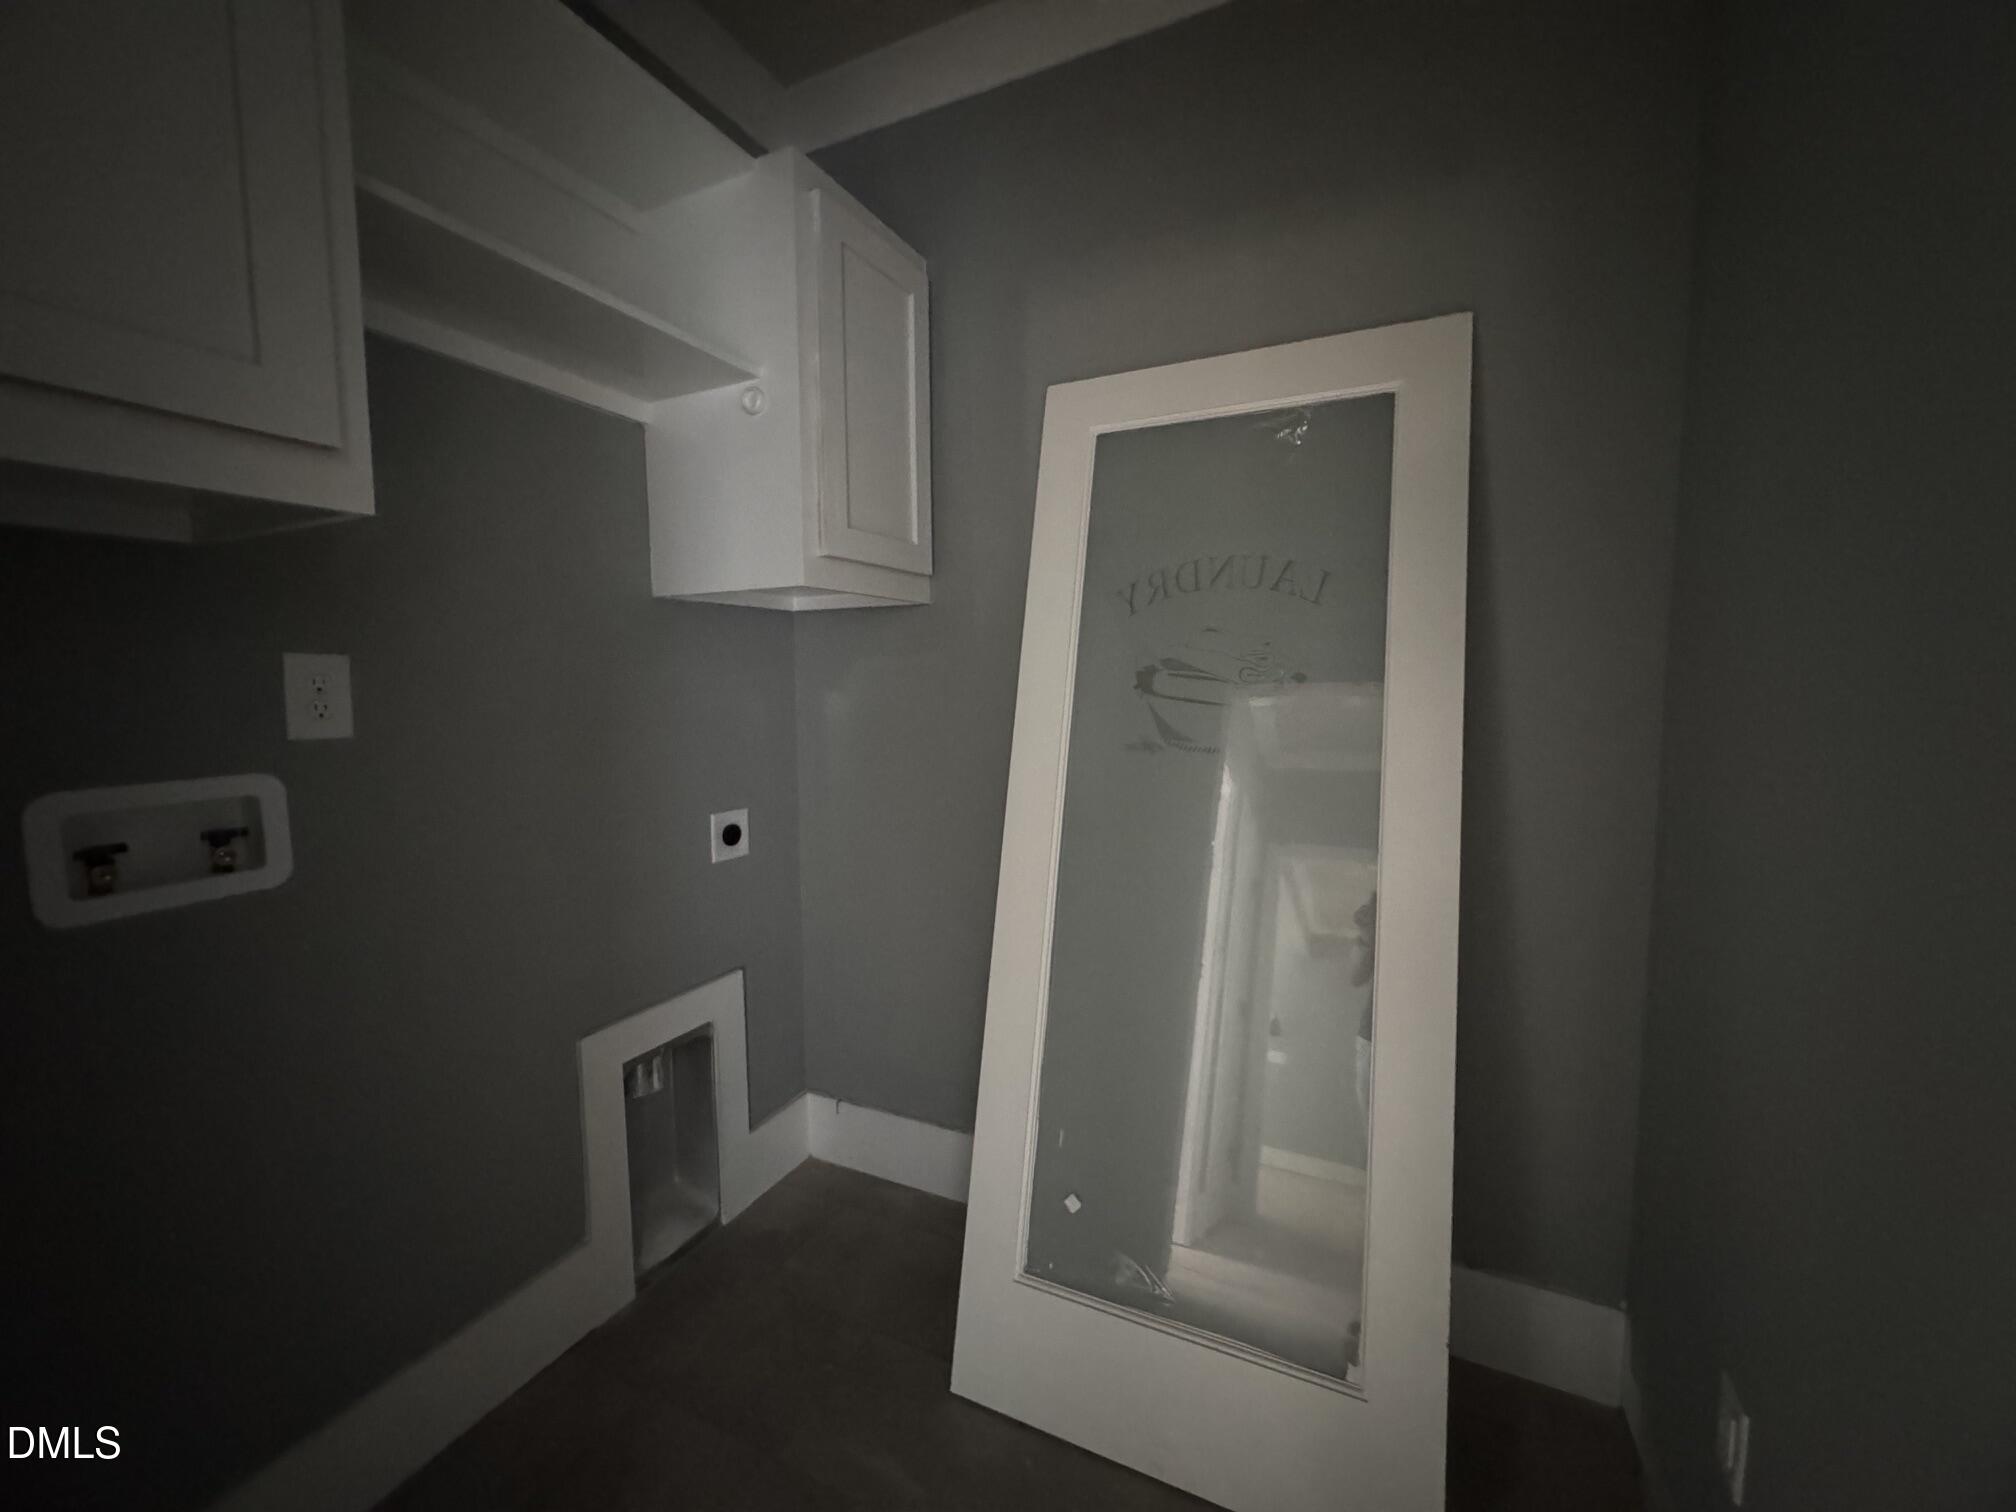
| Laundry Features | Laundry Room, Main Level |
| Rooms Total | 8 |
Exterior
| Exterior Features | Rain Gutters |
|---|---|
| Roof | Shingle |
| Foundation Details | Block, Pillar/Post/Pier |
| Lot Features | Landscaped, Partially Cleared, Views, Wooded |
| Community Features | Street Lights |
| View | Trees/Woods |
| Construction Materials | Fiber Cement |
| Security Features | Fire Alarm, Security Lights, Security System, Smoke Detector(s) |
| Door Features | Sliding Doors |
| Window Features | Insulated Windows |
| Patio And Porch Features | Covered, Front Porch, Patio, See Remarks |
Parking
| Attached Garage Yes / No | Yes |
|---|---|
| Garage Yes / No | Yes |
| Parking Features | Attached, Concrete, Driveway, Garage, Garage Door Opener, Garage Faces Front |
Location
| Association Amenities | None |
|---|---|
| Community Features | Street Lights |
Utilities
| Utilities | Cable Available, Electricity Available, Natural Gas Not Available, Phone Available, Septic Available, Water Available |
|---|---|
| Sewer | Septic Tank |
Taxes
| Tax Legal Description | Lot 27 Walnut Hall 94/261 |
|---|---|
| Tax Year | 2025 |
| Tax Map Number | 27 |
Area Information
| State | NC |
|---|---|
| County | Johnston |
| City | Selma |
| Zip Code | 27576 |
| Area | Johnston |
| Community Name | Walnut Hall |
| School District | Johnston - Corinth Holders High |
| Elementary School | Johnston - Thanksgiving Elementa |
| High School | Johnston - Corinth Holders High |
| Listing VS Median (in Walnut Hall) | |
Price: $555,000 low | high Med: $574,900 sqft: 2,104 low | high Med: 2,773 $ / sqft: $264 low | high Med: $207 On site: 213 low | high Med: 1071 | |
Market Activity 27576
Request a showing
Request a showing

Listings marked with a Doorify MLS icon are provided courtesy of the Doorify MLS, of North Carolina, Internet Data Exchange Database. Brokers make an effort to deliver accurate information, but buyers should independently verify any information on which they will rely in a transaction. The listing broker shall not be responsible for any typographical errors, misinformation, or misprints, and they shall be held totally harmless from any damages arising from reliance upon this data. This data is provided exclusively for consumers’ personal, non-commercial use. Copyright 2024 Doorify MLS of North Carolina. All rights reserved.
Contact
Learn More About This Property

| State | NC |
|---|---|
| County | Johnston |
| City | Selma |
| Zip Code | 27576 |
| Area | Johnston |
| Community Name | Walnut Hall |
| School District | Johnston - Corinth Holders High |
| Elementary School | Johnston - Thanksgiving Elementa |
| High School | Johnston - Corinth Holders High |
| Listing VS Median (in Walnut Hall) | |
Price: $555,000 low | high Med: $574,900 sqft: 2,104 low | high Med: 2,773 $ / sqft: $264 low | high Med: $207 On site: 213 low | high Med: 1071 | |