
Description
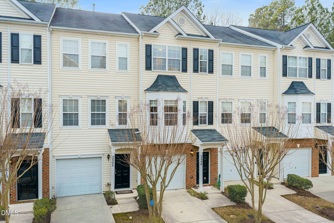
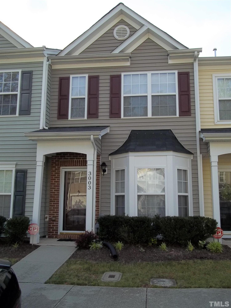
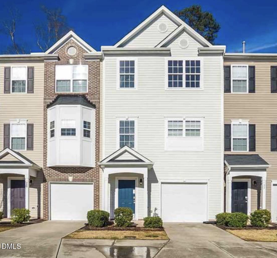
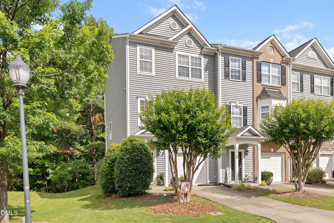
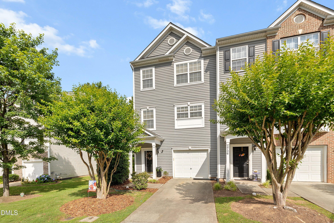
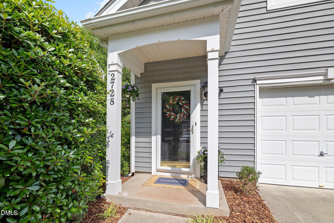
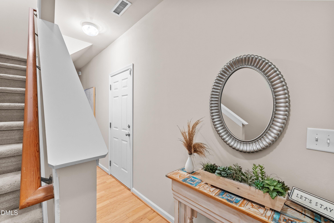
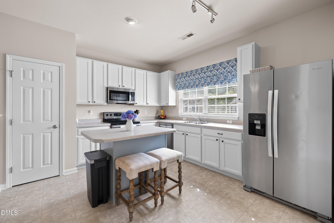
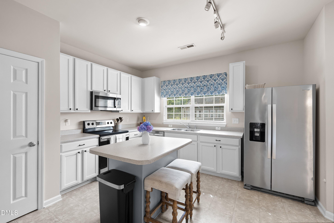
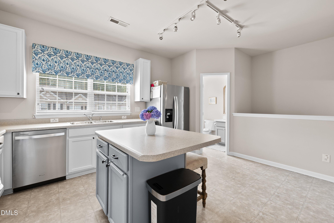
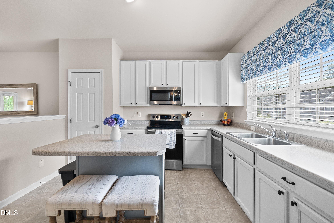
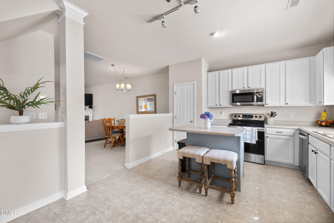
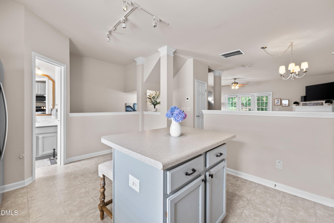
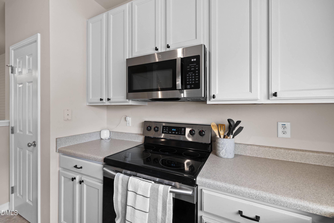
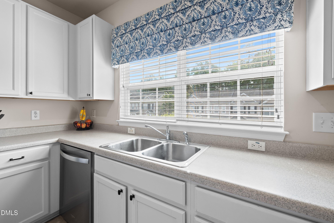
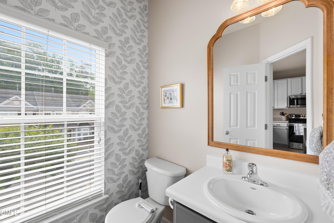
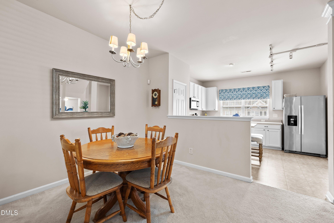
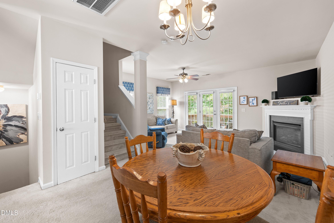
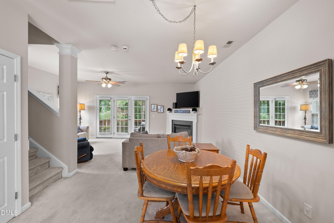
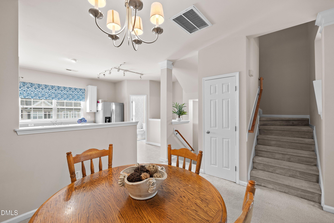
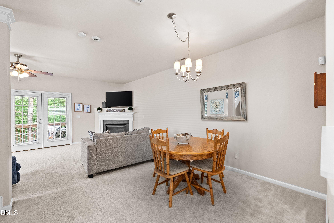
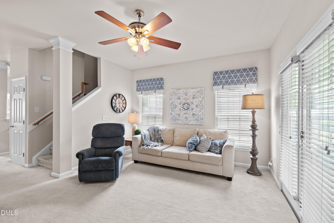
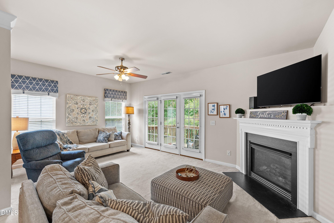
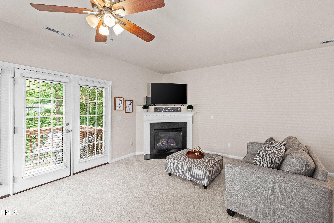
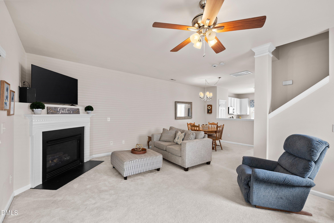
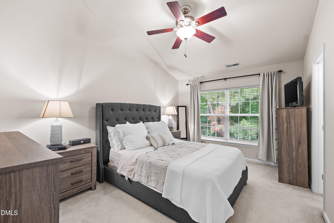
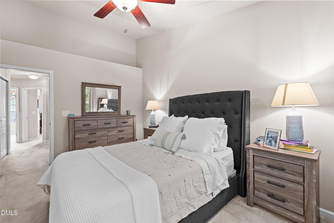
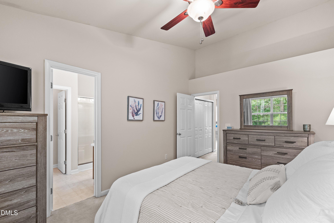
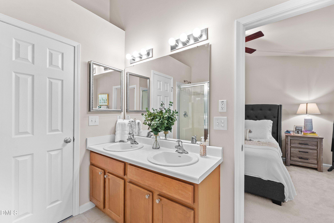
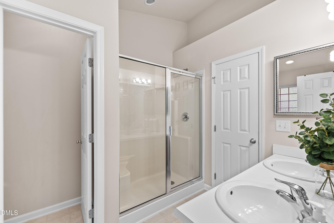
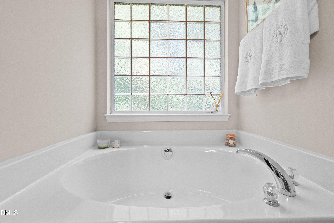
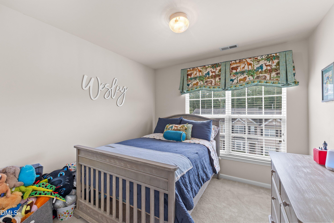

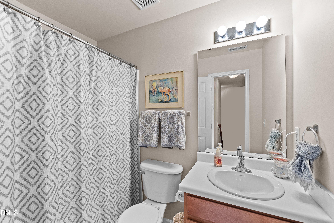
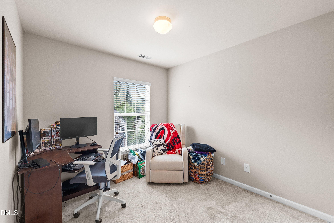
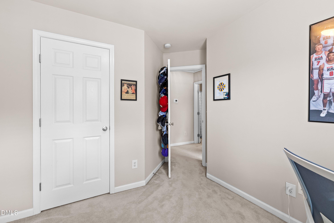
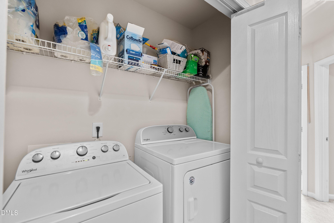
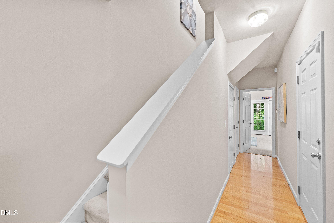
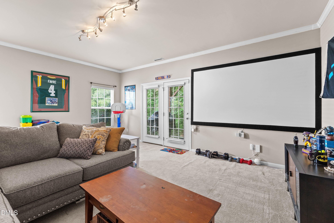
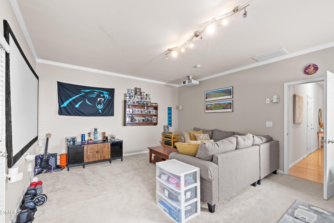
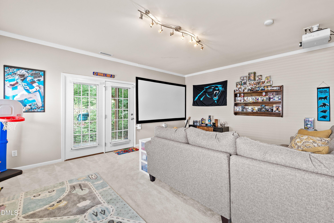
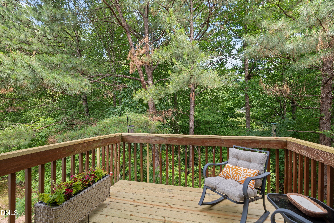
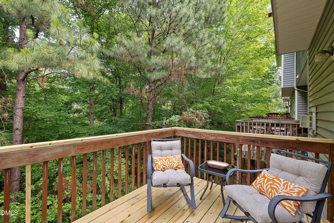
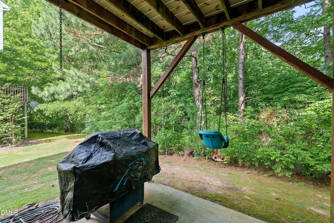
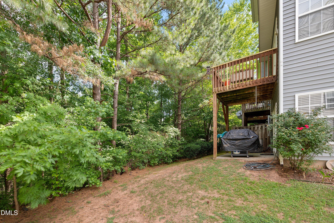
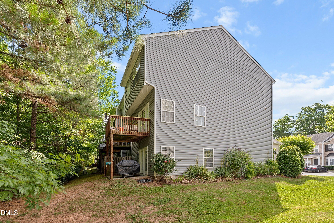
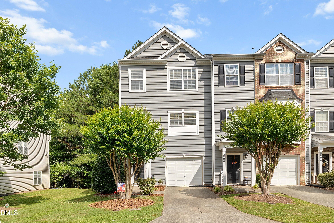
Welcome home! This is the perfect blend of fabulous floorplan, prime location and low-maintenance living. Enjoy an abundance of natural light throughout in your end-unit townhome that backs to common area providing great backyard privacy! The main level has a spacious multi-purpose room that can be media, home office, playroom, or man-cave. How will you use it? On the second level, you'll love the extra large kitchen that features a center island for great work space or gathering with lots of cabinet and counter space. Large family room features a gas-fireplace and an adjoining dining room and convenient powder room. The deck is a great spot for your morning coffee! Enjoy the convenience of all bedrooms and laundry together on the third level! The owner's suite is large with high ceilings and wooded outdoor view. Owner's bath has a garden tub for soaking the day's stress away, separate shower, double vanity, water closet and a large Walk-in Closet with sweater boxes. Two secondary bedrooms, hall bath and laundry room are all conveniently located together. This is all conveniently located to RTP, RDU, Southpoint Mall, Dining and Shopping. It's the one you've been looking for, come see it!
Details
| MLS # | 10171952 |
|---|---|
| Listing Type | For Sale |
| Style | Town House |
| HOA Dues | $90 |
| Sub-Type | Resale |
| Status | Active Under Contract |
| Year | 2005 |
| Days On Site | 81 |
| Listing Provided By | Pinnacle Group Realty | Peggy Houser |
Features
| Bed(s) | 3 |
|---|---|
| Bath(s) | 3 Total |
| SQ Feet | 1,957 |
| Garage | 1 |
| Story(s) | 3 |
| Acreage | 0.04 |
Interior
| Interior Features | Bathtub/Shower Combination, Ceiling Fan(s), Double Vanity, High Ceilings, High Speed Internet, Kitchen Island, Laminate Counters, Open Floorplan, Pantry, Separate Shower, Smooth Ceilings, Soaking Tub, Walk-In Closet(s), Water Closet |
|---|---|
| Heating Yes / No | Yes |
| Cooling Yes / No | Yes |
| Cooling | Central Air |
| Fireplace Features | Family Room |
| Fireplaces Total | 1 |
| Fireplace Yes / No | Yes |
| Laundry Features | Laundry Closet, Upper Level |
| Rooms Total | 10 |
Exterior
| Exterior Features | Rain Gutters |
|---|---|
| Roof | Shingle |
| Foundation Details | Slab |
| Community Features | None |
| Construction Materials | Vinyl Siding |
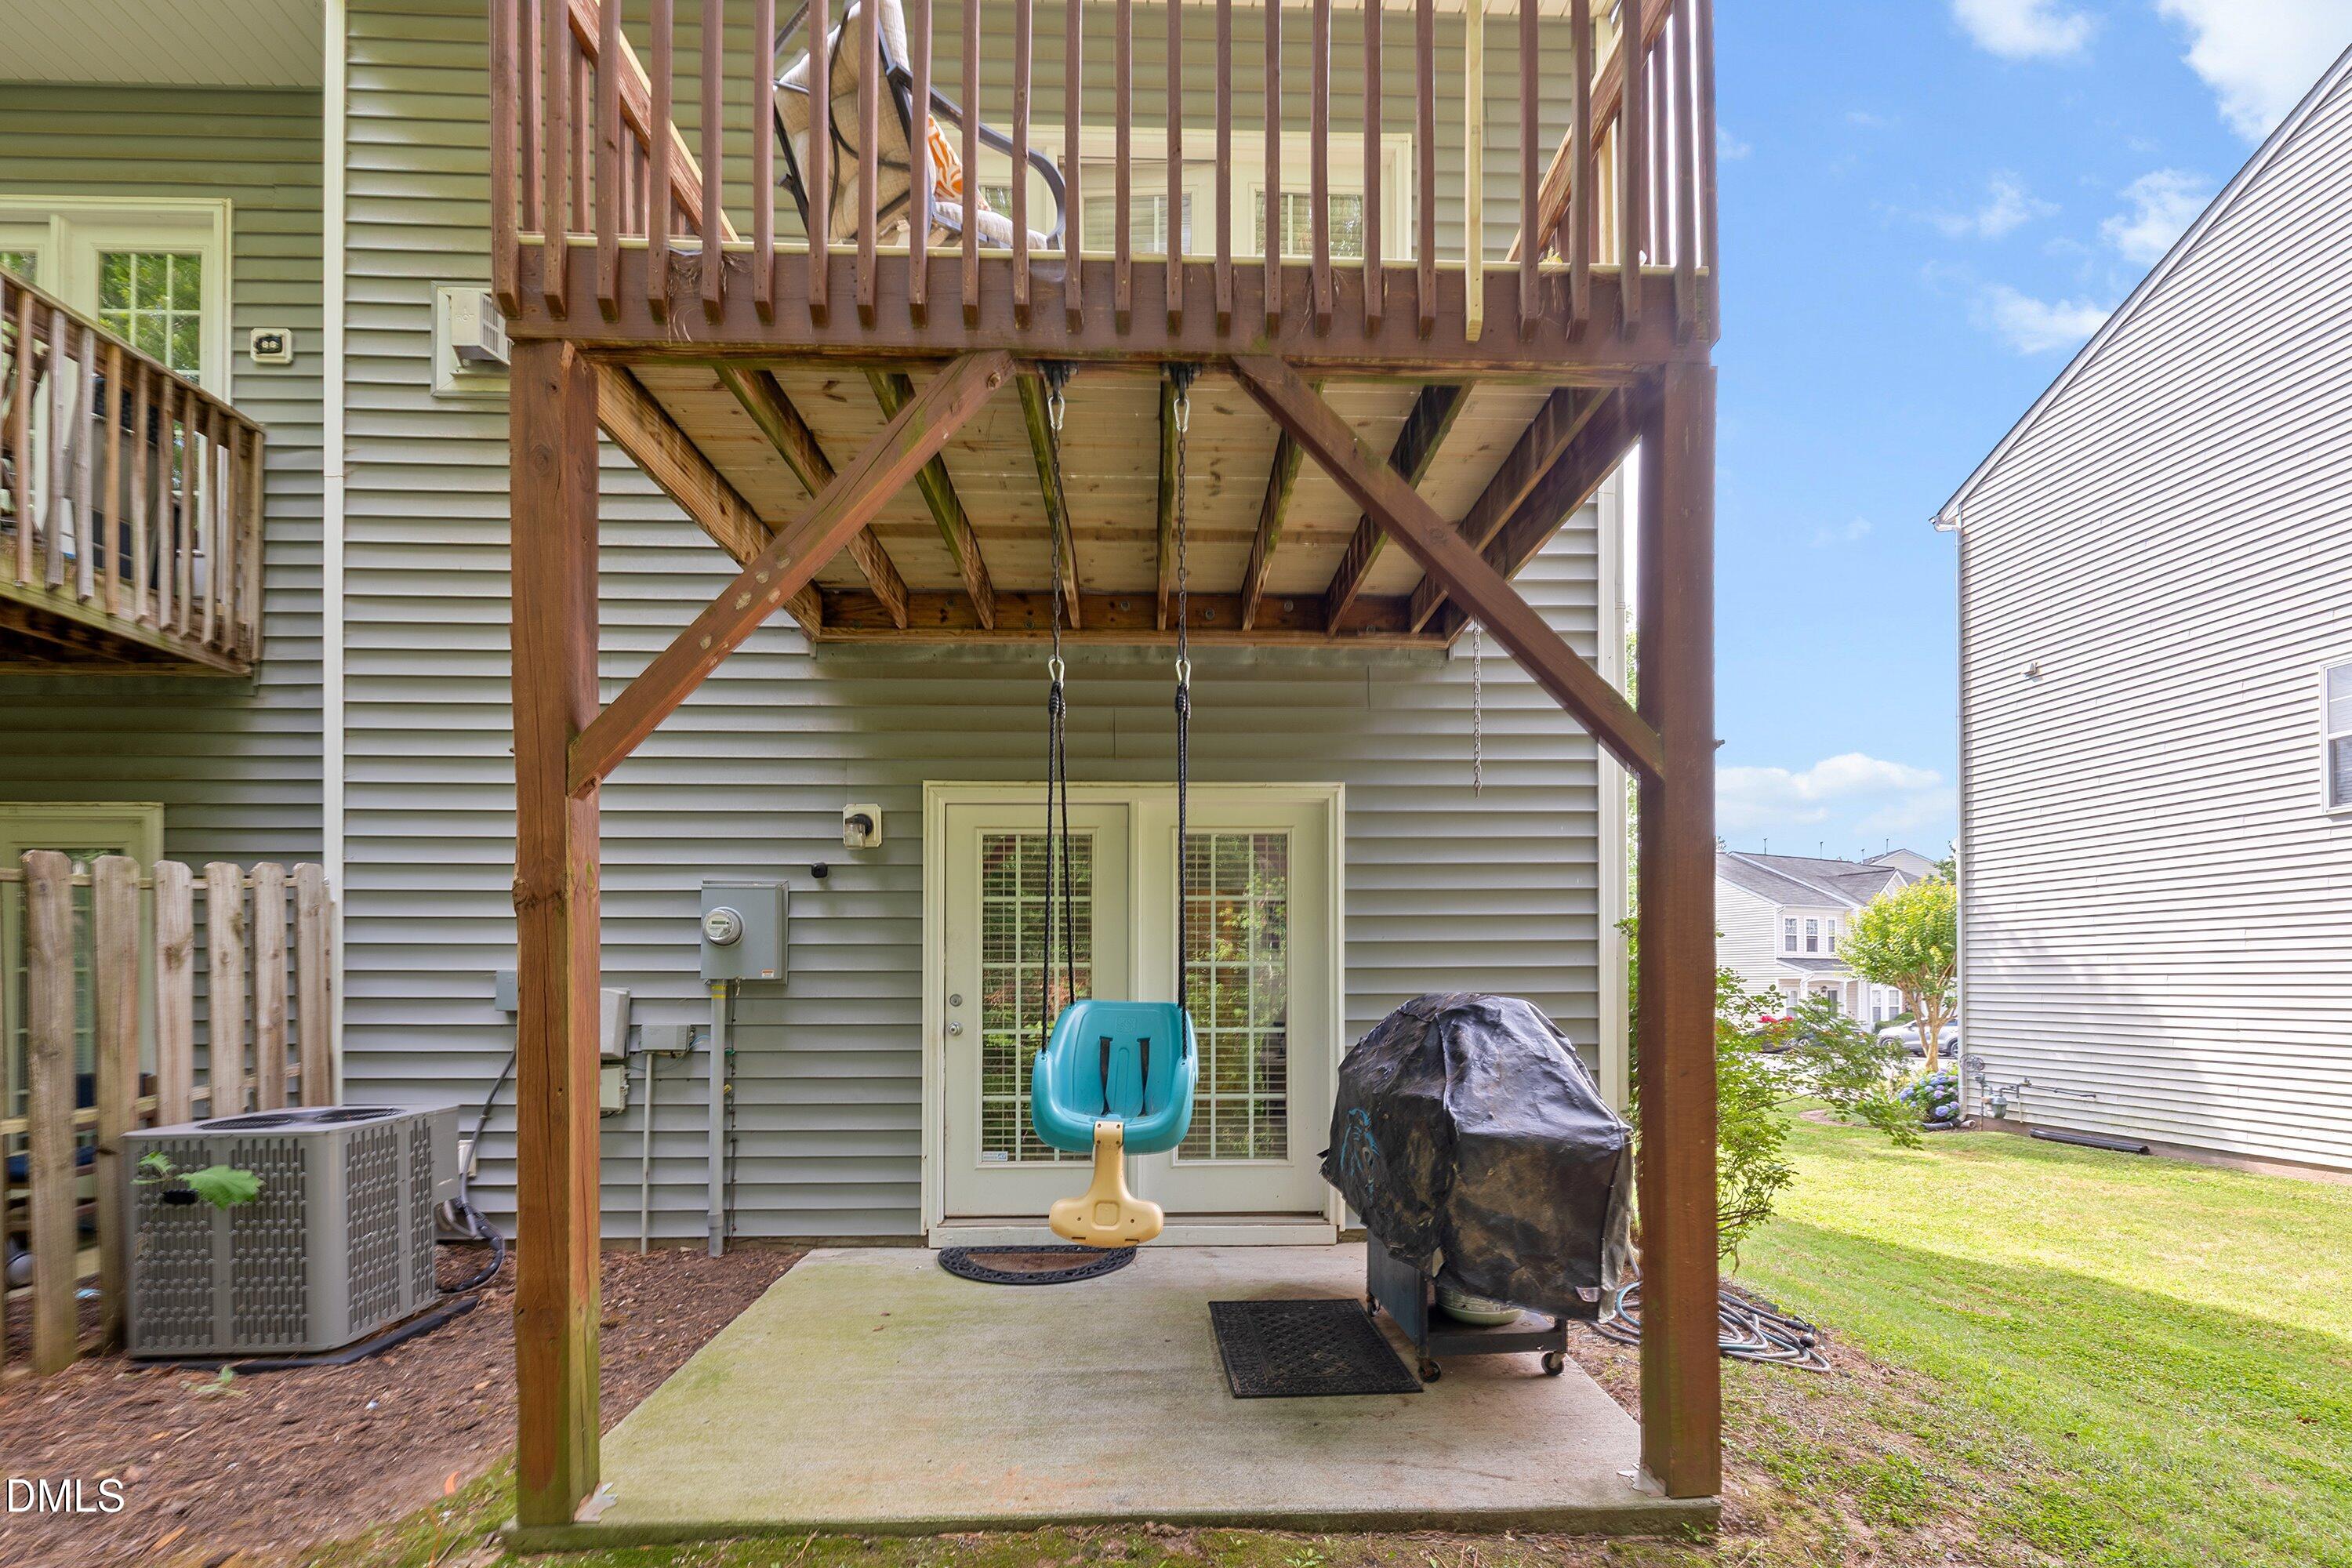
| Patio And Porch Features | Covered, Deck, Front Porch, Patio |
Parking
| Attached Garage Yes / No | Yes |
|---|---|
| Garage Yes / No | Yes |
| Parking Features | Attached, Concrete, Driveway, Garage Door Opener, Garage Faces Front |
Location
| Community Features | None |
|---|
Utilities
| Sewer | Community Sewer |
|---|
Taxes
| Tax Assessed Value | 348208 |
|---|---|
| Tax Legal Description | Wynterfield Twnhms/Blk: I /Lt#044 Model-Aspen-End Pl:000169-000067 |
| Tax Year | 2026 |
| Tax Map Number | 044 |
Area Information
| State | NC |
|---|---|
| County | Durham |
| City | Durham |
| Zip Code | 27713 |
| Area | Durham |
| Community Name | Wynterfield |
| School District | Durham - Hillside High |
| Elementary School | Durham - Fayetteville Street Ele |
| High School | Durham - Hillside High |
| Listing VS Median (in Wynterfield) | |
Price: $310,000 low | high Med: $145,398 sqft: 1,957 low | high Med: 1,605 $ / sqft: $158 low | high Med: $88 On site: 81 low | high Med: 106.5 | |
Market Activity 27713
Request a showing
Request a showing

Listings marked with a Doorify MLS icon are provided courtesy of the Doorify MLS, of North Carolina, Internet Data Exchange Database. Brokers make an effort to deliver accurate information, but buyers should independently verify any information on which they will rely in a transaction. The listing broker shall not be responsible for any typographical errors, misinformation, or misprints, and they shall be held totally harmless from any damages arising from reliance upon this data. This data is provided exclusively for consumers’ personal, non-commercial use. Copyright 2024 Doorify MLS of North Carolina. All rights reserved.
Contact
Learn More About This Property

| State | NC |
|---|---|
| County | Durham |
| City | Durham |
| Zip Code | 27713 |
| Area | Durham |
| Community Name | Wynterfield |
| School District | Durham - Hillside High |
| Elementary School | Durham - Fayetteville Street Ele |
| High School | Durham - Hillside High |
| Listing VS Median (in Wynterfield) | |
Price: $310,000 low | high Med: $145,398 sqft: 1,957 low | high Med: 1,605 $ / sqft: $158 low | high Med: $88 On site: 81 low | high Med: 106.5 | |