
Description
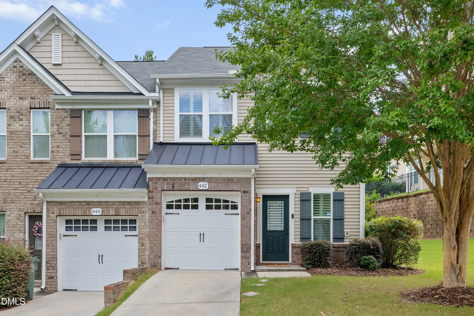
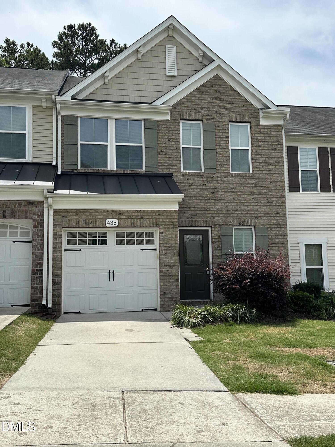
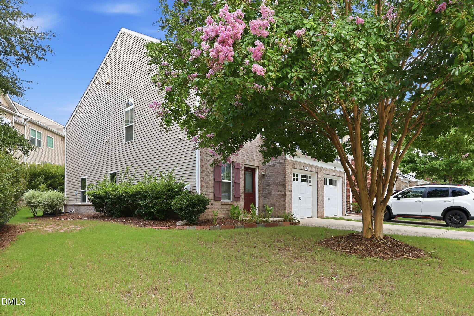
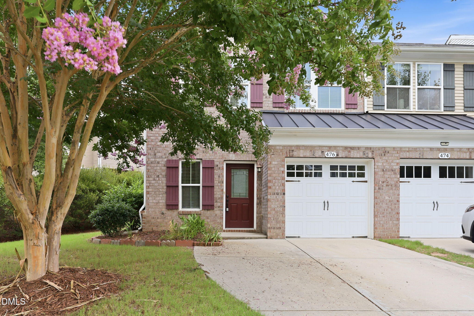
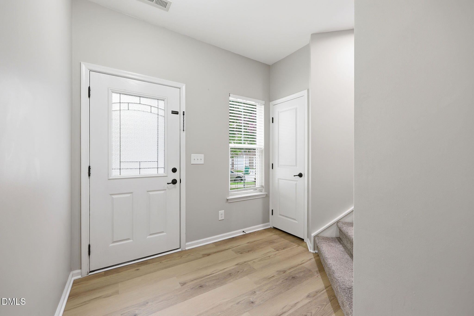
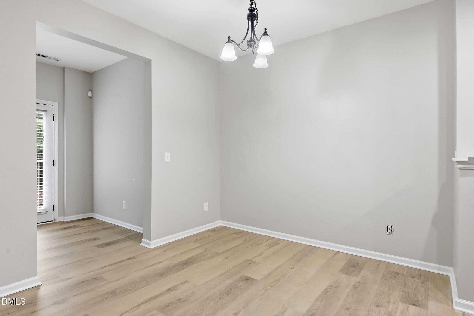
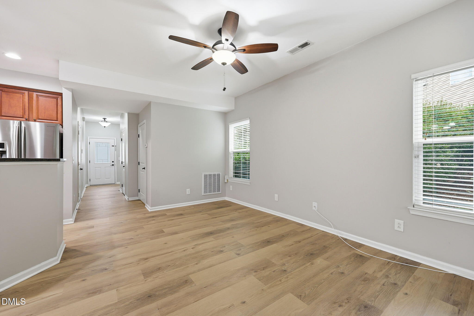
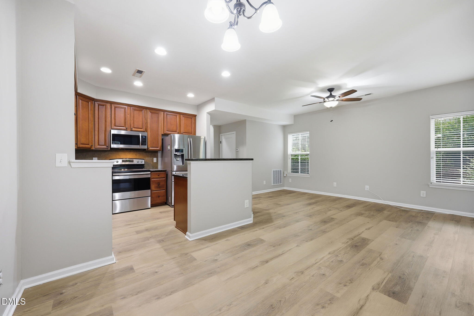
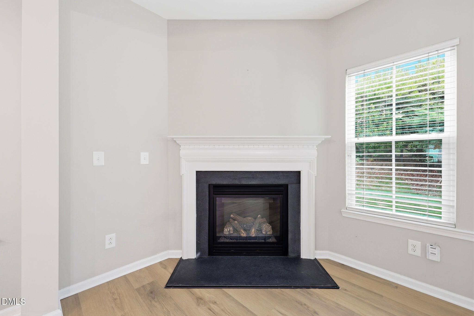
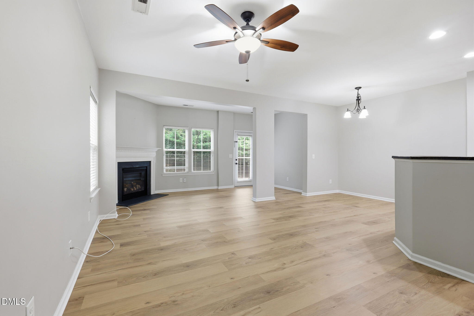
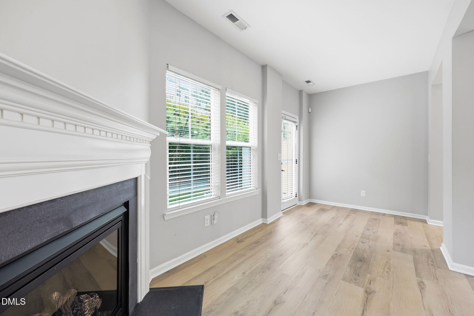
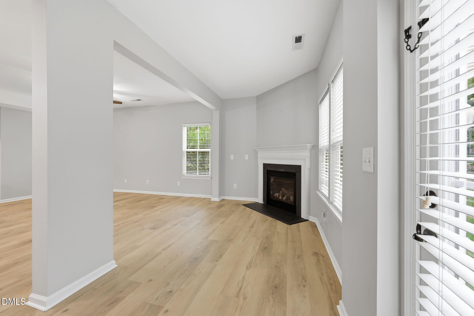
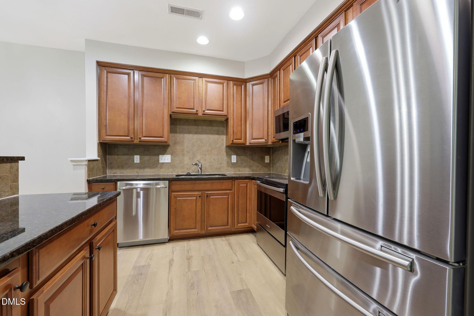
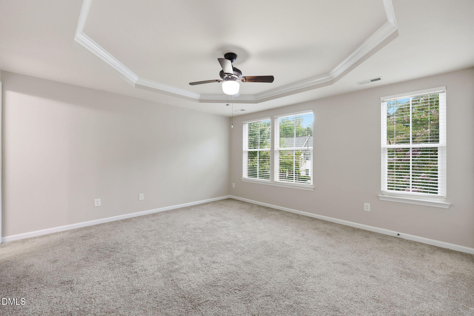
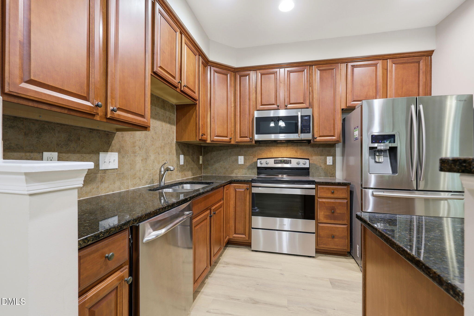
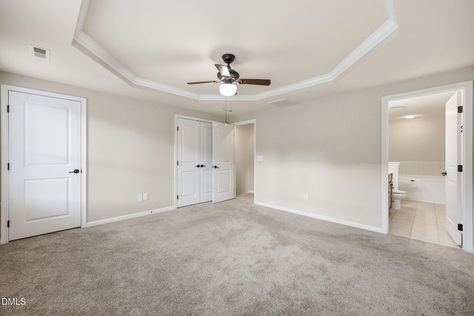
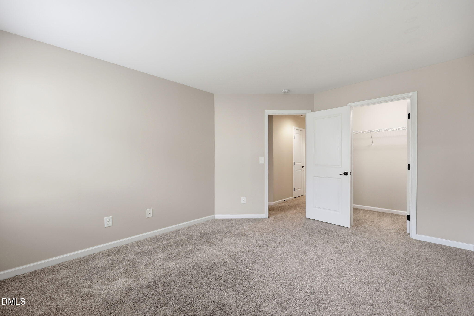
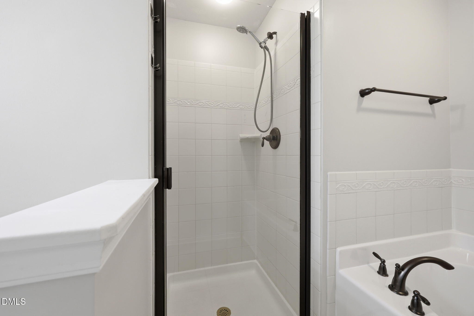
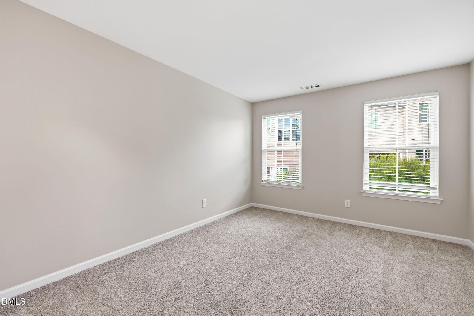
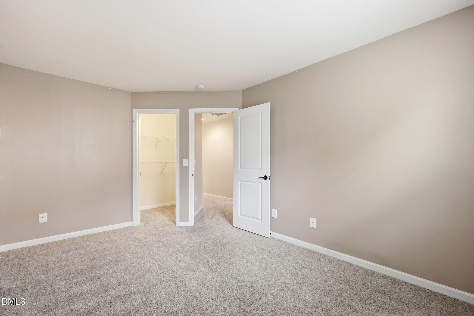
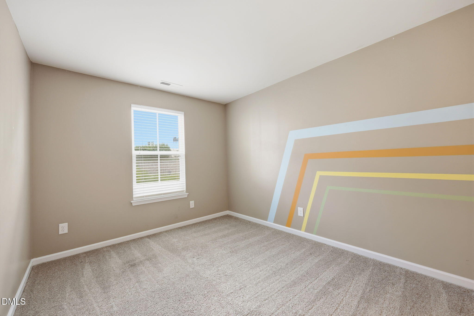
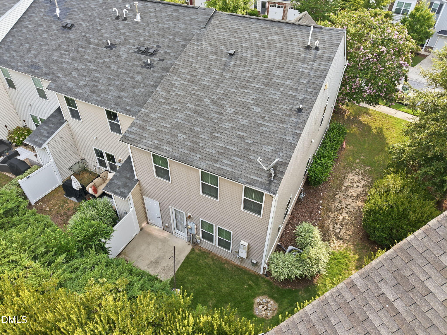
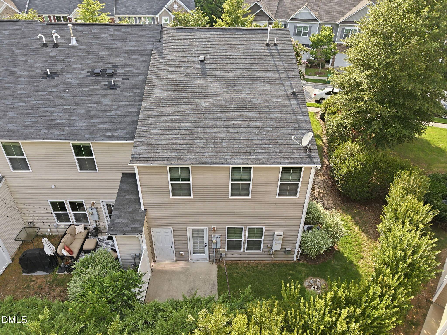
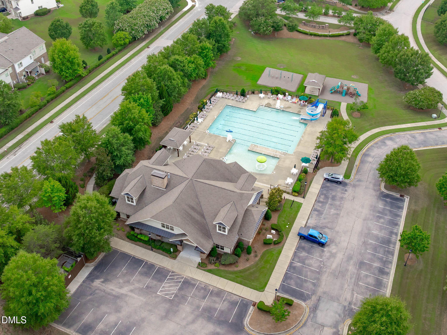
Located in highly desirable West Cary, this beautifully maintained end-unit townhome offers abundant natural light and a thoughtfully designed two-story floor plan that blends comfort, style, and functionality. Both the first and second floors feature impressive 9-foot ceilings, creating an open and airy feel throughout. The well-appointed kitchen includes a large granite island, abundant cabinetry, and an externally vented range hood, making it ideal for everyday cooking and entertaining. The open-concept living and dining areas provide a warm, inviting space for both relaxing and hosting guests. Freshly painted throughout with new luxury vinyl plank (LVP) flooring on the first floor, this move-in-ready home is designed to maximize every square foot, offering an efficient layout without compromising on comfort. An additional exterior storage room provides convenient space for seasonal items, outdoor equipment, or extra storage needs. Additional updates include a HVAC system and cooking range replaced in 2020 and a microwave replaced in 2021, offering added value and peace of mind.Residents of Stonewater enjoy outstanding community amenities including a swimming pool, clubhouse, playground, and scenic walking trails. Ideally located just minutes from shopping, restaurants, parks, the American Tobacco Trail, RTP, I-540, and RDU Airport, this home offers the perfect combination of convenience and lifestyle.
Details
| MLS # | 10179416 |
|---|---|
| Listing Type | For Sale |
| Style | Town House |
| HOA Dues | $239 |
| Sub-Type | Resale |
| Status | Active |
| Year | 2012 |
| Days On Site | 47 |
| Listing Provided By | Fathom Realty NC | Shreyans Kochar |
Features
| Bed(s) | 3 |
|---|---|
| Bath(s) | 3 Total |
| SQ Feet | 1,748 |
| Garage | 1 |
| Story(s) | 2 |
| Zoning | RMFP |
| Acreage | 0.05 |
Interior
| Heating Yes / No | No |
|---|---|
| Cooling Yes / No | Yes |
| Cooling | Ceiling Fan(s), Central Air |
| Fireplaces Total | 1 |
| Fireplace Yes / No | Yes |
| Laundry Features | Upper Level |
| Rooms Total | 1 |
Exterior
| Roof | Shingle |
|---|---|
| Foundation Details | Slab |
| Construction Materials | Vinyl Siding |
Parking
| Attached Garage Yes / No | Yes |
|---|---|
| Garage Yes / No | Yes |
Location
| Association Amenities | Clubhouse, Playground, Pool |
|---|
Utilities
| Sewer | Public Sewer |
|---|
Taxes
| Tax Assessed Value | 379042 |
|---|---|
| Tax Legal Description | Lo100 The Townes At Stonewater Ph2 Bm2012-00022 |
| Tax Year | 2026 |
| Tax Map Number | 100 |
Area Information
| State | NC |
|---|---|
| County | Wake |
| City | Cary |
| Zip Code | 27519 |
| Area | Wake |
| Community Name | Stonewater |
| School District | Wake - Panther Creek High |
| Elementary School | Wake - Alston Ridge Elementary S |
| High School | Wake - Panther Creek High |
| Listing VS Median (in Stonewater) | |
Price: $399,000 low | high Med: $485,000 sqft: 1,748 low | high Med: 1,944 $ / sqft: $228 low | high Med: $249 On site: 47 low | high Med: 16 | |
Market Activity 27519
Request a showing
Request a showing

Listings marked with a Doorify MLS icon are provided courtesy of the Doorify MLS, of North Carolina, Internet Data Exchange Database. Brokers make an effort to deliver accurate information, but buyers should independently verify any information on which they will rely in a transaction. The listing broker shall not be responsible for any typographical errors, misinformation, or misprints, and they shall be held totally harmless from any damages arising from reliance upon this data. This data is provided exclusively for consumers’ personal, non-commercial use. Copyright 2024 Doorify MLS of North Carolina. All rights reserved.
Contact
Learn More About This Property

| State | NC |
|---|---|
| County | Wake |
| City | Cary |
| Zip Code | 27519 |
| Area | Wake |
| Community Name | Stonewater |
| School District | Wake - Panther Creek High |
| Elementary School | Wake - Alston Ridge Elementary S |
| High School | Wake - Panther Creek High |
| Listing VS Median (in Stonewater) | |
Price: $399,000 low | high Med: $485,000 sqft: 1,748 low | high Med: 1,944 $ / sqft: $228 low | high Med: $249 On site: 47 low | high Med: 16 | |