500 Kirkeenan Circle,Morrisville, NC 27560
Morrisville, NC 27560



Description
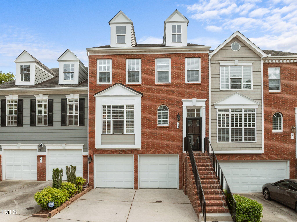
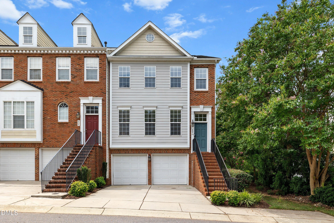
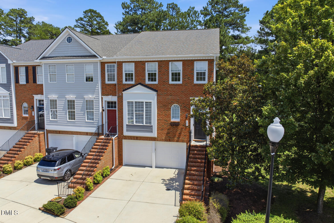
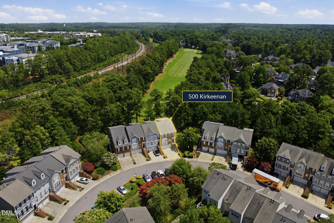
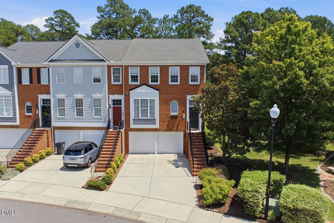
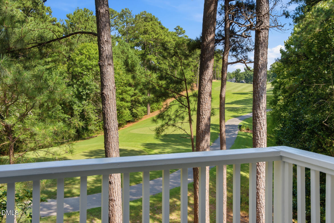
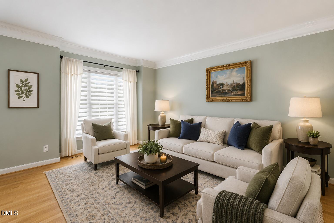
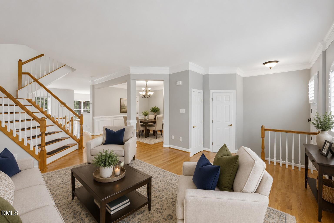
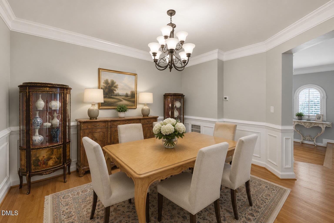
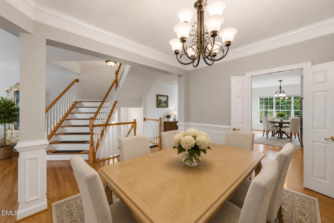
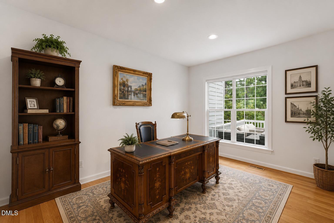
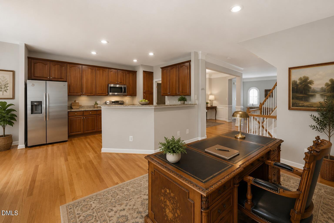
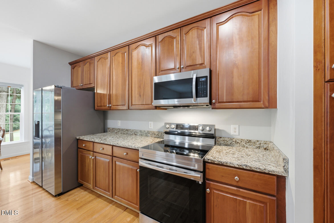
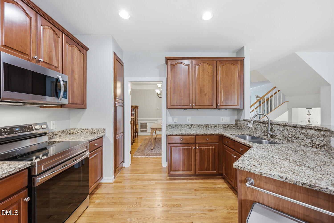
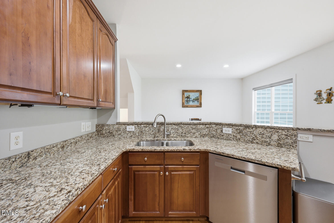
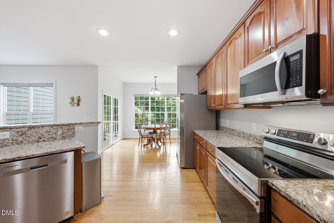
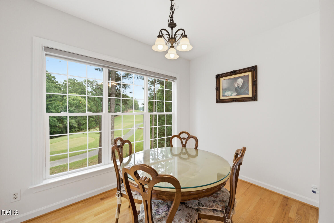
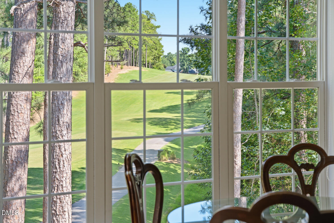
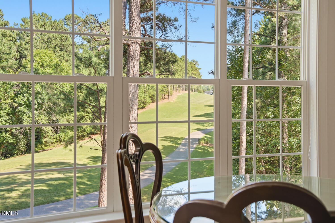
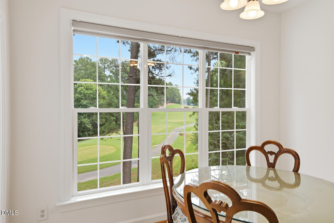
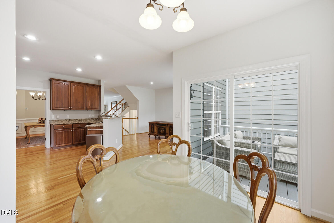
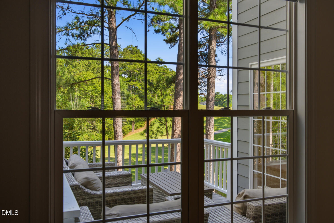
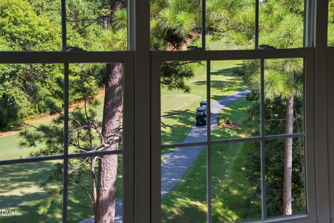
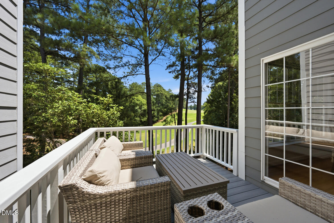
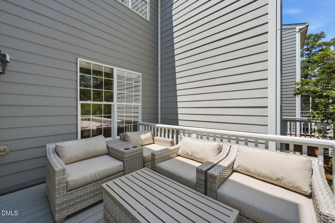
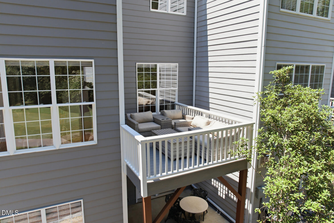
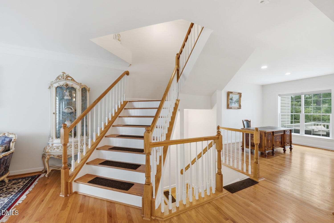
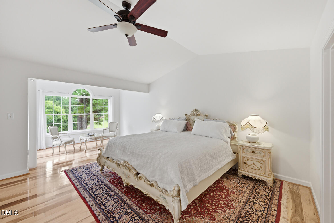
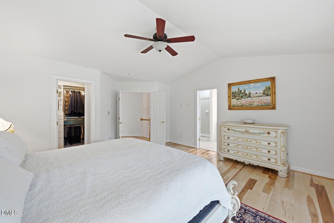
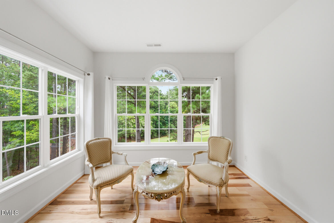
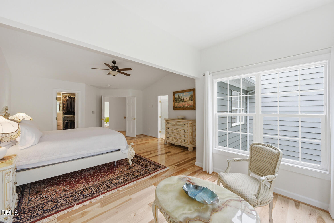
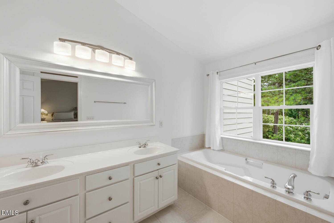
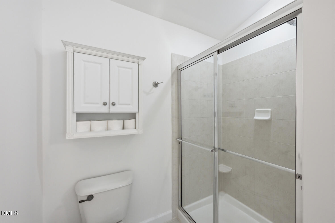
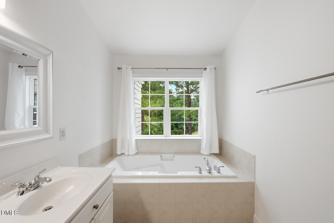
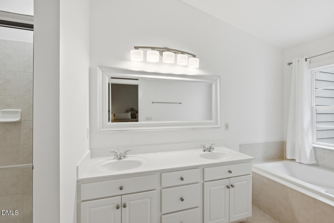
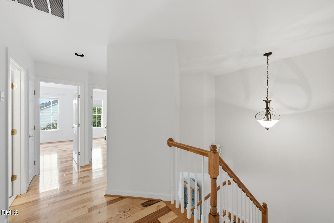
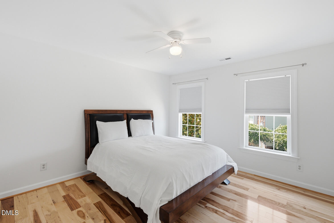
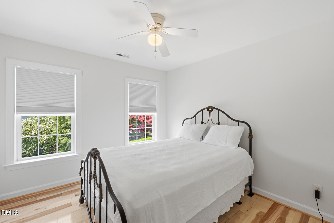
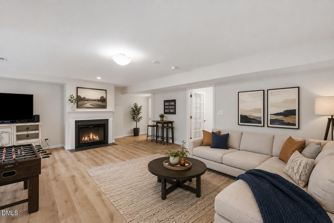
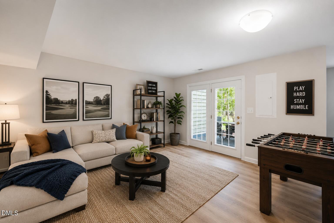
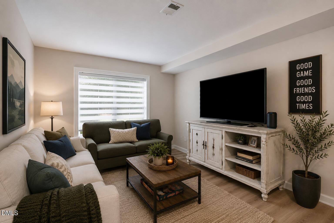
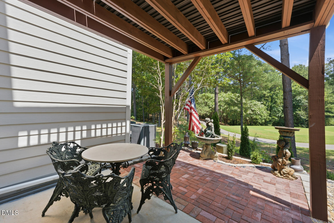
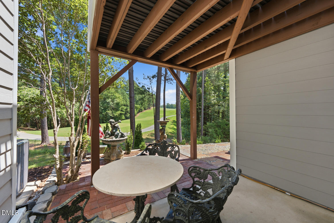
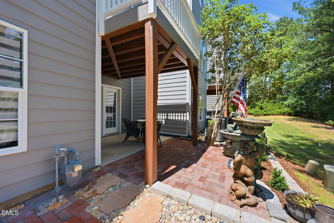
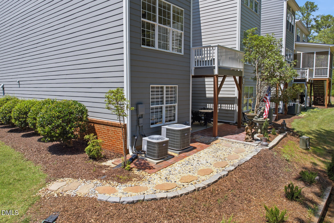
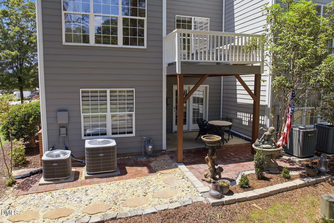
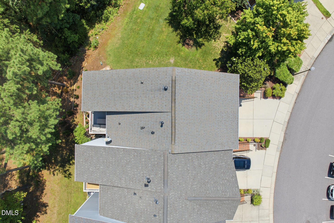
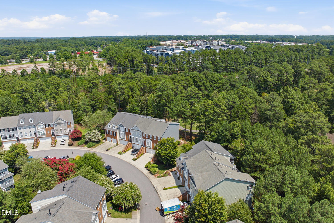
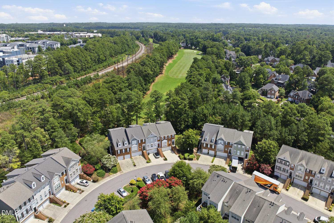
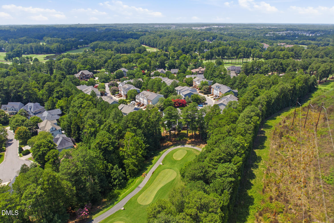
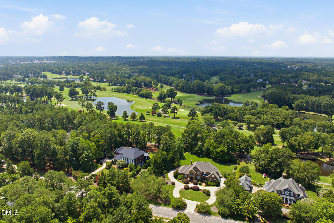
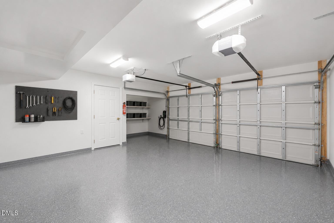
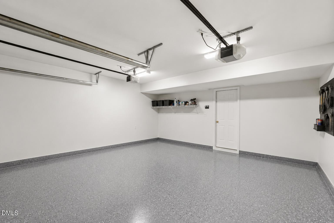
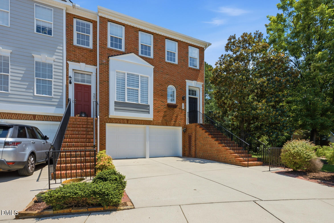
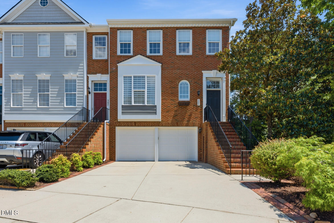
Rare end-unit townhome overlooking the Prestonwood golf course in one of the Triangle's most desirable and convenient locations! Beautifully updated and exceptionally private, 500 Kirkeenan Circle offers a light-filled, versatile floor plan with golf course views, a two-car garage and an adjoining common area that creates an unusual sense of openness and privacy for townhome living. An all-brick front welcomes you inside, where rich hardwood flooring, fresh paint and thoughtful updates create a polished, move-in-ready home. The main level features an inviting living space and a gourmet kitchen with custom cabinetry, while abundant windows capitalize on the natural light afforded by the end-unit location. Upstairs, the spacious primary suite is a true retreat, complete with a separate spacious sitting area overlooking the golf coursethe perfect place for morning coffee, reading or simply enjoying the view. Additional bedrooms and the conveniently located upper-level laundry complete this level. The finished lower level dramatically expands the possibilities, offering luxury vinyl flooring, a fireplace, full bathroom and direct access to the rear patio. Create a private guest or in-law suite, fourth bedroom, home theater, fitness studio, game room or exceptional entertaining spacethe flexibility is remarkable. Extensive recent improvements make this home especially compelling, including a 2025 water heater, new Trex composite deck, hardwood flooring on the upper level and both staircases, luxury vinyl flooring on the lower level, epoxy garage flooring, permitted EV outlet, gutter guards, refreshed professional landscaping, updated exterior and interior lighting, freshly painted interior, and professionally painted exterior in July 2026. Enjoy the outdoors from the new deck or lower patio while taking in the peaceful golf course setting and surrounding nature. The rare end-unit position, neighboring common area and course views combine to create a level of privacy that is difficult to replicate. Located in Preston, just minutes from RTP, RDU International Airport, Downtown Cary, Park West Village, shopping, dining, entertainment and major highways, this location makes Triangle living remarkably convenient. Enjoy nearby cart paths and walking trails, along with proximity to Prestonwood Country Club. Optional club memberships are available separately and offer access to golf, tennis, swimming, fitness, dining and an active social calendar. Refined, spacious and effortless500 Kirkeenan Circle combines the ease of townhome living with the space, privacy, views and flexibility of something truly special. Experience now: https://vimeo.com/1214677982?share=copy&fl=sv&fe=ci
Details
| MLS # | 10183825 |
|---|---|
| Listing Type | For Sale |
| Style | Town House |
| HOA Dues | $132 |
| Sub-Type | Resale |
| Status | Active |
| Year | 2005 |
| Days On Site | 22 |
| Listing Provided By | LPT Realty, LLC | Chanel Hart D'Aprix |
Features
| Bed(s) | 4 |
|---|---|
| Bath(s) | 4 Total |
| SQ Feet | 2,911 |
| Garage | 2 |
| Basement | Y |
| Story(s) | 3 |
| Zoning | HDR |
| Acreage | 0.08 |
| Golf Course | Yes |
| Property View | Golf Course |
Interior
| Interior Features | Bathtub Only, Ceiling Fan(s), Central Vacuum, Double Vanity, Eat-in Kitchen, Entrance Foyer, Granite Counters, High Speed Internet, Pantry, Recessed Lighting, Separate Shower, Shower Only, Smooth Ceilings |
|---|---|
| Heating Yes / No | Yes |
| Cooling Yes / No | Yes |
| Cooling | Ceiling Fan(s), Central Air |
| Fireplace Features | Basement, Gas Log, Gas Starter |
| Fireplaces Total | 1 |
| Fireplace Yes / No | Yes |
| Laundry Features | In Unit, Laundry Room, Upper Level |
| Rooms Total | 10 |
Exterior
| Exterior Features | Garden, Private Entrance, Rain Gutters |
|---|---|
| Roof | Shingle |
| Foundation Details | Slab |
| Lot Features | Back Yard, Garden, Hardwood Trees, Landscaped, On Golf Course |
| Community Features | Clubhouse, Fitness Center, Golf, Park, Pool, Restaurant, Sidewalks, Street Lights, Tennis Court(s) |
| View | Golf Course |
| Construction Materials | Brick, Fiber Cement |
| Patio And Porch Features | Deck, Front Porch, Patio |
Parking
| Attached Garage Yes / No | Yes |
|---|---|
| Garage Yes / No | Yes |
| Parking Features | Attached, Driveway, Electric Vehicle Charging Station(s), Garage Door Opener |
Location
| Association Amenities | Maintenance Grounds |
|---|---|
| Community Features | Clubhouse, Fitness Center, Golf, Park, Pool, Restaurant, Sidewalks, Street Lights, Tennis Court(s) |
Utilities
| Sewer | Public Sewer |
|---|
Taxes
| Tax Assessed Value | 570058 |
|---|---|
| Tax Legal Description | Lo26 Kelton II Sub Bm2000-02074 |
| Tax Year | 2025 |
| Tax Map Number | 26 |
Other
| Accessibility Features | Central Living Area |
|---|
Area Information
| State | NC |
|---|---|
| County | Wake |
| City | Morrisville |
| Zip Code | 27560 |
| Area | Wake |
| Community Name | Preston |
| School District | Wake - Green Hope High |
| Elementary School | Wake - Weatherstone Elementary |
| High School | Wake - Green Hope High |
| Listing VS Median (in Preston) | |
Price: $650,000 low | high Med: $784,999 sqft: 2,911 low | high Med: 2,451 $ / sqft: $223 low | high Med: $320 On site: 22 low | high Med: 31 | |
Market Activity 27560
Request a showing
Request a showing

Listings marked with a Doorify MLS icon are provided courtesy of the Doorify MLS, of North Carolina, Internet Data Exchange Database. Brokers make an effort to deliver accurate information, but buyers should independently verify any information on which they will rely in a transaction. The listing broker shall not be responsible for any typographical errors, misinformation, or misprints, and they shall be held totally harmless from any damages arising from reliance upon this data. This data is provided exclusively for consumers’ personal, non-commercial use. Copyright 2024 Doorify MLS of North Carolina. All rights reserved.
Contact
Learn More About This Property

| State | NC |
|---|---|
| County | Wake |
| City | Morrisville |
| Zip Code | 27560 |
| Area | Wake |
| Community Name | Preston |
| School District | Wake - Green Hope High |
| Elementary School | Wake - Weatherstone Elementary |
| High School | Wake - Green Hope High |
| Listing VS Median (in Preston) | |
Price: $650,000 low | high Med: $784,999 sqft: 2,911 low | high Med: 2,451 $ / sqft: $223 low | high Med: $320 On site: 22 low | high Med: 31 | |