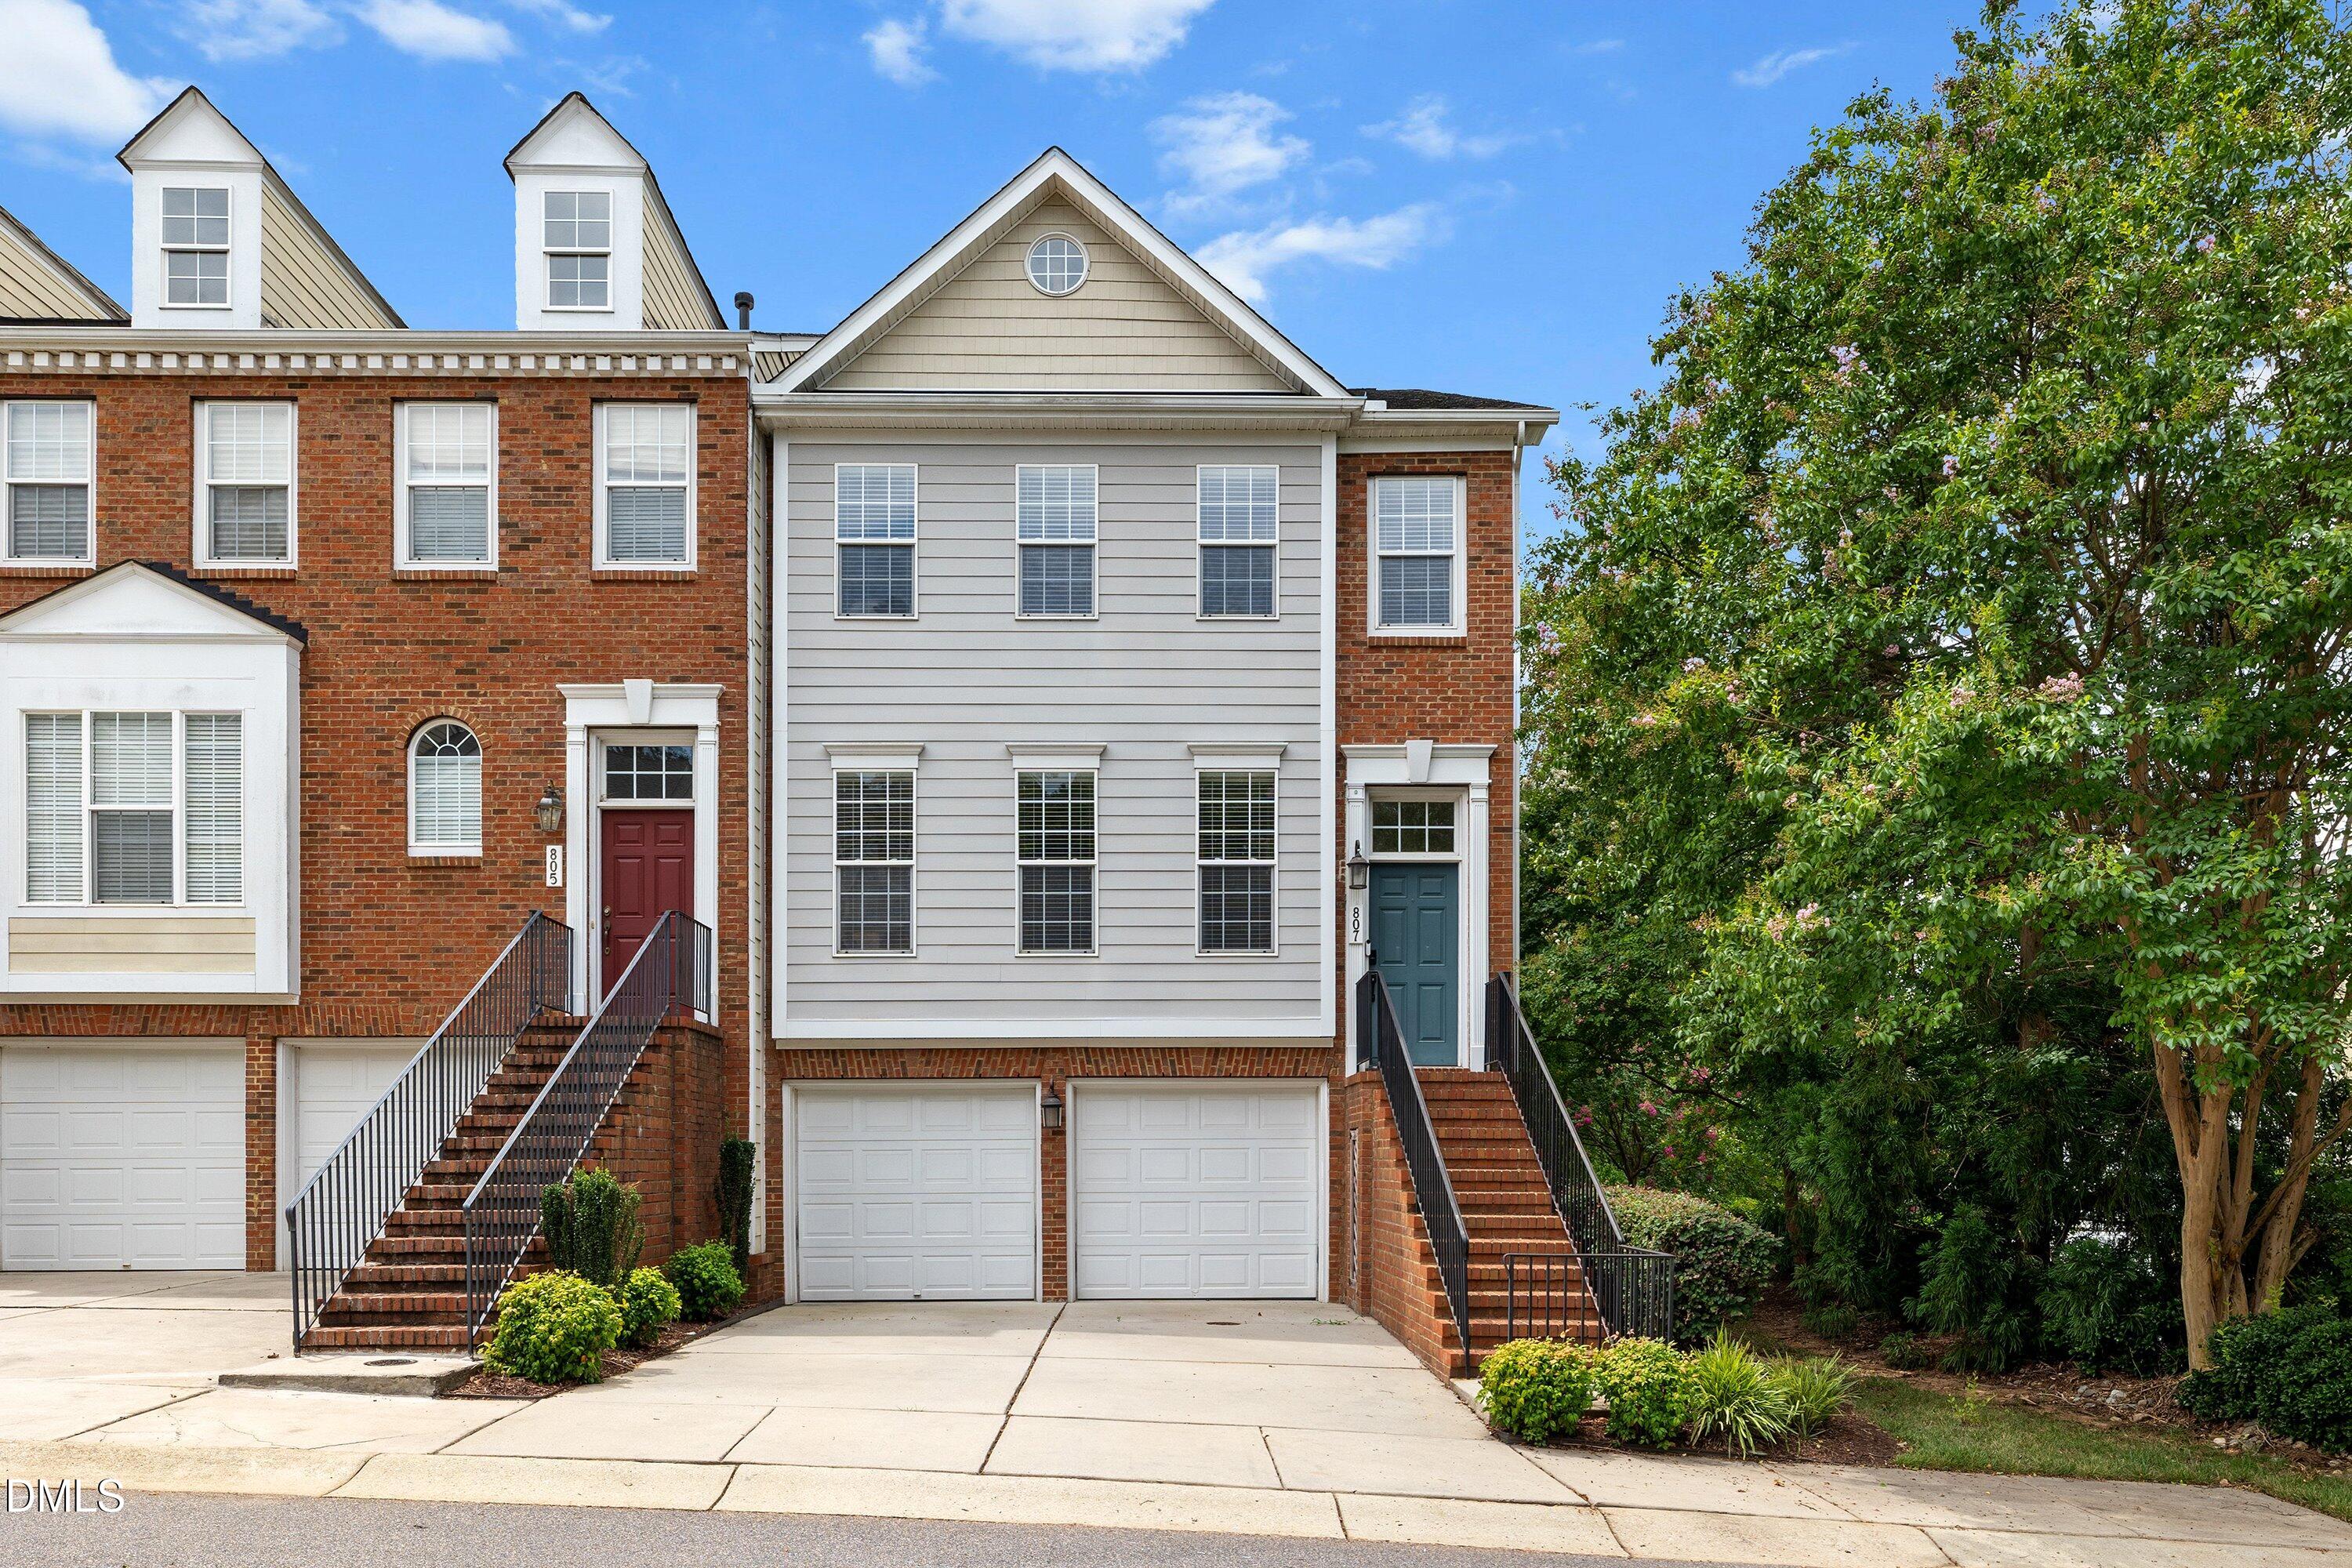
807 Kirkeenan Circle,Morrisville, NC 27560
Morrisville, NC 27560

Description
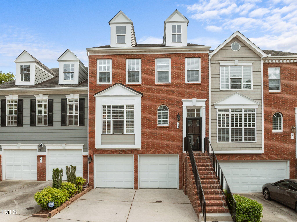
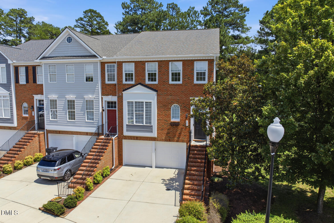
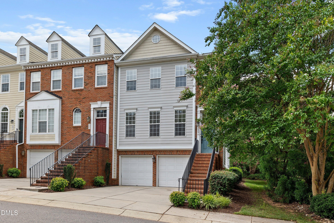
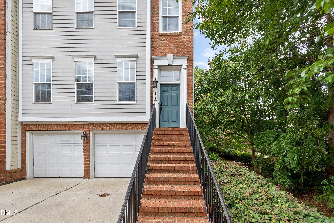
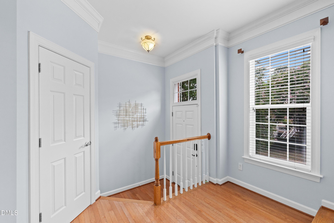
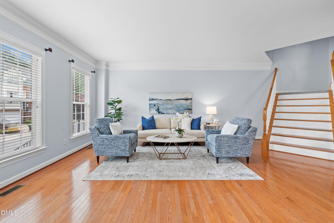
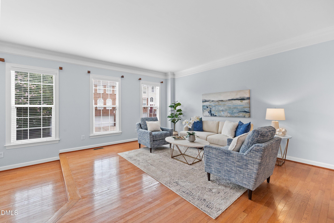
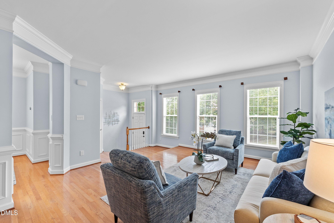
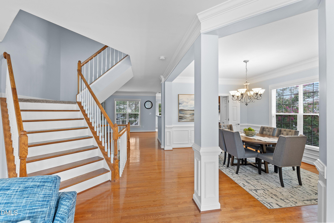
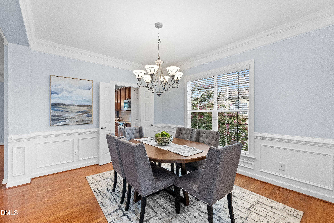
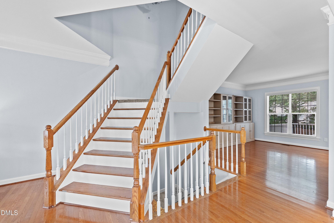
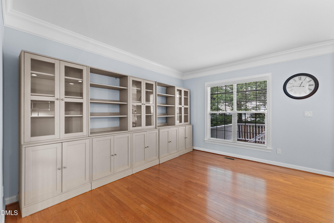
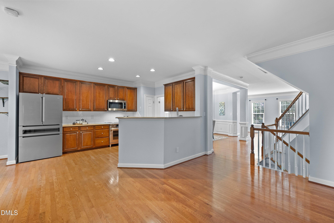
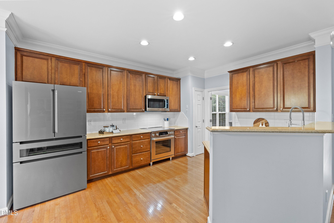
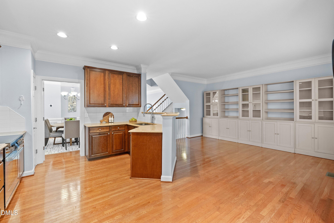
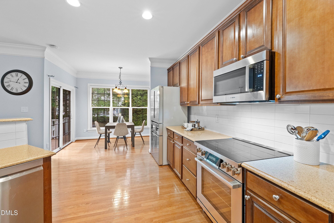
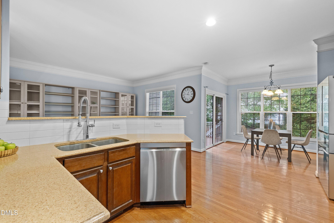
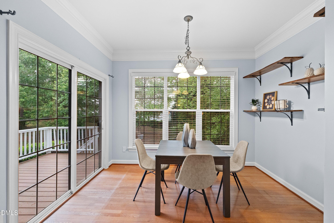
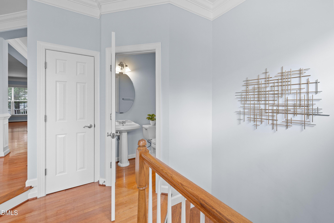
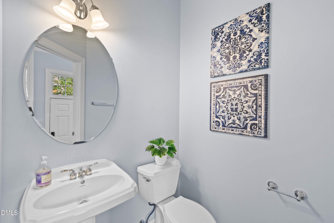
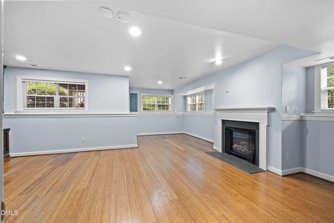
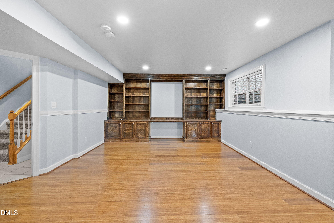
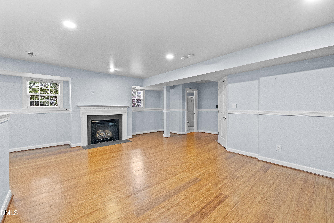
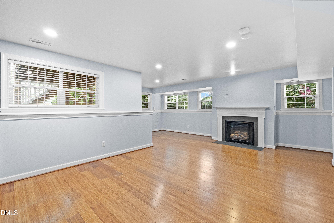
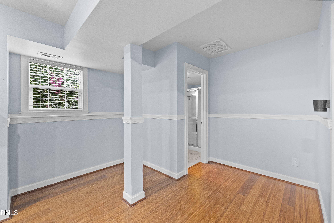
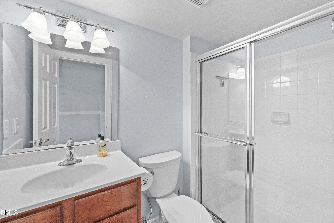
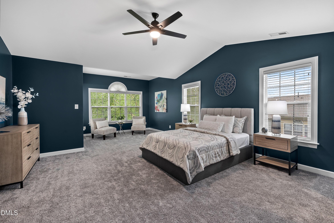
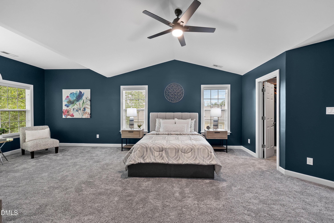
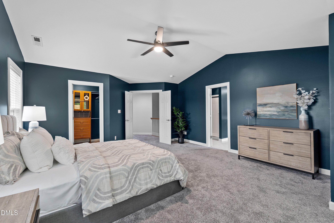
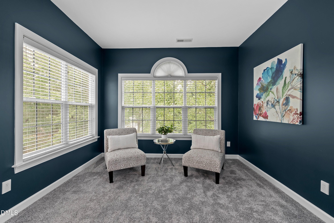
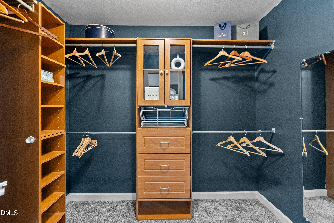
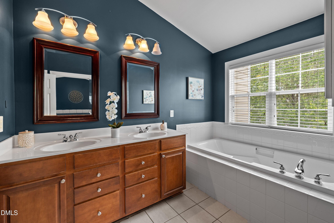
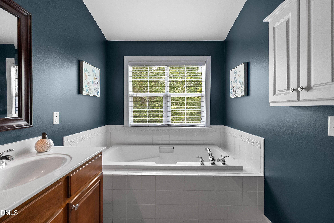
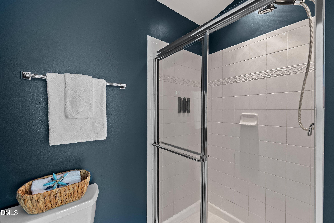
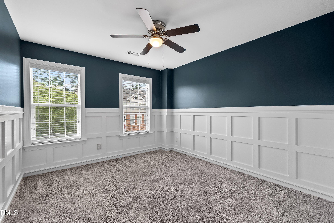
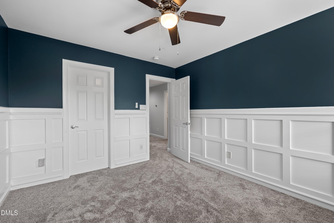
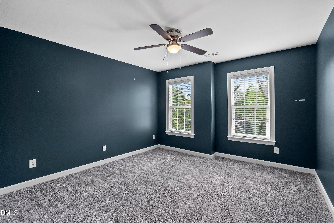
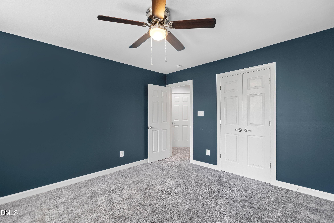
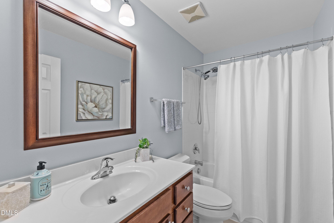
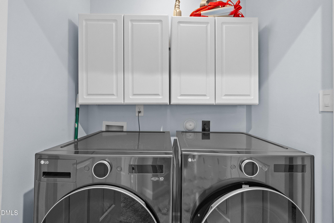
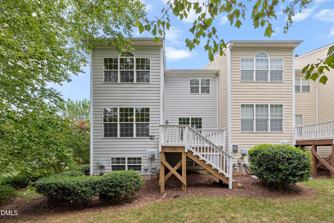
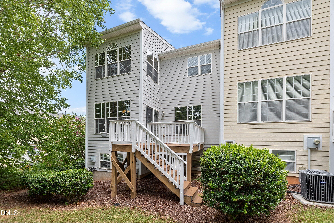
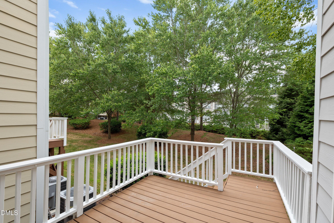
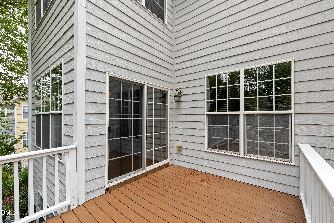
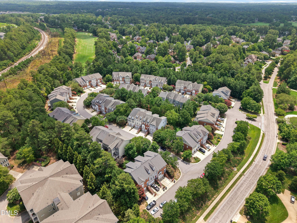
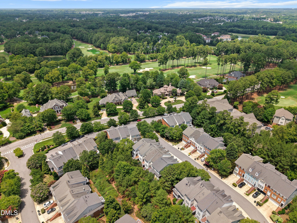
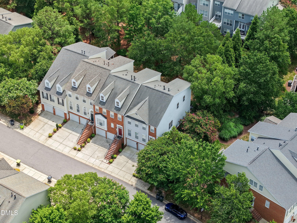
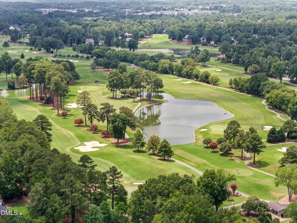
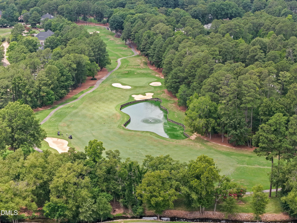
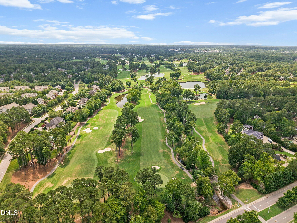
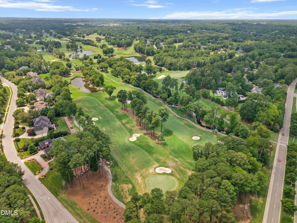
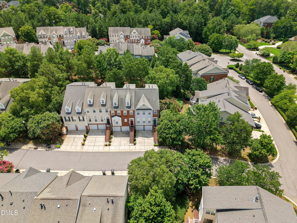
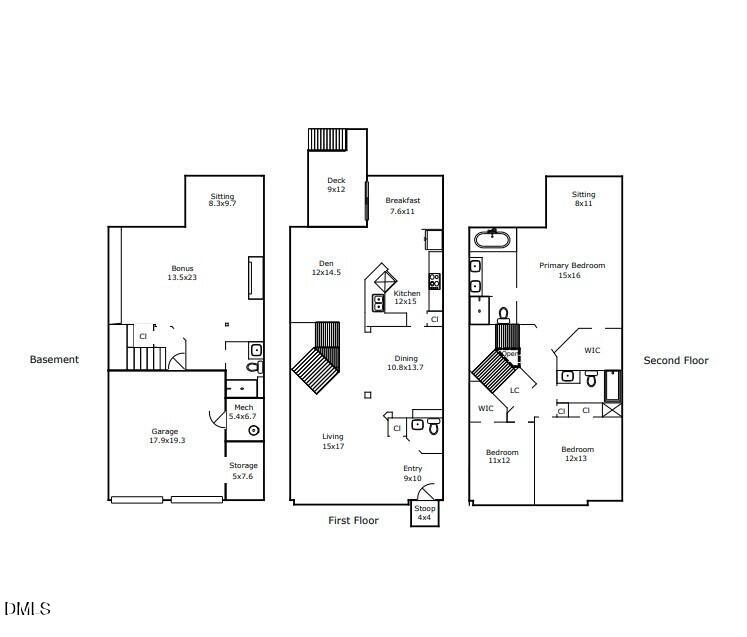
Exceptional Preston location! Tucked into one of the Triangle's most sought-after golf communities, this beautifully updated end-unit townhome combines privacy, natural light, and low-maintenance living just moments from Prestonwood Country Club, Park West Village, dining, shopping, RTP, RDU, and major commuter routes. Freshly painted and move-in ready, recent seller updates include a beautifully renovated kitchen with Bosch stainless appliances, induction cooktop, new oven, microwave, dishwasher, refrigerator, and stylish tile backsplash, plus new carpet on the upper level. Walls of windows fill the home with natural light, while elegant millwork, bamboo flooring, formal living and dining rooms, and an inviting family room create warm, functional living spaces. The spacious primary suite offers a relaxing sitting area, custom walk-in closet, and generous bath with additional built-in cabinetry. The finished walk-out lower level provides exceptional flexibility for a media room, home office, gym, or guest retreat, while the oversized two-car garage offers abundant storage. Enjoy peaceful outdoor living from the private deck overlooking mature trees. Optional Prestonwood Country Club memberships offer golf, tennis, swimming, fitness, dining, and an active social calendar.
Details
| MLS # | 10181697 |
|---|---|
| Listing Type | For Sale |
| Style | Town House |
| HOA Dues | $114 |
| Sub-Type | Resale |
| Status | Active |
| Year | 2007 |
| Days On Site | 32 |
| Listing Provided By | Redfin Corporation | Dennis de Jong |
Features
| Bed(s) | 3 |
|---|---|
| Bath(s) | 4 Total |
| SQ Feet | 2,926 |
| Garage | 2 |
| Basement | Y |
| Story(s) | 2 |
| Zoning | HDR |
| Acreage | 0.08 |
| Golf Course | Yes |
Interior
| Interior Features | Ceiling Fan(s), Crown Molding, Double Vanity, Open Floorplan, Pantry, Recessed Lighting, Separate Shower, Smooth Ceilings, Soaking Tub, Walk-In Closet(s), Walk-In Shower |
|---|---|
| Heating Yes / No | Yes |
| Cooling Yes / No | Yes |
| Cooling | Central Air |
| Rooms Total | 1 |
Exterior
| Roof | Shingle |
|---|---|
| Foundation Details | Permanent |
| Community Features | Golf |
| Construction Materials | Vinyl Siding |
| Patio And Porch Features | Deck |
Parking
| Attached Garage Yes / No | Yes |
|---|---|
| Garage Yes / No | Yes |
| Parking Features | Attached, Driveway, Garage, Garage Faces Front |
Location
| Association Amenities | Golf Course |
|---|---|
| Community Features | Golf |
Utilities
| Sewer | Public Sewer |
|---|
Taxes
| Tax Assessed Value | 580619 |
|---|---|
| Tax Legal Description | Lo38 Kelton II Sub Bm2000-2074 |
| Tax Year | 2025 |
| Tax Map Number | 38 |
Area Information
| State | NC |
|---|---|
| County | Wake |
| City | Morrisville |
| Zip Code | 27560 |
| Area | Wake |
| Community Name | Kelton II |
| School District | Wake - Green Hope High |
| Elementary School | Wake - Weatherstone Elementary |
| High School | Wake - Green Hope High |
| Listing VS Median (in Kelton II) | |
Price: $565,000 low | high Med: $565,000 sqft: 2,926 low | high Med: 2,926 $ / sqft: $193 low | high Med: $193 On site: 32 low | high Med: 32 | |
Market Activity 27560
Request a showing
Request a showing

Listings marked with a Doorify MLS icon are provided courtesy of the Doorify MLS, of North Carolina, Internet Data Exchange Database. Brokers make an effort to deliver accurate information, but buyers should independently verify any information on which they will rely in a transaction. The listing broker shall not be responsible for any typographical errors, misinformation, or misprints, and they shall be held totally harmless from any damages arising from reliance upon this data. This data is provided exclusively for consumers’ personal, non-commercial use. Copyright 2024 Doorify MLS of North Carolina. All rights reserved.
Contact
Learn More About This Property

| State | NC |
|---|---|
| County | Wake |
| City | Morrisville |
| Zip Code | 27560 |
| Area | Wake |
| Community Name | Kelton II |
| School District | Wake - Green Hope High |
| Elementary School | Wake - Weatherstone Elementary |
| High School | Wake - Green Hope High |
| Listing VS Median (in Kelton II) | |
Price: $565,000 low | high Med: $565,000 sqft: 2,926 low | high Med: 2,926 $ / sqft: $193 low | high Med: $193 On site: 32 low | high Med: 32 | |