In-Person: 08/23 2:00 PM - 4:00 PM
In-Person: 08/29 2:00 PM - 4:00 PM
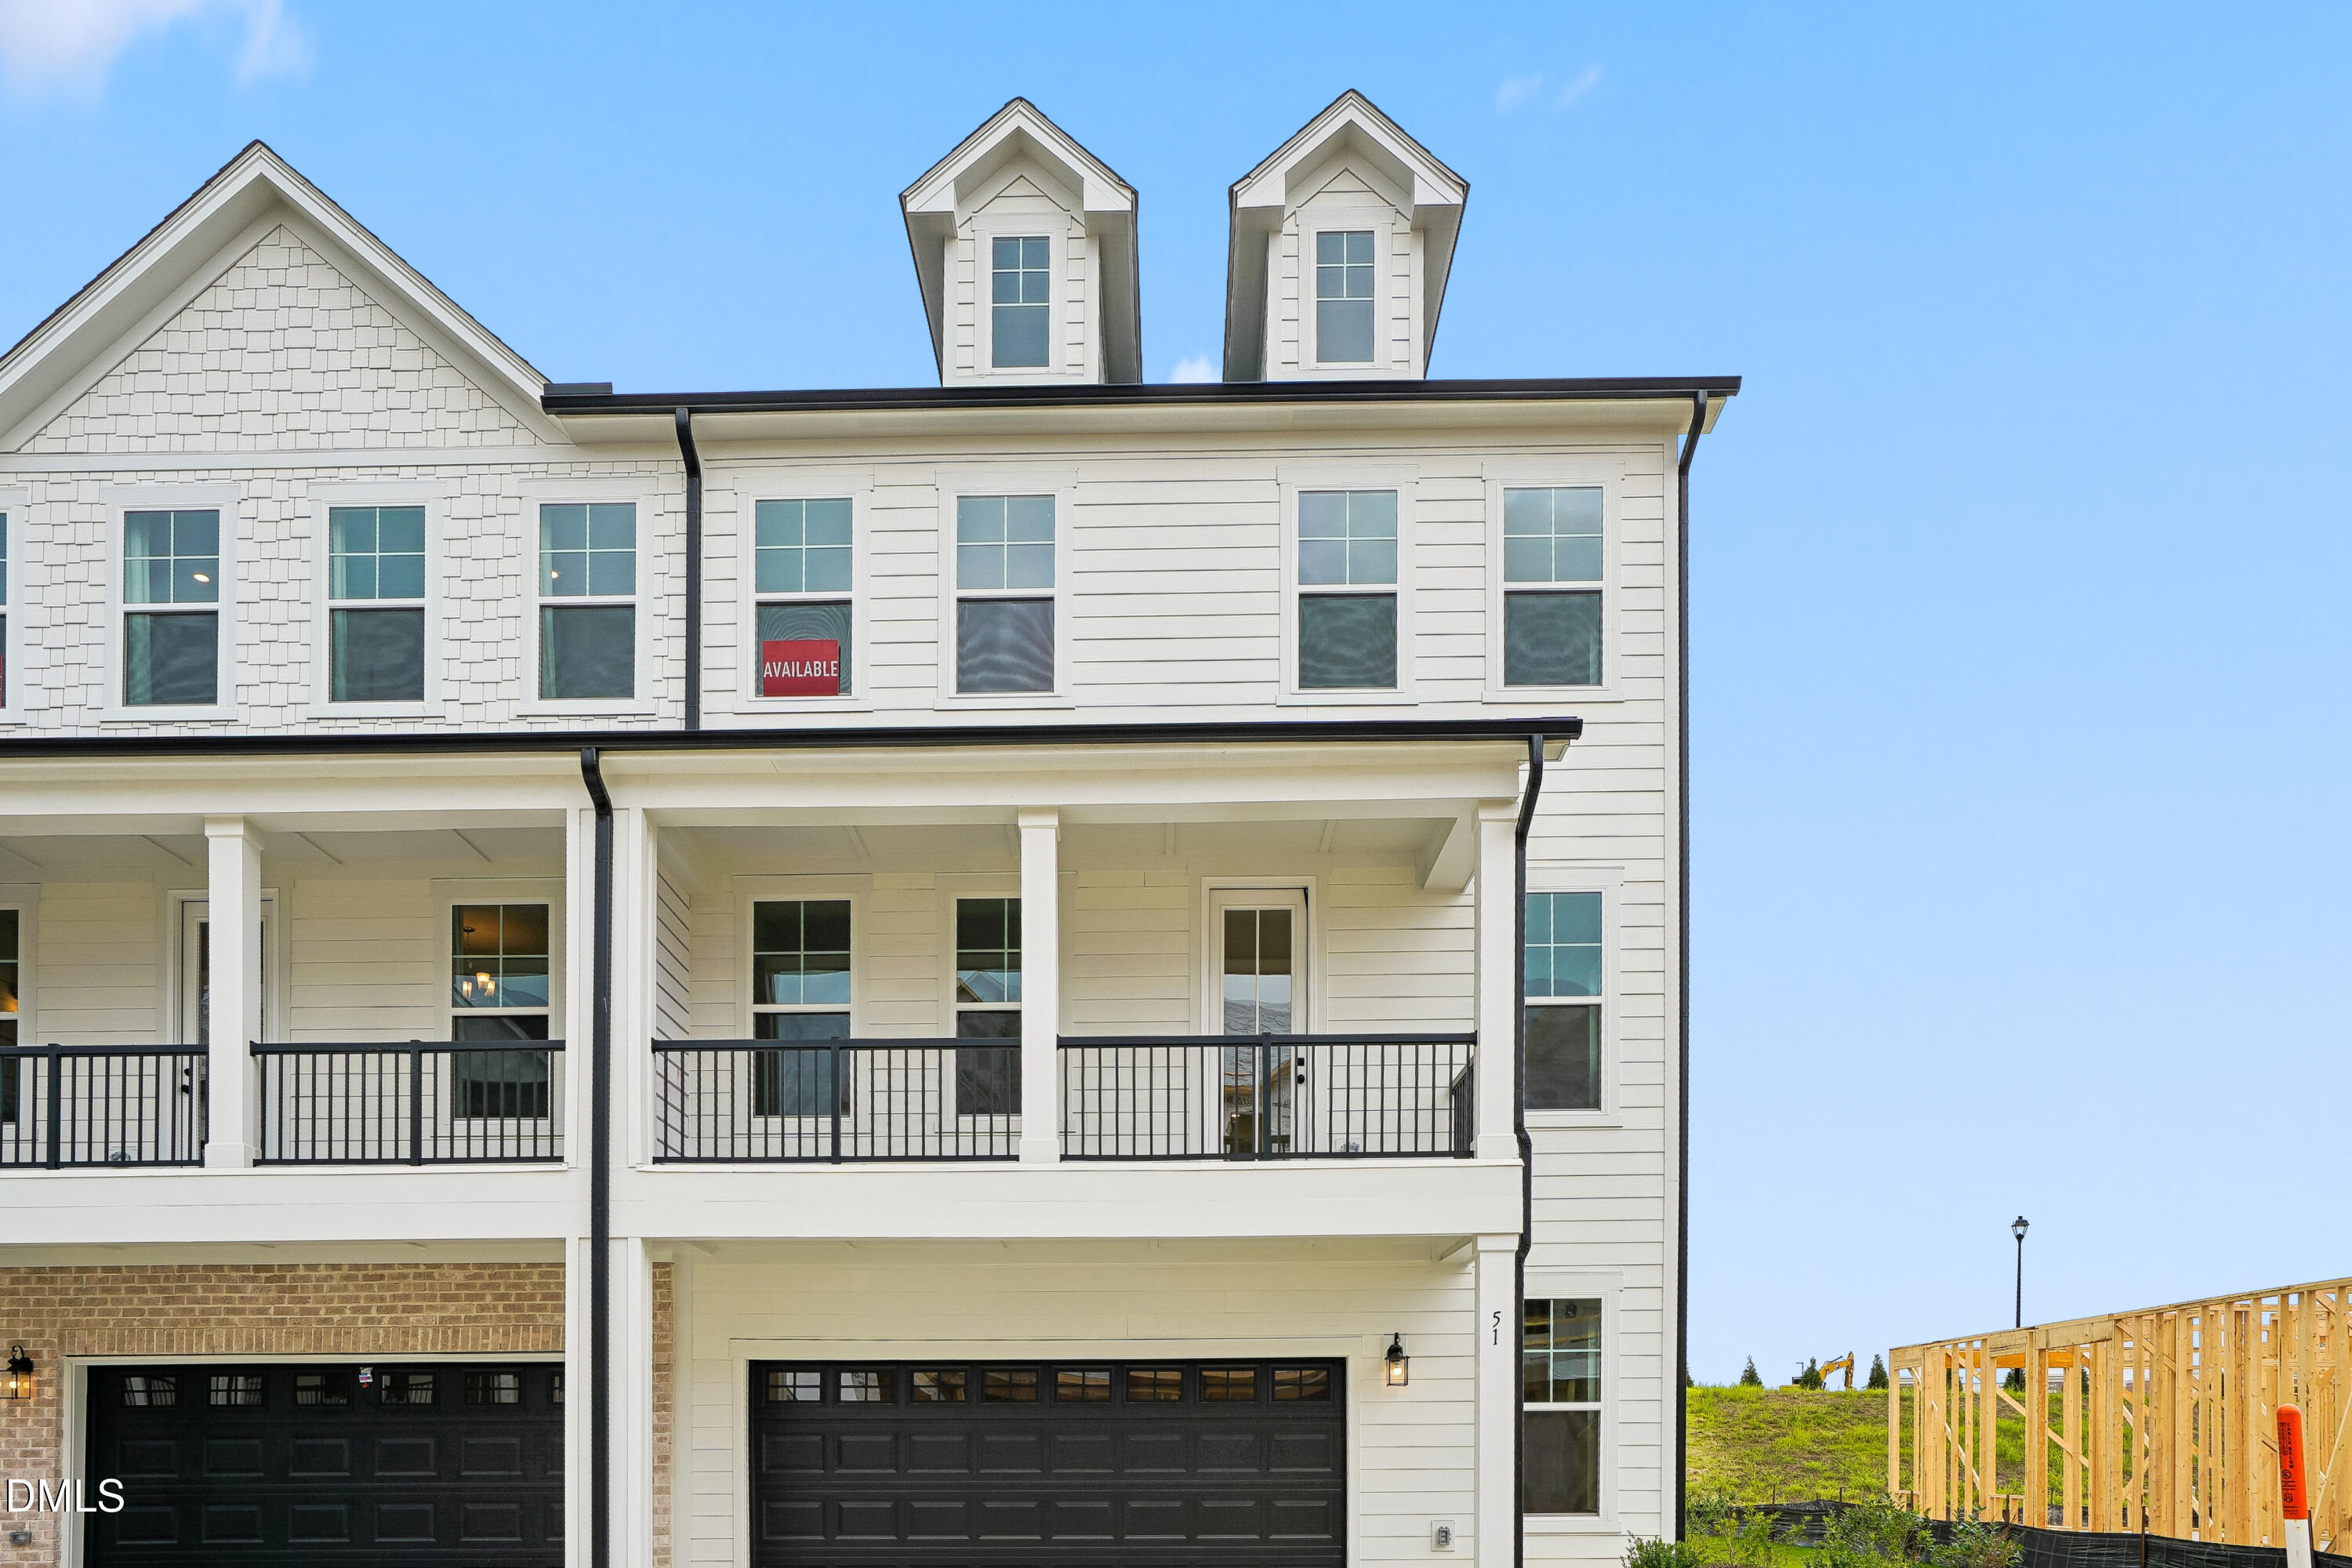
51 E Tiger Lily Trail,Clayton, NC 27527
Clayton, NC 27527

Description
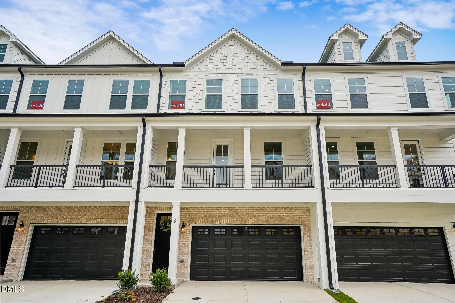
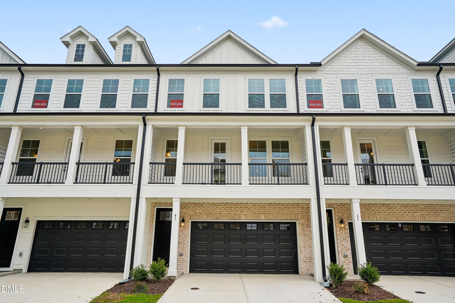
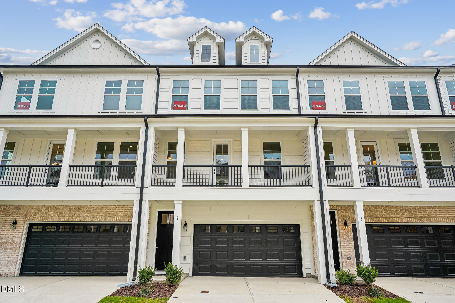
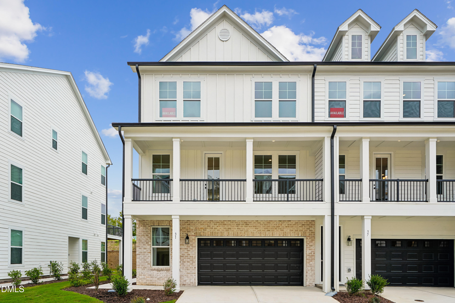
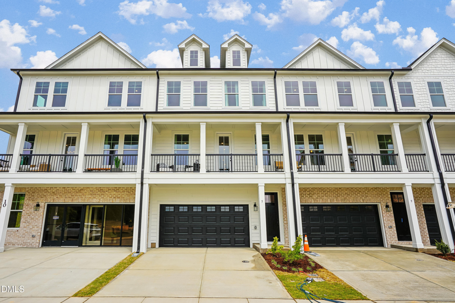
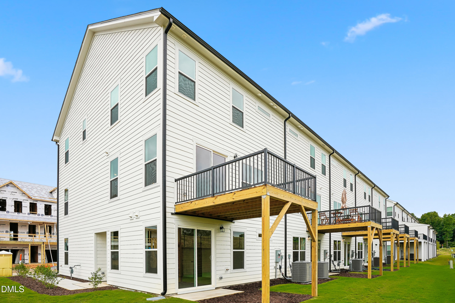
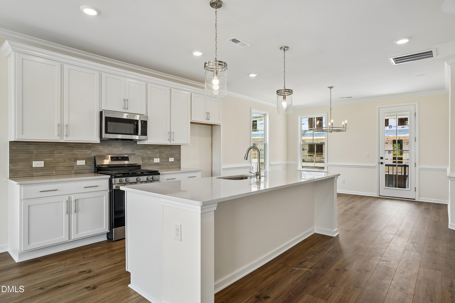
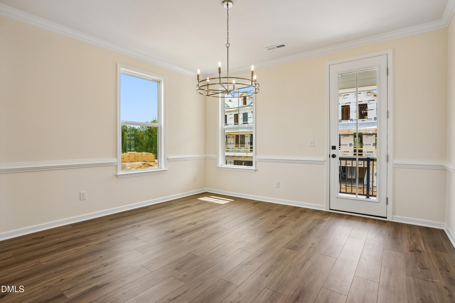
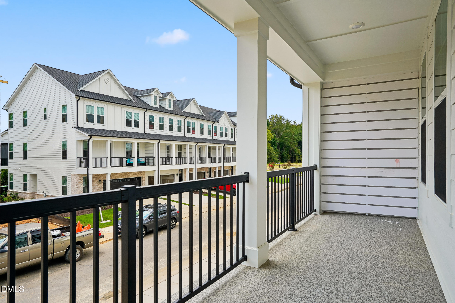
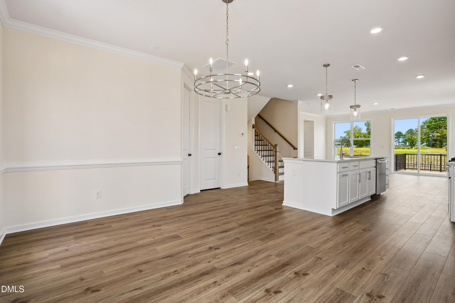
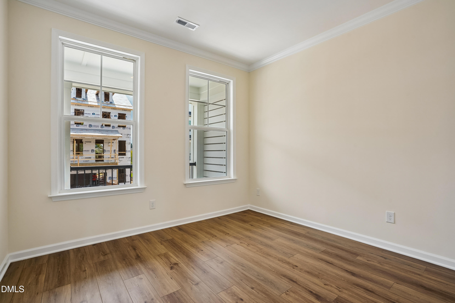
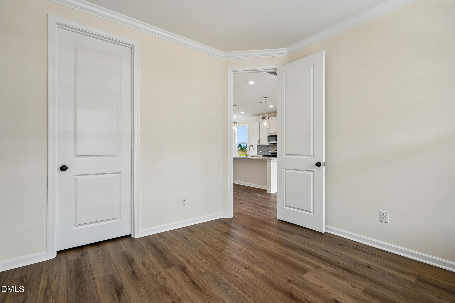
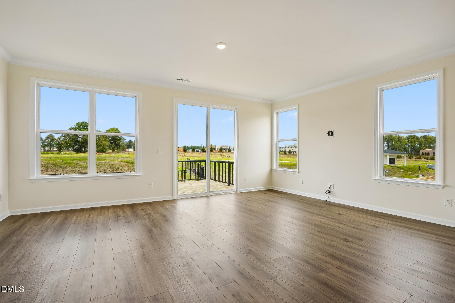
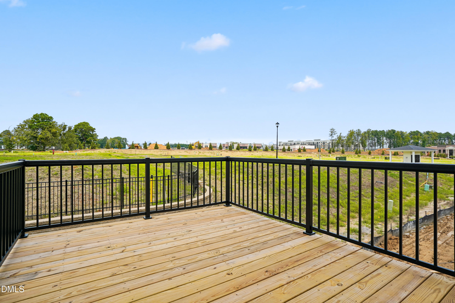
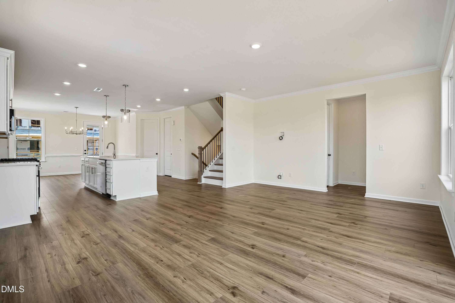
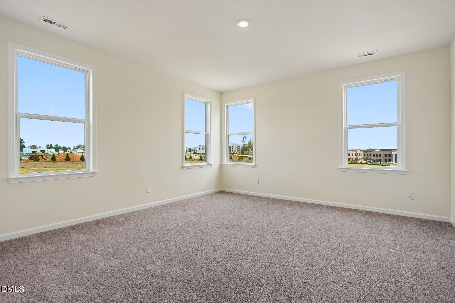
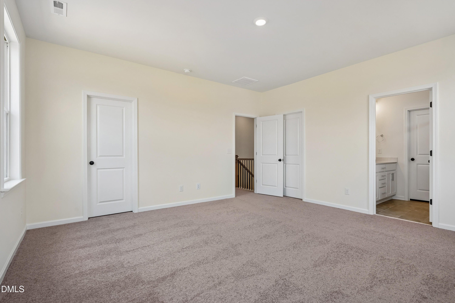
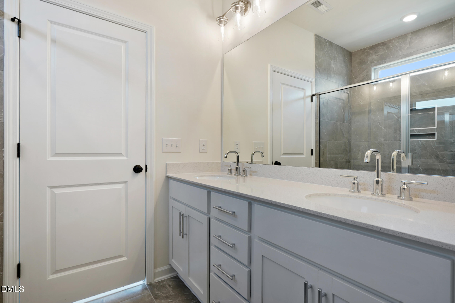
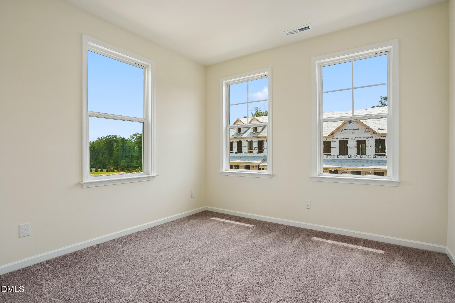
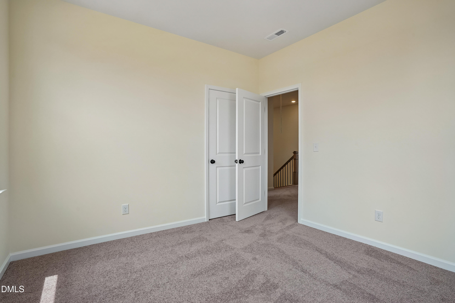
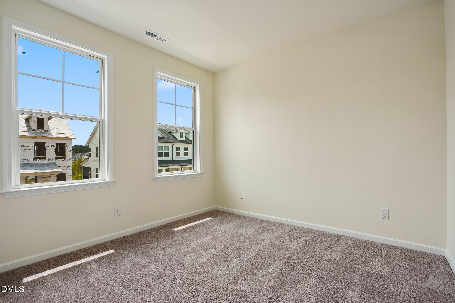
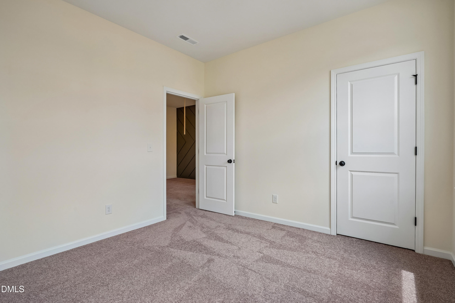
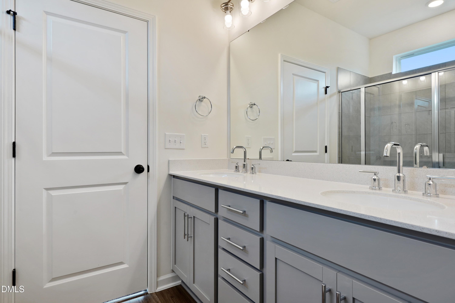
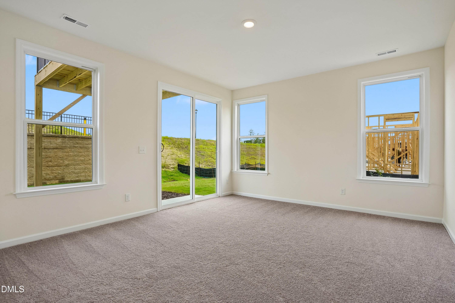
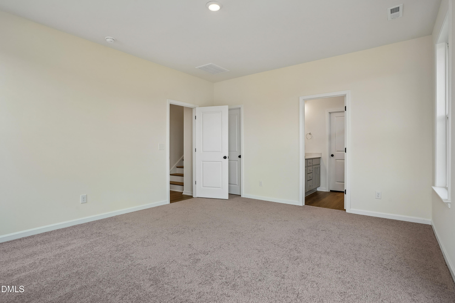
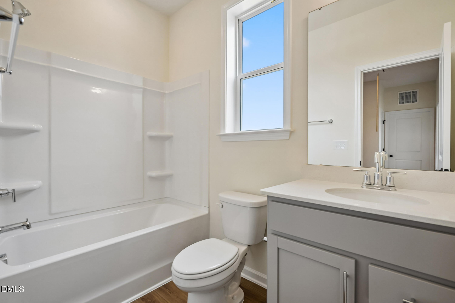
Welcome to the Seine at 31 E Tiger Lily Trail in South Lake Townes, a spacious 3-story townhome offering 4 bedrooms and 3.5 bathrooms with 2,593 square feet of well-designed living space. This thoughtfully crafted floorplan provides the perfect balance of open-concept living and private retreats, making it ideal for both everyday comfort and entertaining. The main level features a seamless flow between the kitchen, dining, and living areas, creating a bright and inviting central gathering space. Upstairs, the primary suite offers a relaxing escape, while additional bedrooms provide flexible options for guests, work-from-home needs, or hobbies. The three-story layout adds versatility and separation of space throughout the home. Enjoy outdoor living with a deck located just off the kitchen level, making it easy to dine, relax, or entertain outdoors. Designed with convenience in mind, this home offers functional features throughout while maintaining a low-maintenance lifestyle. Property Highlights: Standard 10 x 12 deck for outdoor enjoyment Concrete pad at the lower level No front porch design creates a streamlined exterior Low-maintenance homesite within a well-planned community South Lake Townes offers a desirable location with easy access to shopping, dining, and major commuter routes while maintaining a comfortable neighborhood feel.
Details
| MLS # | 10185113 |
|---|---|
| Listing Type | For Sale |
| Style | Town House |
| HOA Dues | $195 |
| Sub-Type | New Construction |
| Status | Active |
| Year | 2026 |
| Days On Site | 16 |
| Listing Provided By | Caruso Homes Realty NC, LLC | Blaine Wiles |
Features
| Bed(s) | 4 |
|---|---|
| Bath(s) | 4 Total |
| SQ Feet | 2,593 |
| Garage | 2 |
| Story(s) | 3 |
| Acreage | 0.06 |
Interior
| Heating Yes / No | Yes |
|---|---|
| Cooling Yes / No | Yes |
| Cooling | Central Air, Gas |
| Laundry Features | Laundry Room |
| Rooms Total | 1 |
Exterior
| Roof | Shingle |
|---|---|
| Foundation Details | Slab |
| Construction Materials | Vinyl Siding |
| Patio And Porch Features | Deck |
Parking
| Attached Garage Yes / No | Yes |
|---|---|
| Garage Yes / No | Yes |
| Parking Features | Garage |
Location
| Association Amenities | Jogging Path, Trail(s), Water |
|---|
Utilities
| Sewer | Public Sewer |
|---|
Taxes
| Tax Legal Description | #59 |
|---|---|
| Tax Year | 2026 |
Area Information
| State | NC |
|---|---|
| County | Johnston |
| City | Clayton |
| Zip Code | 27527 |
| Area | Johnston |
| Community Name | Flowers Plantation |
| School District | Johnston - Wilsons Mills High Sc |
| Elementary School | Johnston - Thanksgiving Elementa |
| High School | Johnston - Wilsons Mills High Sc |
| Listing VS Median (in Flowers Plantation) | |
Price: $418,675 low | high Med: $384,060 sqft: 2,593 low | high Med: 2,185 $ / sqft: $161 low | high Med: $176 On site: 16 low | high Med: 83.5 | |
Market Activity 27527
Request a showing
Request a showing

Listings marked with a Doorify MLS icon are provided courtesy of the Doorify MLS, of North Carolina, Internet Data Exchange Database. Brokers make an effort to deliver accurate information, but buyers should independently verify any information on which they will rely in a transaction. The listing broker shall not be responsible for any typographical errors, misinformation, or misprints, and they shall be held totally harmless from any damages arising from reliance upon this data. This data is provided exclusively for consumers’ personal, non-commercial use. Copyright 2024 Doorify MLS of North Carolina. All rights reserved.
Contact
Learn More About This Property

| Open House |
|---|
| In-Person 08/23 2:00 PM - 4:00 PM |
| In-Person 08/29 2:00 PM - 4:00 PM |
| In-Person 08/30 2:00 PM - 4:00 PM |
| State | NC |
|---|---|
| County | Johnston |
| City | Clayton |
| Zip Code | 27527 |
| Area | Johnston |
| Community Name | Flowers Plantation |
| School District | Johnston - Wilsons Mills High Sc |
| Elementary School | Johnston - Thanksgiving Elementa |
| High School | Johnston - Wilsons Mills High Sc |
| Listing VS Median (in Flowers Plantation) | |
Price: $418,675 low | high Med: $384,060 sqft: 2,593 low | high Med: 2,185 $ / sqft: $161 low | high Med: $176 On site: 16 low | high Med: 83.5 | |