8917 Grand Highland Way,Wake Forest, NC 27587
Wake Forest, NC 27587

Description
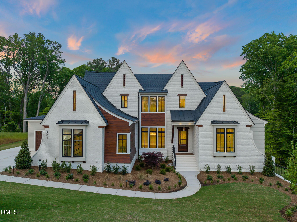
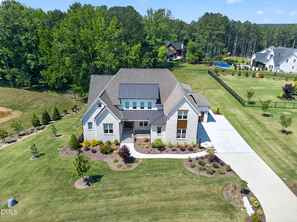
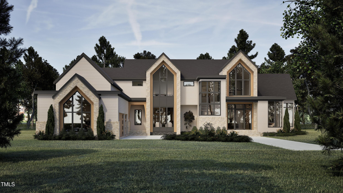
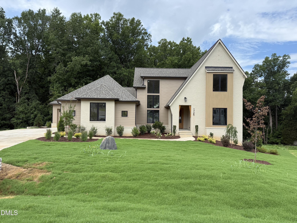
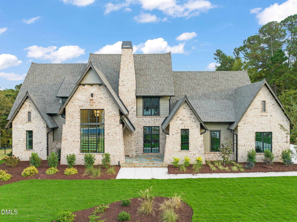
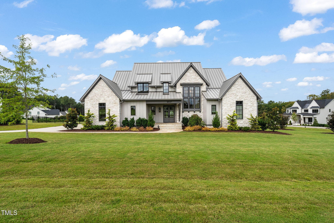
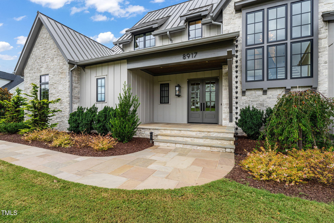
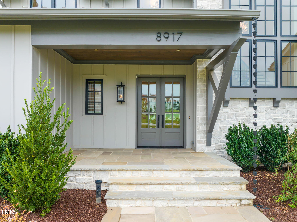
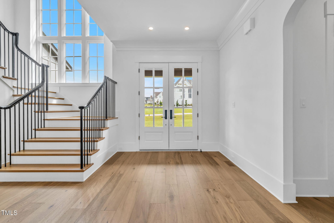
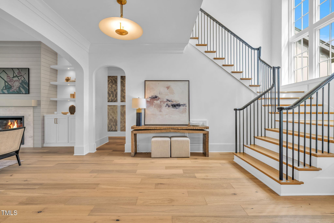
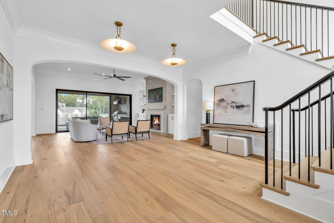
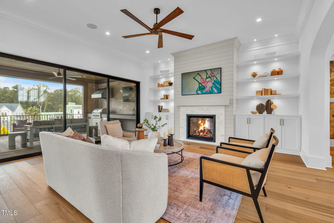
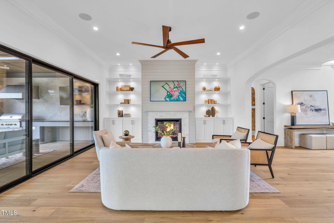
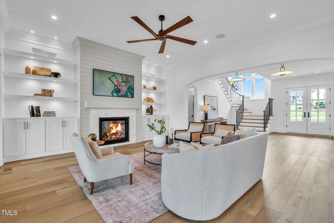
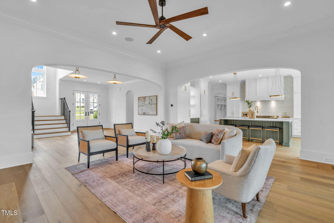
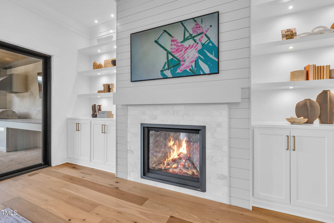
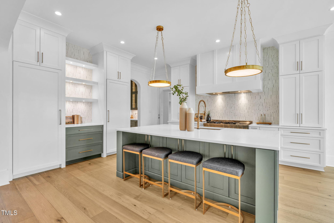
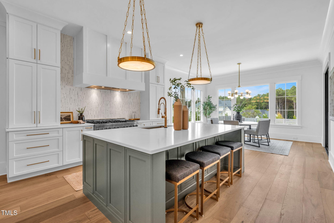
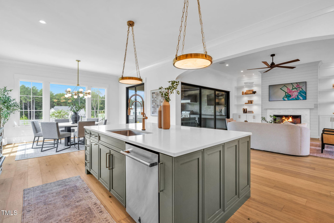
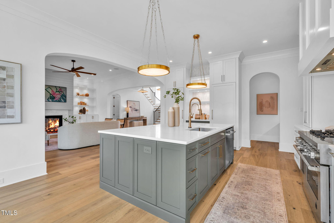
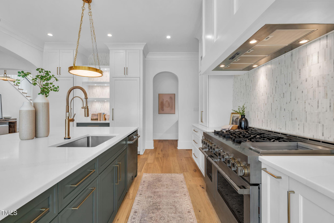
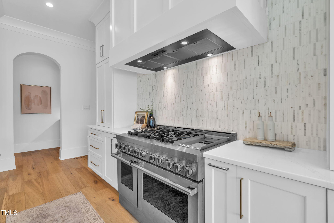
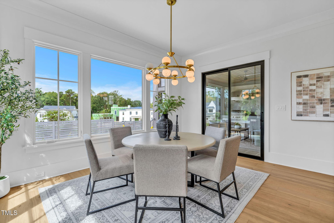
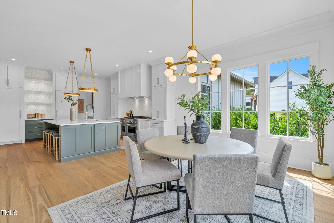
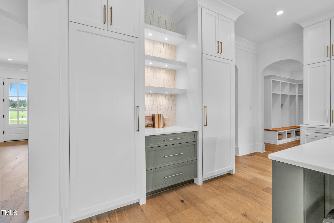
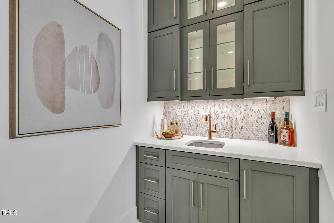
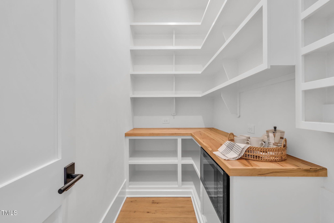
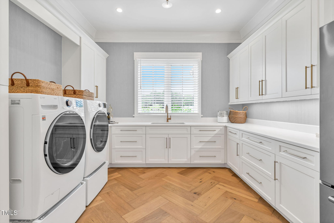
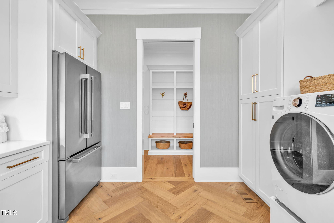
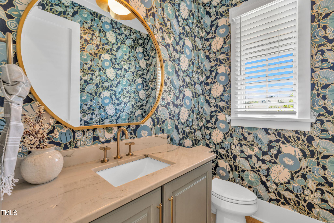
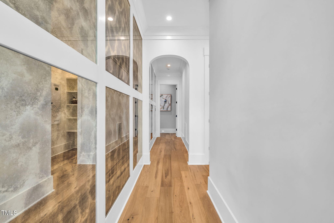
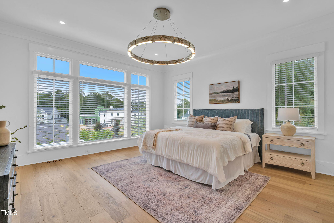
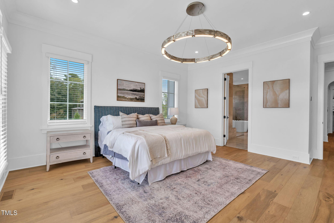
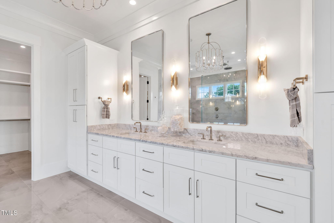
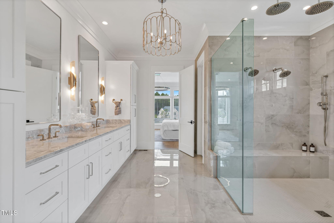
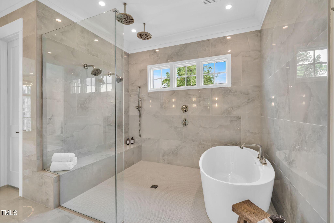
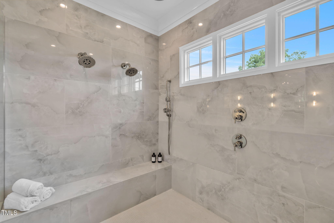
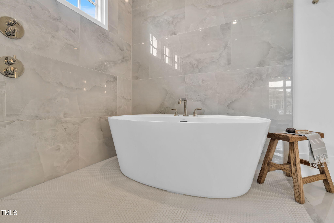
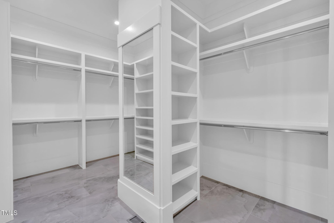
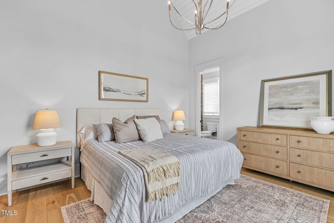
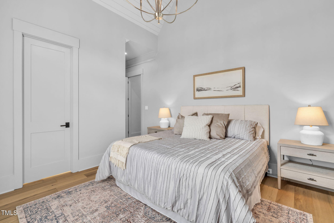
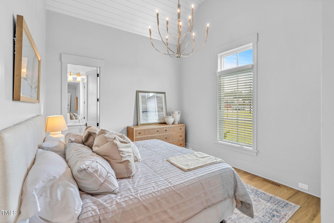
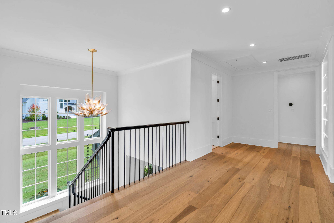
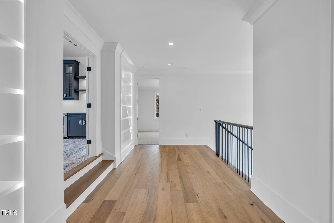
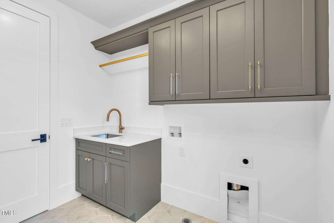
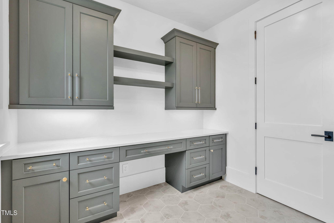
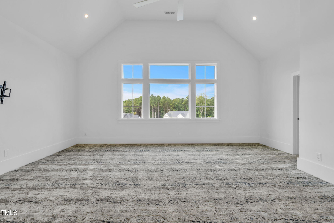
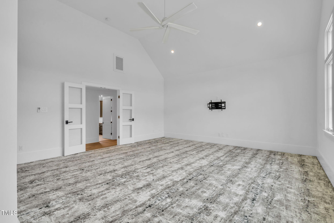
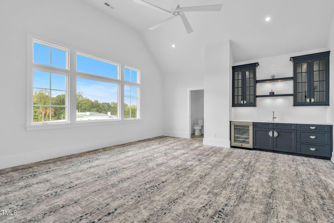
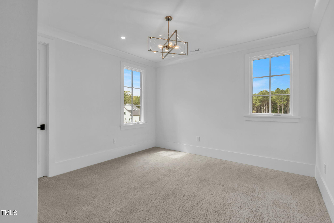
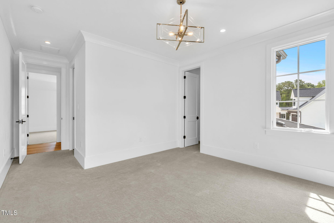
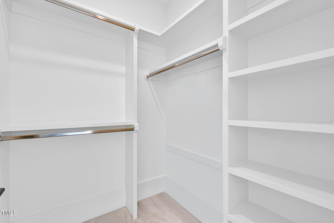
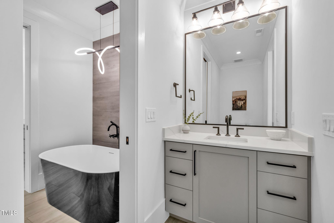
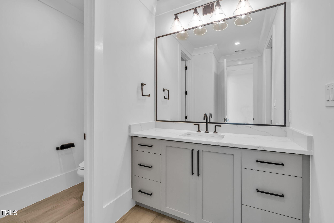
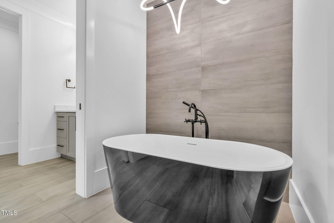
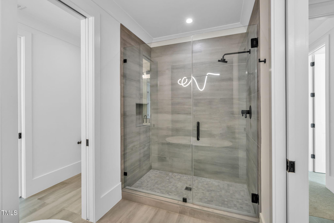
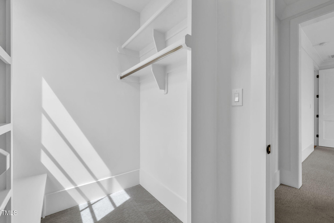
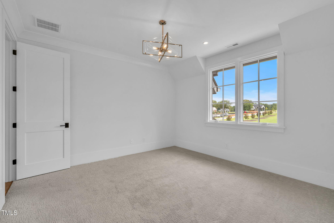
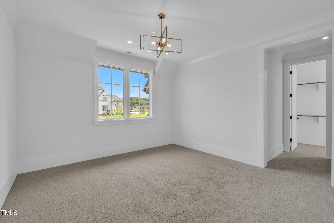
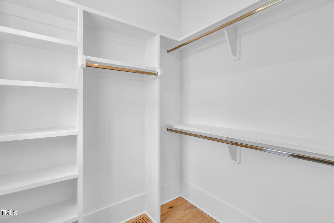
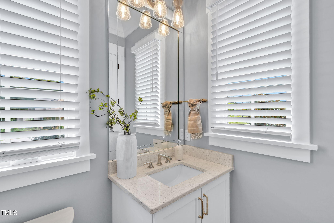
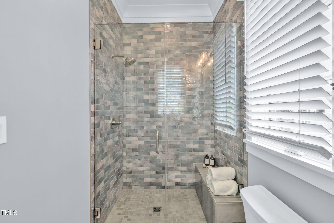
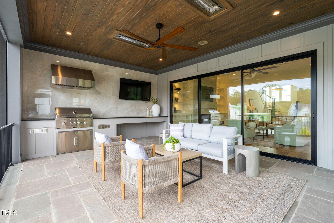
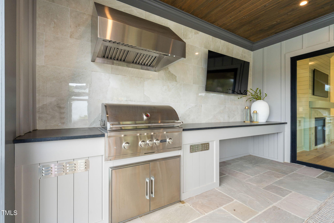
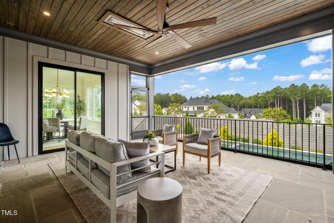
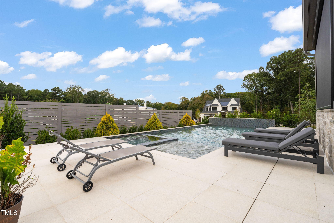
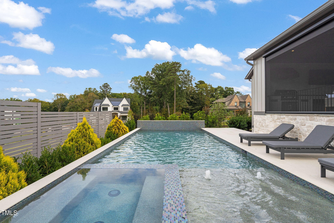
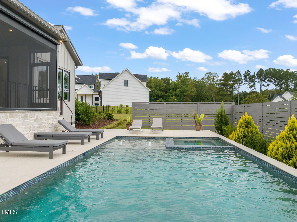
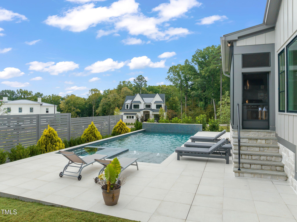
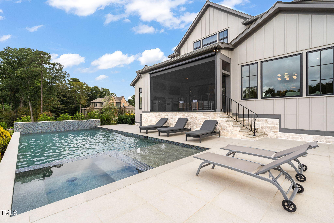
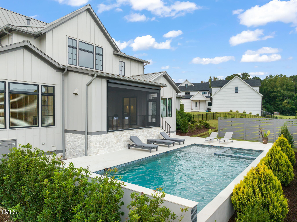
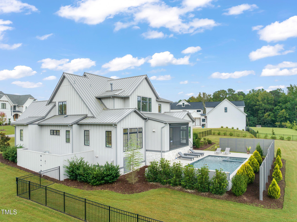
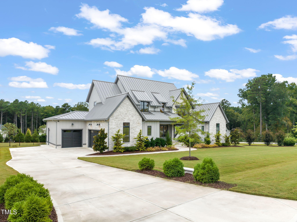
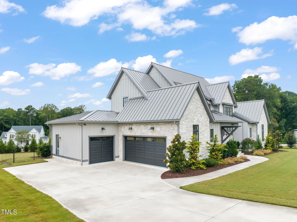
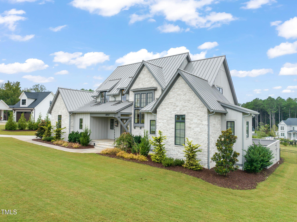
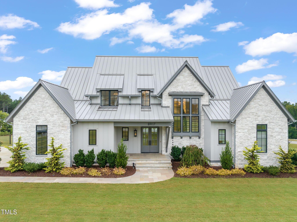
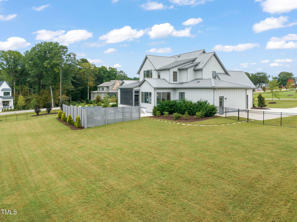
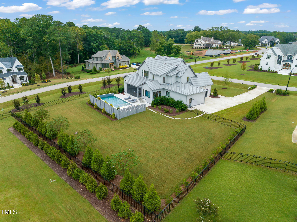
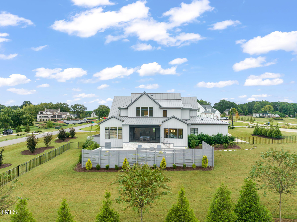
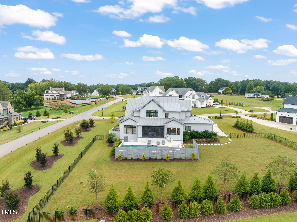
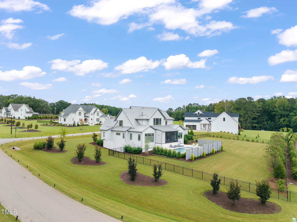
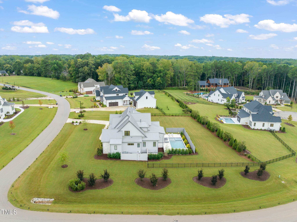
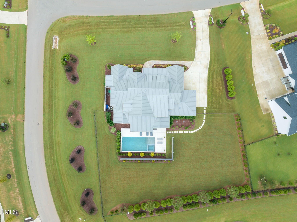
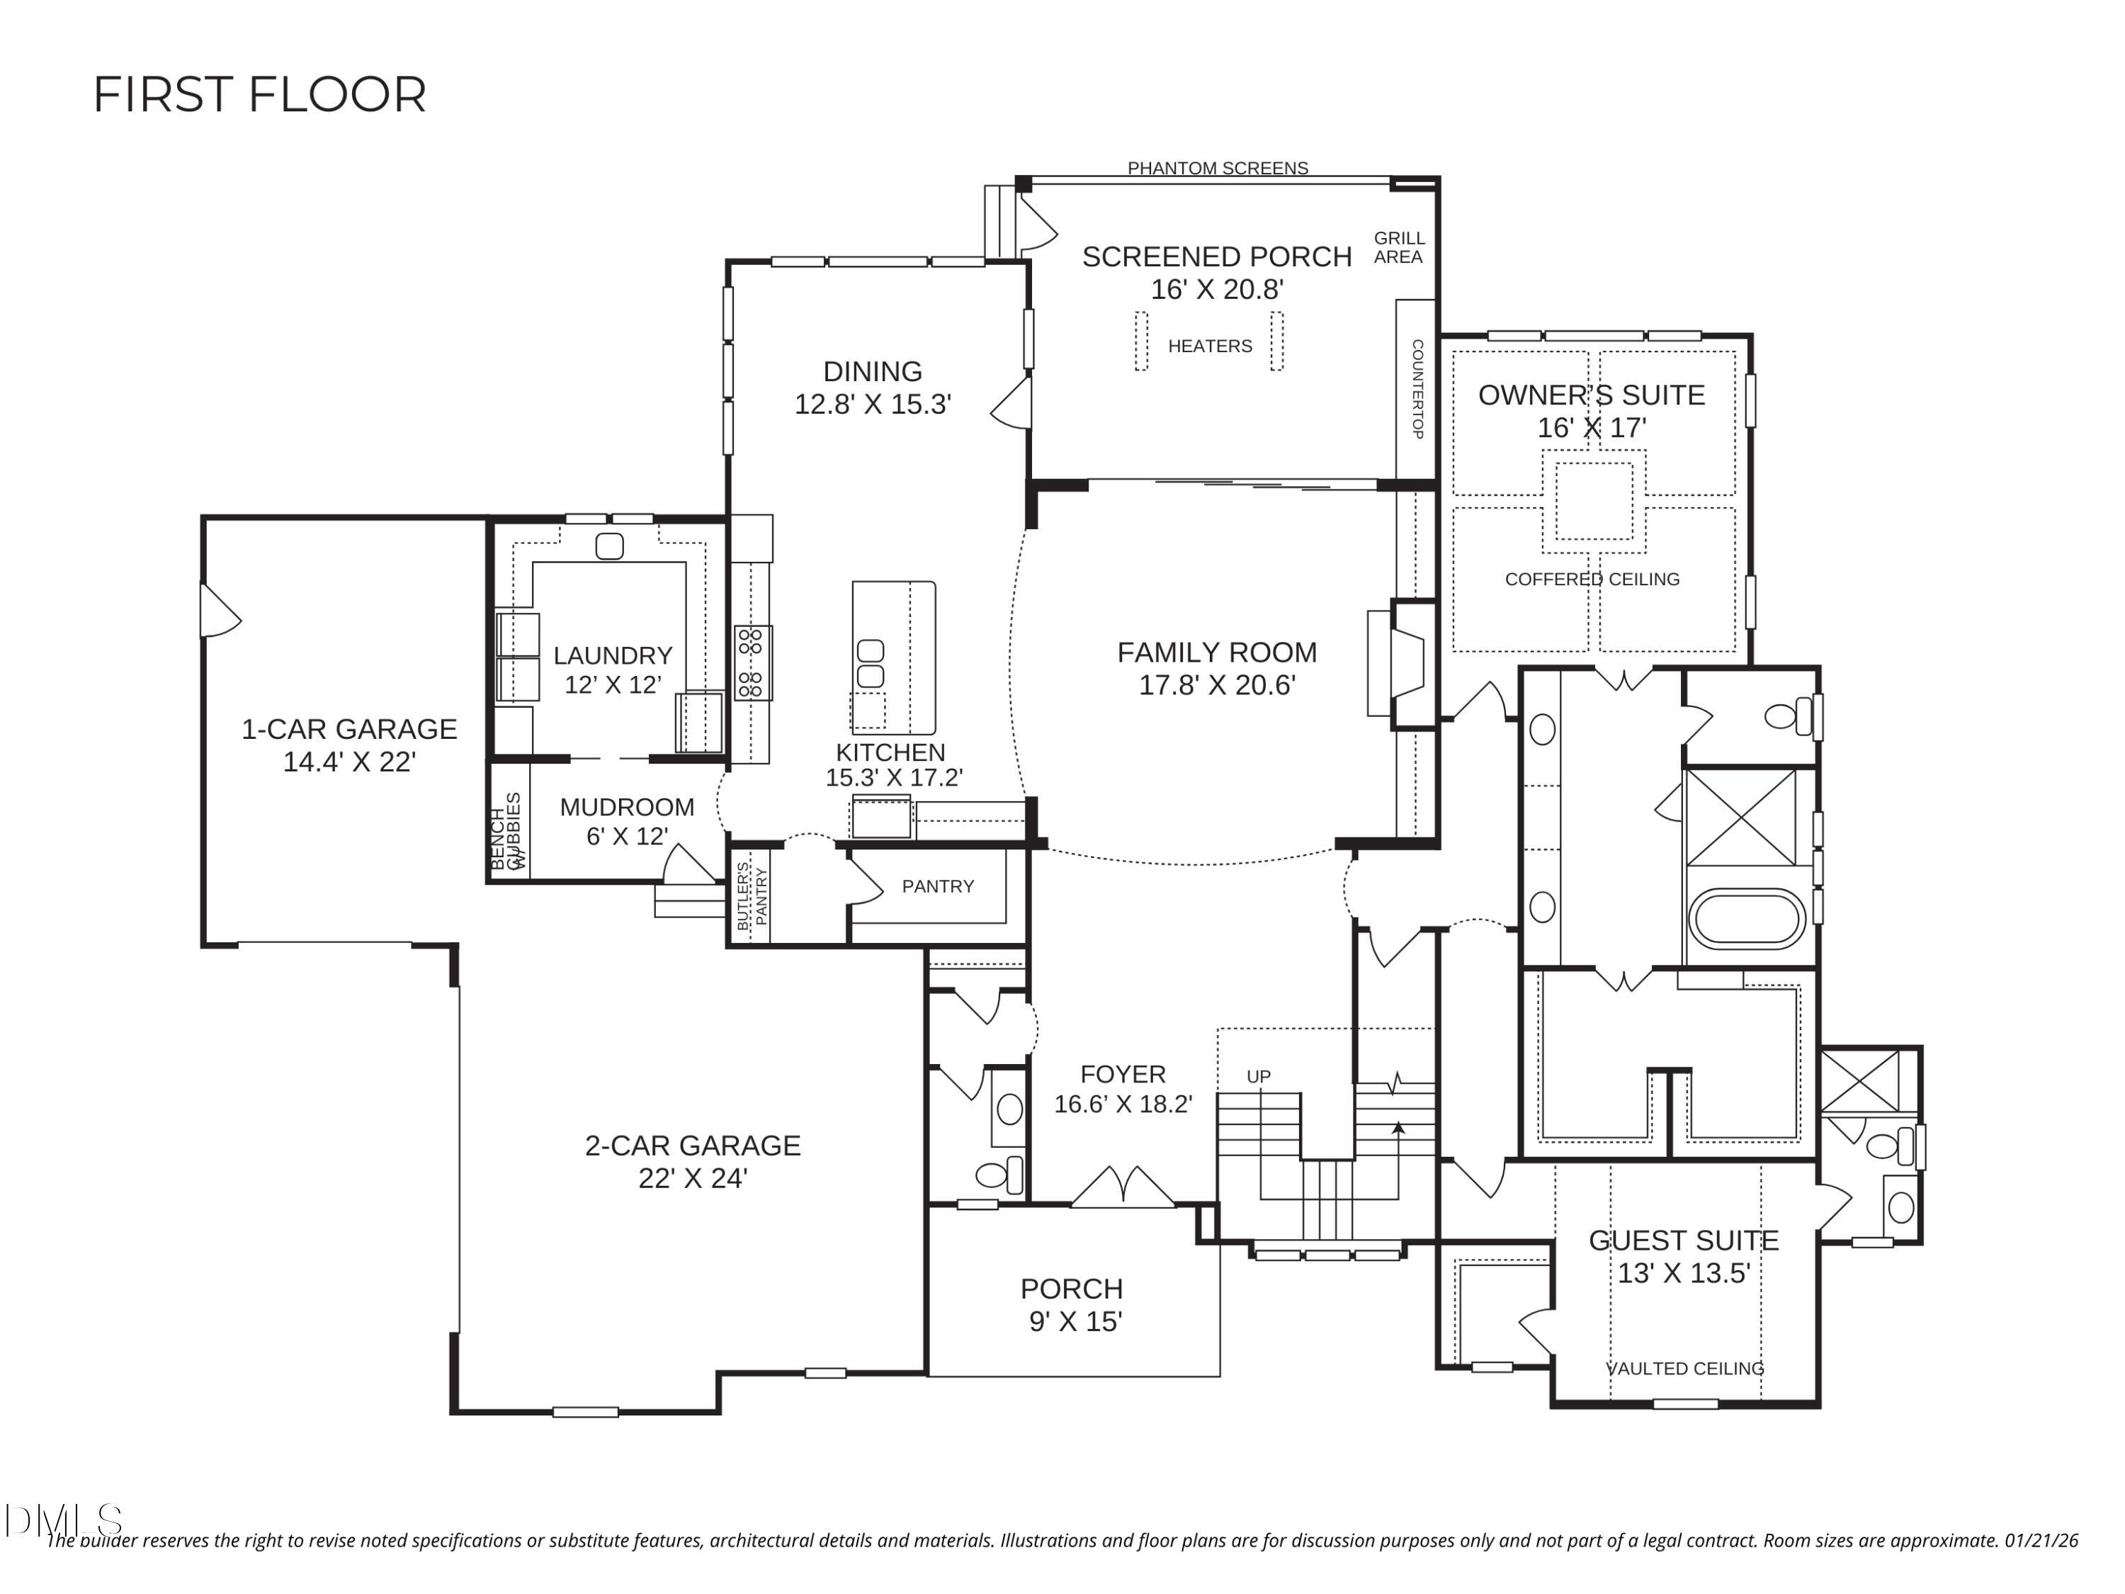
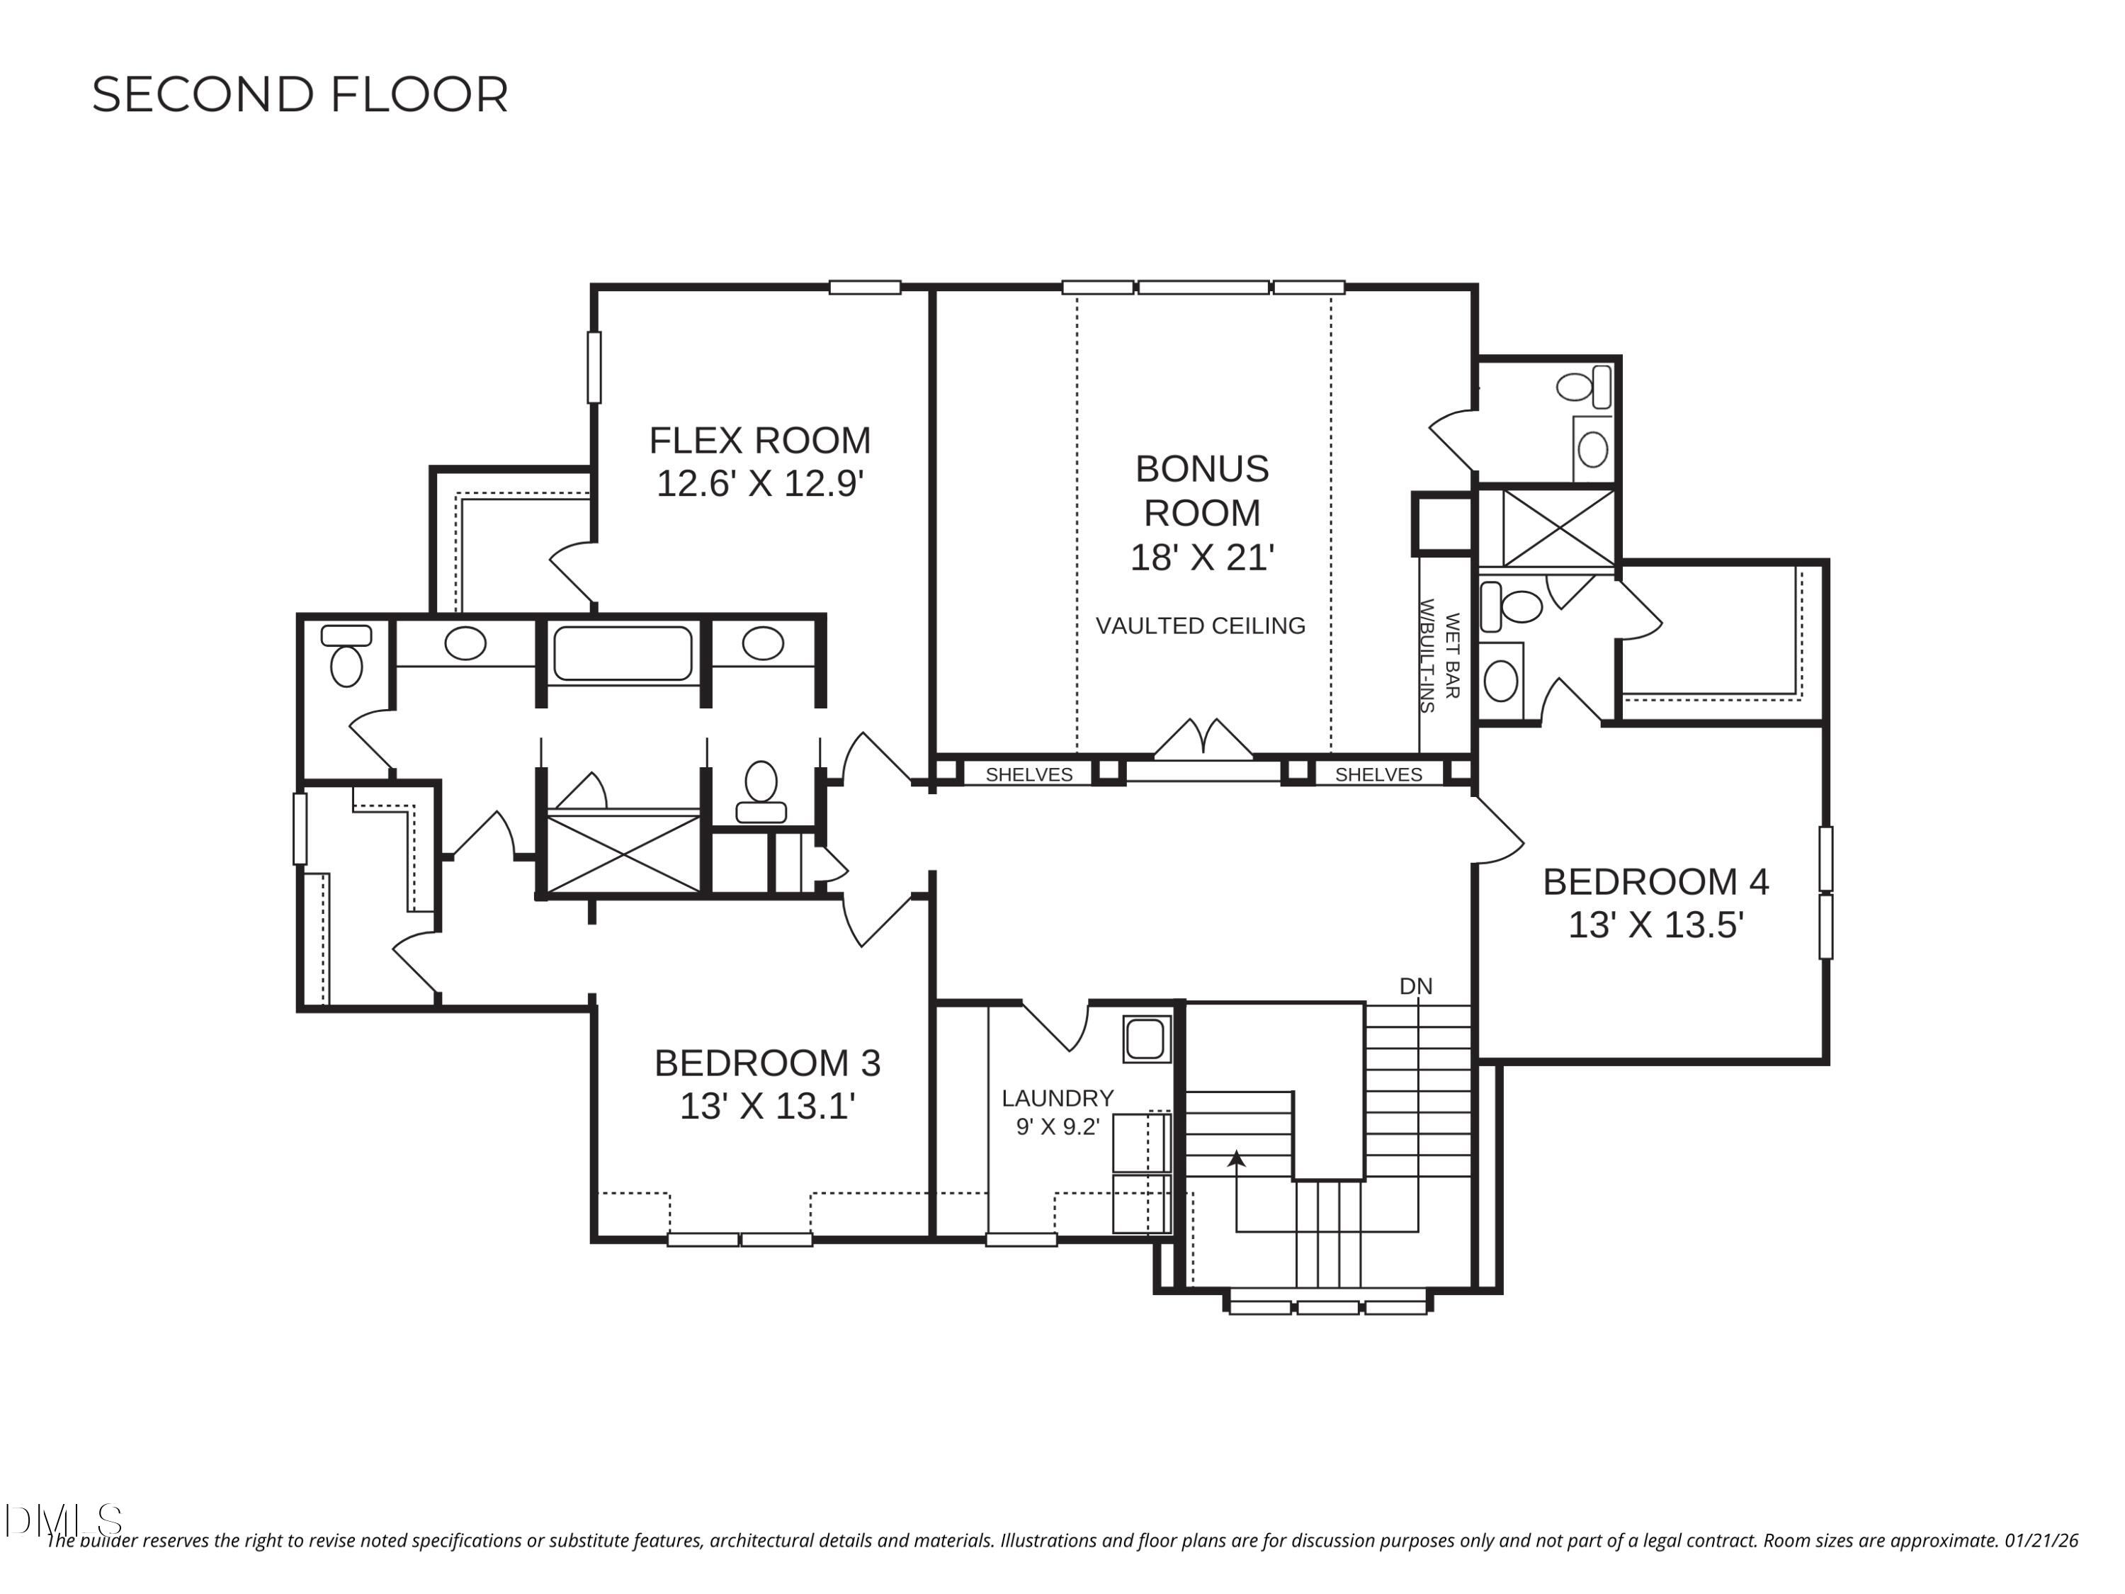
Built by Raleigh Custom Homes, this stunning contemporary estate combines modern elegance with thoughtful design on a 0.922-acre lot in the gated community of Grand Highland Estates. The stone, vertical siding, and metal roof create striking curb appeal, enhanced by an inviting front porch with double entry doors. Offering 4,771 square feet with 4 bedrooms, 4 full baths, 2 half baths, a first-floor owner's retreat, private guest suite/study, and a three-car garage, this home is designed for luxury living. The open-concept layout features a chef's kitchen with designer appliances, large island, pantry, and butler's pantry, seamlessly flowing into the family room with fireplace and built-ins. Glass sliding doors extend living to the rear covered porch with Phantom screens, heaters, and a grilling areaperfect for year-round entertaining. A custom-designed pool by Aquatic Artist completes the outdoor retreat. The first-floor owner's suite impresses with a coffered ceiling, spa-like bath with freestanding tub, walk-in shower, and expansive closet. A private guest suite/study with en suite bath, plus first and second-floor laundry rooms, add convenience. Upstairs, find spacious secondary bedrooms, a landing with built-in shelving, and a large vaulted bonus room with wet bar and built-ins.
Details
| MLS # | 2501443 |
|---|---|
| Listing Type | For Sale |
| Style | House |
| HOA Dues | $125 |
| Sub-Type | Resale |
| Status | Pending |
| Year | 2023 |
| Days On Site | 1248 |
| Listing Provided By | Compass -- Raleigh | Morgan Womble |
Features
| Bed(s) | 4 |
|---|---|
| Bath(s) | 6 Total |
| SQ Feet | 4,771 |
| Garage | 3 |
| Pool | Yes |
| Story(s) | 2 |
| Acreage | 0.92 |
Interior
| Interior Features | Bathtub/Shower Combination, Bookcases, Butler's Pantry, Ceiling Fan(s), Chandelier, Coffered Ceiling(s), Double Vanity, Eat-in Kitchen, Entrance Foyer, Granite Counters, High Speed Internet, Kitchen Island, Open Floorplan, Pantry, Primary Downstairs, Separate Shower, Smooth Ceilings, Soaking Tub, Vaulted Ceiling(s), Walk-In Closet(s), Walk-In Shower, Wet Bar |
|---|---|
| Heating Yes / No | Yes |
| Cooling Yes / No | Yes |
| Cooling | Ceiling Fan(s), Central Air, Dual |
| Fireplace Features | Family Room, Gas Log |
| Fireplaces Total | 1 |
| Fireplace Yes / No | Yes |
| Laundry Features | Laundry Room, Main Level, Multiple Locations, Upper Level |
| Rooms Total | 9 |
Exterior
| Exterior Features | Fenced Yard, Gas Grill, In Parade of Homes |
|---|---|
| Roof | Asphalt |
| Foundation Details | Block |
| Lot Features | Corner Lot, Landscaped, Level |
| Community Features | Street Lights |
| Construction Materials | Fiber Cement, Stone |
| Security Features | Smoke Detector(s) |
| Patio And Porch Features | Covered, Porch, Screened |
| Pool Features | In Ground, Private |
Parking
| Attached Garage Yes / No | Yes |
|---|---|
| Garage Yes / No | Yes |
| Parking Features | Attached, Garage, Garage Door Opener, Garage Faces Front, Garage Faces Side |
Location
| Association Amenities | Gated |
|---|---|
| Community Features | Street Lights |
Utilities
| Sewer | Septic Tank |
|---|
Taxes
| Tax Amount | 0 |
|---|---|
| Tax Assessed Value | 0 |
| Tax Legal Description | LO5 GRAND HIGHLAND ESTATES PH1 BM2022-02321 |
| Tax Year | 2023 |
| Tax Map Number | 19255/0067 |
Other
| Accessibility Features | Accessible Washer/Dryer, Level Flooring |
|---|
Area Information
| State | NC |
|---|---|
| County | Wake |
| City | Wake Forest |
| Zip Code | 27587 |
| Area | Wake |
| Community Name | Grand Highland Estates |
| School District | Wake - Wakefield High |
| Elementary School | Wake - North Forest Pines Elemen |
| High School | Wake - Wakefield High |
| Listing VS Median (in Grand Highland Estates) | |
Price: $2,074,900 low | high Med: $2,147,500 sqft: 4,771 low | high Med: 4,555 $ / sqft: $435 low | high Med: $472 On site: 1248 low | high Med: 297 | |
Market Activity 27587
Request a showing
Request a showing

Listings marked with a Doorify MLS icon are provided courtesy of the Doorify MLS, of North Carolina, Internet Data Exchange Database. Brokers make an effort to deliver accurate information, but buyers should independently verify any information on which they will rely in a transaction. The listing broker shall not be responsible for any typographical errors, misinformation, or misprints, and they shall be held totally harmless from any damages arising from reliance upon this data. This data is provided exclusively for consumers’ personal, non-commercial use. Copyright 2024 Doorify MLS of North Carolina. All rights reserved.
Contact
Learn More About This Property

| State | NC |
|---|---|
| County | Wake |
| City | Wake Forest |
| Zip Code | 27587 |
| Area | Wake |
| Community Name | Grand Highland Estates |
| School District | Wake - Wakefield High |
| Elementary School | Wake - North Forest Pines Elemen |
| High School | Wake - Wakefield High |
| Listing VS Median (in Grand Highland Estates) | |
Price: $2,074,900 low | high Med: $2,147,500 sqft: 4,771 low | high Med: 4,555 $ / sqft: $435 low | high Med: $472 On site: 1248 low | high Med: 297 | |